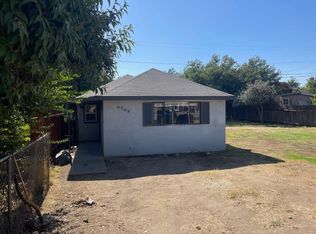
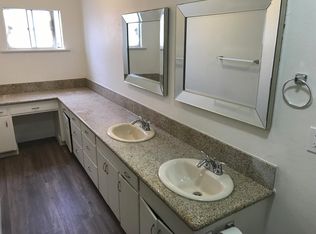
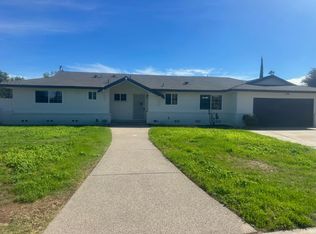
* * ADU * * Welcome home! 4782 E Nevada Avenue offers a rare turnkey opportunity with flexible living options and income potential. The property features a beautifully updated 3-bedroom, 1-bath main home plus a detached ADU with its own private entrance,1 bedroom,1 bathroom, and kitchen area making it ideal for multigenerational living, extended guests, or rental income. Move-in ready from day one, the main home home has been extensively upgraded with a new roof, HVAC, appliances and water heater. Both spaces feature upgraded flooring, interior and exterior paint, and fixtures throughout. Step outside to a spacious backyard with plenty of room for weekend barbecues, outdoor entertaining, gardening, or simply enjoying the California Sunshine. Whether you're a homeowner looking for extra space or an investor seeking built-in income opportunities, this versatile property checks all the boxes. Don't miss your chance to own this fully renovated Fresno gem with endless possibilities!
For sale
$399,000
4782 E Nevada Ave, Fresno, CA 93702
4beds
2baths
1,498sqft
Residential, Single Family Residence
Built in 1954
8,102 Square Feet Lot
$399,300 Zestimate®
$266/sqft
$-- HOA
What's special
Interior and exterior paintUpgraded flooringFixtures throughout
- 34 days
- 1,824
- 213
Zillow last checked:
Listing updated:
Listed by:
Jessica F. Spellerberg DRE #02078715 424-212-3550 jspellerberg@wedgewoodhomesrealty.com,
Wedgewood Homes Realty
Source: Fresno MLS,MLS#: 655405Originating MLS: Fresno MLS
Facts & features
Interior
Bedrooms & bathrooms
- Bedrooms: 4
- Bathrooms: 2
Primary bedroom
- Area: 0
- Dimensions: 0 x 0
Bedroom 1
- Area: 0
- Dimensions: 0 x 0
Bedroom 2
- Area: 0
- Dimensions: 0 x 0
Bedroom 3
- Area: 0
- Dimensions: 0 x 0
Bedroom 4
- Area: 0
- Dimensions: 0 x 0
Dining room
- Area: 0
- Dimensions: 0 x 0
Family room
- Area: 0
- Dimensions: 0 x 0
Kitchen
- Area: 0
- Dimensions: 0 x 0
Living room
- Area: 0
- Dimensions: 0 x 0
Basement
- Area: 0
Heating
- Has Heating (Unspecified Type)
Cooling
- Central Air
Appliances
- Laundry: In Garage
Features
- Number of fireplaces: 1
Interior area
- Total structure area: 1,498
- Total interior livable area: 1,498 sqft
Property
Parking
- Total spaces: 1
- Parking features: Garage - Attached
- Attached garage spaces: 1
Features
- Levels: One
- Stories: 1
Lot
- Size: 8,102 Square Feet
- Dimensions: 60 x 135
- Features: Urban
Details
- Additional structures: Accessory Dwelling Unit
- Parcel number: 46025407
- Zoning: RS5
Construction
Type & style
- Home type: SingleFamily
- Property subtype: Residential, Single Family Residence
Materials
- Stucco, Brick
- Foundation: Wood Subfloor
- Roof: Composition
Condition
- Year built: 1954
Utilities & green energy
- Electric: No Electric Meter, On
- Gas: No Gas Meter
- Water: Public
- Utilities for property: Public Utilities
Community & HOA
Location
- Region: Fresno
Financial & listing details
- Price per square foot: $266/sqft
- Tax assessed value: $108,474
- Date on market: 9/19/2026
- Cumulative days on market: 27 days
- Listing agreement: Exclusive Right To Sell
Estimated market value
$399,300
$379,000 - $419,000
$2,193/mo
Price history
| Date | Event | Price |
|---|---|---|
| 10/9/2026 | Listed for sale | $399,000$266/sqft |
Source: Fresno MLS #655405 Report a problem | ||
| 10/2/2026 | Pending sale | $399,000$266/sqft |
Source: Fresno MLS #655405 Report a problem | ||
| 9/19/2026 | Listed for sale | $399,000+90.9%$266/sqft |
Source: Fresno MLS #655405 Report a problem | ||
| 1/7/2026 | Sold | $209,000+145.9%$140/sqft |
Source: Public Record Report a problem | ||
| 3/22/2002 | Sold | $85,000$57/sqft |
Source: Public Record Report a problem | ||
Public tax history
| Year | Property taxes | Tax assessment |
|---|---|---|
| 2026 | -- | $108,474 +2% |
| 2025 | $1,400 +3.9% | $106,348 +2% |
| 2024 | $1,347 +1.9% | $104,263 +2% |
| 2023 | $1,321 +1.4% | $102,219 +2% |
| 2022 | $1,304 +2.8% | $100,215 +2% |
| 2021 | $1,268 +0.4% | $98,251 +1% |
| 2020 | $1,263 +4% | $97,245 +2% |
| 2019 | $1,215 +2.2% | $95,339 +2% |
| 2018 | $1,189 +1.7% | $93,470 +2% |
| 2017 | $1,168 +3.4% | $91,638 +2% |
| 2016 | $1,130 +1.5% | $89,842 +1.5% |
| 2015 | $1,113 +2.1% | $88,493 +2% |
| 2014 | $1,090 | $86,760 +0.5% |
| 2013 | -- | $86,368 +2% |
| 2012 | -- | $84,675 +2% |
| 2011 | -- | $83,015 +0.8% |
| 2010 | -- | $82,395 -0.2% |
| 2009 | -- | $82,591 +2% |
| 2008 | -- | $80,973 +2% |
| 2007 | -- | $79,387 +2% |
| 2006 | -- | $77,831 +2% |
| 2005 | -- | $76,306 +2% |
| 2004 | -- | $74,810 +1.9% |
| 2003 | -- | $73,440 +2% |
| 2002 | -- | $72,000 +24.1% |
| 2001 | $717 | $58,000 |
Find assessor info on the county website
Monthly payment
Est. payment
Payment breakdown
Explore the cost of this home by adjusting the details. Changes won't be saved.Climate risks
Neighborhood: Roosevelt
Nearby schools
Schools provided by the listing agent
- Elementary: Burroughs
- Middle: Kings Canyon
- High: Sunnyside
Source: Fresno MLS. This data may not be complete. We recommend contacting the local school district to confirm school assignments for this home.
Similar homes
- $--3 bd2 ba1.2k sqft303 S Dearing Ave, Fresno, CA 93702Auction
 Auction.com 2
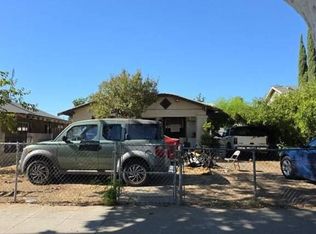
 - $--4 bd1 ba1.3k sqft3751 E Platt Ave, Fresno, CA 93702Auction
 Auction.com 2
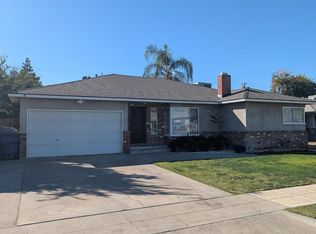
 - $399,0003 bd2 ba1.7k sqft3514 E Indianapolis Ave, Fresno, CA 93726For Sale
 MLS ID #656852, Patrick Kelley. Fresno MLS
 - $455,0003 bd2 ba1.4k sqft751 S Fairway Ave, Fresno, CA 93727For Sale
 MLS ID #657117, Manuel Chavez. Jr. Fresno MLS
