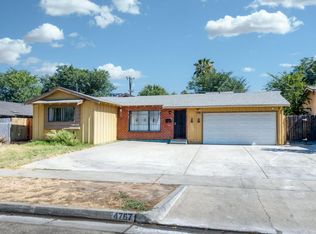
Welcome to this well-maintained 3-bedroom, 1.75-bath home offering comfortable living spaces and plenty of outdoor room. The spacious living room features an abundance of natural light, while the well-maintained kitchen provides ample space for everyday cooking and entertaining. Cozy bedrooms offer comfortable accommodations, with the primary bedroom featuring its own private bathroom. Outside, the expansive backyard provides plenty of room to enjoy, complete with two mature citrus trees producing lemons and oranges, along with a convenient storage shed. A long driveway adds ample parking and convenience.
For sale
Price cut: $19K (10/16)
$330,000
4127 E Nevada Ave, Fresno, CA 93702
3beds
2baths
1,084sqft
Residential, Single Family Residence
Built in 1960
6,250 Square Feet Lot
$328,200 Zestimate®
$304/sqft
$-- HOA
What's special
Expansive backyardAbundance of natural lightWell-maintained kitchenComfortable living spacesCozy bedroomsConvenient storage shed
- 37 days
- 228
- 9
Zillow last checked:
Listing updated:
Listed by:
Eduardo A. Ruiz DRE #01422381 559-301-4640 eduardoaruiz71@gmail.com,
Realty Concepts, Ltd. - Fresno,
Eduardo A. Ruiz DRE #02112323 559-283-6007,
Realty Concepts, Ltd. - Fresno
Source: Fresno MLS,MLS#: 655406Originating MLS: Fresno MLS
Facts & features
Interior
Bedrooms & bathrooms
- Bedrooms: 3
- Bathrooms: 2
Primary bedroom
- Area: 0
- Dimensions: 0 x 0
Bedroom 1
- Area: 0
- Dimensions: 0 x 0
Bedroom 2
- Area: 0
- Dimensions: 0 x 0
Bedroom 3
- Area: 0
- Dimensions: 0 x 0
Bedroom 4
- Area: 0
- Dimensions: 0 x 0
Bathroom
- Features: Tub/Shower
Dining room
- Area: 0
- Dimensions: 0 x 0
Family room
- Area: 0
- Dimensions: 0 x 0
Kitchen
- Area: 0
- Dimensions: 0 x 0
Living room
- Area: 0
- Dimensions: 0 x 0
Basement
- Area: 0
Heating
- Has Heating (Unspecified Type)
Cooling
- Central Air
Appliances
- Included: F/S Range/Oven
- Laundry: In Garage
Features
- Has fireplace: No
Interior area
- Total structure area: 1,084
- Total interior livable area: 1,084 sqft
Property
Parking
- Total spaces: 1
- Parking features: Garage - Attached
- Attached garage spaces: 1
Features
- Levels: One
- Stories: 1
Lot
- Size: 6,250 Square Feet
- Dimensions: 50 x 125
- Features: Urban
Details
- Parcel number: 46021221
- Zoning: RS5
Construction
Type & style
- Home type: SingleFamily
- Property subtype: Residential, Single Family Residence
Materials
- Wood Siding
- Foundation: Concrete
- Roof: Composition
Condition
- Year built: 1960
Utilities & green energy
- Electric: On
- Sewer: Public Sewer
- Water: Public
- Utilities for property: Public Utilities
Community & HOA
Location
- Region: Fresno
Financial & listing details
- Price per square foot: $304/sqft
- Tax assessed value: $249,383
- Date on market: 9/17/2026
- Cumulative days on market: 37 days
- Listing agreement: Exclusive Right To Sell
- Listing terms: Government,Conventional,Cash
Estimated market value
$328,200
$312,000 - $345,000
$1,847/mo
Price history
| Date | Event | Price |
|---|---|---|
| 10/16/2026 | Price change | $330,000-5.4%$304/sqft |
Source: Fresno MLS #655406 Report a problem | ||
| 9/17/2026 | Listed for sale | $349,000$322/sqft |
Source: Fresno MLS #655406 Report a problem | ||
Public tax history
| Year | Property taxes | Tax assessment |
|---|---|---|
| 2026 | -- | $249,383 +2% |
| 2025 | $4,828 +2.6% | $244,494 +2% |
| 2024 | $4,707 +1.3% | $239,700 +457.3% |
| 2023 | $4,649 +119.4% | $43,010 +2% |
| 2022 | $2,119 +0.7% | $42,168 +2% |
| 2021 | $2,105 +2.3% | $41,342 +1% |
| 2020 | $2,057 +0.9% | $40,919 +2% |
| 2019 | $2,039 +0.8% | $40,117 +2% |
| 2018 | $2,023 +1.4% | $39,331 +2% |
| 2017 | $1,994 +384.2% | $38,561 +2% |
| 2016 | $412 +1.7% | $37,806 +1.5% |
| 2015 | $405 +2.9% | $37,239 +2% |
| 2014 | $393 | $36,511 +0.5% |
| 2013 | -- | $36,347 +2% |
| 2012 | -- | $35,636 +2% |
| 2011 | -- | $34,938 +0.7% |
| 2010 | -- | $34,678 -0.2% |
| 2009 | -- | $34,761 +2% |
| 2008 | -- | $34,081 +2% |
| 2007 | -- | $33,414 +2% |
| 2006 | -- | $32,760 +2% |
| 2005 | -- | $32,118 +2% |
| 2004 | -- | $31,490 +1.9% |
| 2003 | -- | $30,914 +2% |
| 2002 | -- | $30,309 +2% |
| 2001 | $302 | $29,716 |
Find assessor info on the county website
Monthly payment
Est. payment
Payment breakdown
Explore the cost of this home by adjusting the details. Changes won't be saved.Climate risks
Neighborhood: Roosevelt
Nearby schools
Schools provided by the listing agent
- Elementary: Rowell
- Middle: Yosemite
- High: McLane
Source: Fresno MLS. This data may not be complete. We recommend contacting the local school district to confirm school assignments for this home.
Similar homes
- $--3 bd2 ba1.2k sqft303 S Dearing Ave, Fresno, CA 93702Auction
 Auction.com 2
 - $309,0003 bd1 ba933 sqft4163 E Clay Ave, Fresno, CA 93702For Sale
 MLS ID #655203, Alfredo Lopez. Fresno MLS
 - $305,0003 bd1 ba1k sqft4148 E Alta Ave, Fresno, CA 93702For Sale
 MLS ID #656455, Michael A. Butler Jr. Fresno MLS
 - $328,0003 bd2 ba1.4k sqft4767 E Orleans Ave, Fresno, CA 93702For Sale
 MLS ID #651700, Michelle Romero-Quarles. Fresno MLS
