Location, Location! Calling All Businesses and Home Buyers!This unique property offers endless possibilities with mixed-use zoning, allowing for a combination of residential and commercial opportunities. Imagine ground-floor retail with residential or office space aboveit's all possible here.The existing home features 3 bedrooms, 3 bathrooms, and a private mother-in-law suite, providing plenty of space and flexibility. Sitting on over a third of an acre, the lot offers both comfort and potential for expansion.Perfectly situated near Hwy 180 and surrounded by new shopping centers and housing developments, this property is positioned in a rapidly growing area. Whether you're looking to launch a business or create your new home, this gem checks all the boxes!Do not disturb owners. Appts Only
For sale
$500,000
5576 E Belmont Ave, Fresno, CA 93727
3beds
3baths
2,172sqft
:
Get pre-qualified$3,280/mo
Residential, Single Family Residence
Built in 1987
0.32 Acres Lot
$491,700 Zestimate®
$230/sqft
$-- HOA
What's special
Private mother-in-law suite
- 312 days |
- 244 |
- 3 |
Zillow last checked:
Listing updated:
Listed by:
Richard A. Jackson Jr DRE #01941368 559-721-4313,
Real Broker
Source: Fresno MLS,MLS#: 637908Originating MLS: Fresno MLS
Facts & features
Interior
Bedrooms & bathrooms
- Bedrooms: 3
- Bathrooms: 3
Primary bedroom
- Area: 0
- Dimensions: 0 x 0
Bedroom 1
- Area: 0
- Dimensions: 0 x 0
Bedroom 2
- Area: 0
- Dimensions: 0 x 0
Bedroom 3
- Area: 0
- Dimensions: 0 x 0
Bedroom 4
- Area: 0
- Dimensions: 0 x 0
Dining room
- Area: 0
- Dimensions: 0 x 0
Family room
- Area: 0
- Dimensions: 0 x 0
Kitchen
- Area: 0
- Dimensions: 0 x 0
Living room
- Area: 0
- Dimensions: 0 x 0
Basement
- Area: 0
Heating
- Has Heating (Unspecified Type)
Cooling
- Central Air
Appliances
- Included: F/S Range/Oven, Disposal, Dishwasher, Microwave
- Laundry: Inside
Features
- Isolated Bedroom, Isolated Bathroom
- Flooring: Carpet, Tile
- Number of fireplaces: 1
Interior area
- Total structure area: 2,172
- Total interior livable area: 2,172 sqft
Property
Parking
- Total spaces: 2
- Parking features: Potential RV Parking
- Attached garage spaces: 2
Features
- Levels: One
- Stories: 1
Lot
- Size: 0.32 Acres
- Dimensions: 112 x 125
- Features: Urban
Details
- Additional structures: Greenhouse
- Parcel number: 46211203
- Zoning: CMX
Construction
Type & style
- Home type: SingleFamily
- Architectural style: Ranch
- Property subtype: Residential, Single Family Residence
Materials
- Stucco
- Foundation: Concrete
- Roof: Composition
Condition
- Year built: 1987
Utilities & green energy
- Electric: On
- Sewer: Public Sewer
- Water: Public
- Utilities for property: Public Utilities
Green energy
- Energy generation: Solar
Community & HOA
Location
- Region: Fresno
Financial & listing details
- Price per square foot: $230/sqft
- Tax assessed value: $173,718
- Annual tax amount: $6,375
- Date on market: 10/3/2025
- Cumulative days on market: 312 days
- Listing agreement: Exclusive Right To Sell
- Listing terms: Government,Conventional,Cash
Estimated market value
$491,700
$467,000 - $516,000
$2,495/mo
Price history
| Date | Event | Price |
|---|---|---|
| 10/3/2025 | Listed for sale | $500,000$230/sqft |
Source: Fresno MLS #637908 Report a problem | ||
Public tax history
| Year | Property taxes | Tax assessment |
|---|---|---|
| 2025 | $6,375 +1.3% | $173,718 +2% |
| 2024 | $6,291 +0.7% | $170,313 +2% |
| 2023 | $6,249 +0.5% | $166,974 +2% |
| 2022 | $6,219 +0.9% | $163,701 +2% |
| 2021 | $6,162 +0.2% | $160,492 +1% |
| 2020 | $6,153 +227.2% | $158,848 +2% |
| 2019 | $1,881 +2.3% | $155,735 +2% |
| 2018 | $1,838 +1.8% | $152,682 +2% |
| 2017 | $1,805 +3.5% | $149,689 +2% |
| 2016 | $1,744 +1.6% | $146,755 +1.5% |
| 2015 | $1,716 +2.1% | $144,551 +2% |
| 2014 | $1,681 | $141,720 +0.5% |
| 2013 | -- | $141,081 +2% |
| 2012 | -- | $138,316 +2% |
| 2011 | -- | $135,605 +0.8% |
| 2010 | -- | $134,592 -0.2% |
| 2009 | -- | $134,913 -3.9% |
| 2008 | -- | $140,368 +0.9% |
| 2007 | -- | $139,075 +2% |
| 2006 | -- | $136,333 +2.4% |
| 2005 | -- | $133,141 +3.8% |
| 2004 | -- | $128,298 +2.3% |
| 2003 | -- | $125,460 +1.6% |
| 2002 | -- | $123,509 +7.1% |
| 2001 | $1,403 | $115,304 |
Find assessor info on the county website
Monthly payment
Est. payment
Payment breakdown
Explore the cost of this home by adjusting the details. Changes won't be saved.Climate risks
Neighborhood: Roosevelt
Nearby schools
GreatSchools rating
- 5/10Easterby Elementary SchoolGrades: K-6Distance: 1 mi
- 4/10Kings Canyon Middle SchoolGrades: 7-8Distance: 1.2 mi
- 4/10Sunnyside High SchoolGrades: 9-12Distance: 1.4 mi
Schools provided by the listing agent
- Elementary: Easterby
- Middle: Kings Canyon
- High: Sunnyside
Source: Fresno MLS. This data may not be complete. We recommend contacting the local school district to confirm school assignments for this home.
- $308,0003 bd1 ba1.4k sqft5575 E Madison Ave, Fresno, CA 93727Off Market
- $368,7003 bd1 ba1.6k sqft5566 E Belmont Ave, Fresno, CA 93727Off Market
- $445,4003 bd2 ba2k sqft5567 E Madison Ave, Fresno, CA 93727Off Market
- $406,9003 bd1 ba2.6k sqft5556 E Belmont Ave, Fresno, CA 93727Off Market
- $306,9002 bd1 ba1.2k sqft5555 E Madison Ave, Fresno, CA 93727Off Market
- $385,7003 bd1 ba1.9k sqft5574 E Madison Ave, Fresno, CA 93727Off Market
- $395,9003 bd2 ba1.8k sqft5584 E Madison Ave, Fresno, CA 93727Off Market
- $346,2002 bd1 ba1.7k sqft5566 E Madison Ave, Fresno, CA 93727Off Market
A local agent can set up tours, give advice and negotiate with sellers.
A local lender can help you make sure your offer is ready when you are.
Similar homes
- $--3 bd2 ba1.7k sqft5844 E Belmont Ave, Fresno, CA 93727Auction
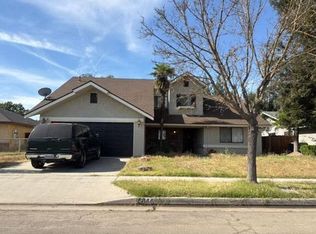 Auction.com 2
 - $--3 bd2 ba1.6k sqft390 N Bush Ave, Fresno, CA 93727Auction
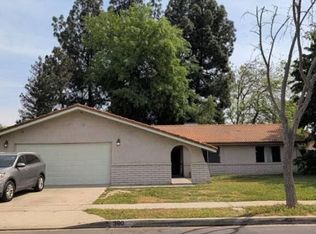 Auction.com 2
 - $350,0003 bd2 ba1.5k sqft263 N Adrian Ave, Fresno, CA 93727For Sale
 MLS ID #653391, Victor Vue. Fresno MLS
 - $469,9004 bd3 ba1.9k sqft6653 E Braly Ave, Fresno, CA 93727For Sale
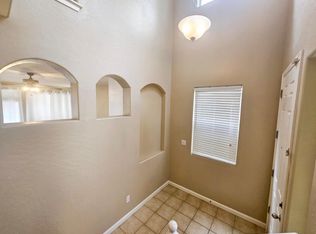 MLS ID #651145, Latasha Holland. Fresno MLS
 - $--5 bd3 ba2.2k sqft1154 S Shelly Ave, Fresno, CA 93727AuctionXome
- $389,9003 bd2 ba1.4k sqft5225 E Belmont Ave, Fresno, CA 93727For SaleMLS ID #651782, Elias O. Delgado-Vera. Fresno MLS
- $370,0003 bd2 ba1.3k sqft324 S Rabe Ave, Fresno, CA 93727For SaleMLS ID #652725, Linda Ferreira. Fresno MLS
- $449,7774 bd2 ba1.8k sqft6671 E Harwood Ave, Fresno, CA 93727For SaleMLS ID #651157, Michael R. Flores. Fresno MLS
- $--3 bd2 ba1.8k sqft3910 N Safford Ave, Fresno, CA 93704AuctionAuction.com 2
- $--4 bd1 ba1.3k sqft3751 E Platt Ave, Fresno, CA 93702AuctionAuction.com 2
- $420,0004 bd2 ba1.4k sqft2503 S Walling Ave, Fresno, CA 93727For SaleMLS ID #652699, Mary McKenzie. Fresno MLS
- $--3 bd3 ba1.8k sqft5509 N Roosevelt Ave, Fresno, CA 93704AuctionAuction.com 2
- $--3 bd2 ba1.3k sqft4516 E Illinois Ave, Fresno, CA 93702AuctionAuction.com 2
- $--4 bd3 ba1.7k sqft2375 Magill Ave, Clovis, CA 93611AuctionXome
- $469,0003 bd3 ba1.7k sqft2672 Wrenwood Ave, Clovis, CA 93611For SaleMLS ID #ML82056829, Bill Backus. MLSListings Inc
- $--3 bd2 ba1.1k sqft1281 N Arthur Ave, Fresno, CA 93728AuctionAuction.com 2
- $--3 bd2 ba1.2k sqft4753 W Hedges Ave, Fresno, CA 93722AuctionAuction.com 2
- $495,0003 bd2 ba1.7k sqft143 E Weldon Ave, Fresno, CA 93704For SaleMLS ID #651793, Stephanie J. Guinaugh. Fresno MLS
- $475,0004 bd2 ba1.9k sqft3177 E Tenaya Way, Fresno, CA 93710For SaleMLS ID #652829, Roshelle Stovall-Lee. Fresno MLS
- $--5 bd3 ba2.1k sqft2632 S 9th St, Fresno, CA 93725AuctionXome
Local buyer's agents are ready to help
