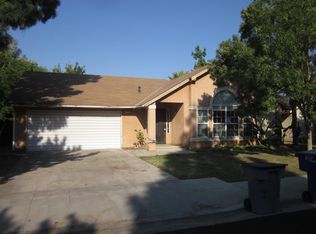
Whether you're a first-time homebuyer or an investor looking for your next opportunity, this charming home is one you won't want to miss! Located at 324 S. Rabe Ave., Fresno, CA 93727, this inviting property offers a functional floor plan with an open, bright, and spacious feel throughout.The large kitchen provides plenty of room for cooking, gathering, and entertaining, while the newer HVAC system and dual-pane windows offer added comfort and energy efficiency. As you enter the home, you'll immediately appreciate the view of the spacious patio and backyard and an ideal space for relaxing, entertaining guests, or enjoying outdoor living.Situated on a desirable corner lot, the property is surrounded by several mature shade trees that create a peaceful, tranquil setting. The friendly neighborhood adds to the home's appeal, and the convenient location offers easy access to Highway 180, as well as nearby schools, shopping, and dining.This property is being sold **as is**, presenting an excellent opportunity for buyers looking to add their personal touches or expand their investment portfolio.Come see the potential for yourself at the Open House!
For sale
Price cut: $10K (9/12)
$360,000
324 S Rabe Ave, Fresno, CA 93727
3beds
2baths
1,368sqft
Residential, Single Family Residence
Built in 1989
6,089 Square Feet Lot
$359,700 Zestimate®
$263/sqft
$-- HOA
What's special
Desirable corner lotFunctional floor planLarge kitchenNewer hvac systemDual-pane windows
- 54 days
- 757
- 20
Likely to sell faster than
Zillow last checked:
Listing updated:
Listed by:
Linda Ferreira DRE #01332056 559-999-7456,
Pinnacle Real Estate of Shaver
Source: Fresno MLS,MLS#: 652725Originating MLS: Fresno MLS
Facts & features
Interior
Bedrooms & bathrooms
- Bedrooms: 3
- Bathrooms: 2
Primary bedroom
- Area: 0
- Dimensions: 0 x 0
Bedroom 1
- Area: 0
- Dimensions: 0 x 0
Bedroom 2
- Area: 0
- Dimensions: 0 x 0
Bedroom 3
- Area: 0
- Dimensions: 0 x 0
Bedroom 4
- Area: 0
- Dimensions: 0 x 0
Bathroom
- Features: Tub/Shower
Dining room
- Features: Living Room/Area
- Area: 0
- Dimensions: 0 x 0
Family room
- Area: 0
- Dimensions: 0 x 0
Kitchen
- Area: 0
- Dimensions: 0 x 0
Living room
- Area: 0
- Dimensions: 0 x 0
Basement
- Area: 0
Heating
- Has Heating (Unspecified Type)
Cooling
- Central Air
Appliances
- Included: F/S Range/Oven, Electric Appliances, Dishwasher
- Laundry: Inside
Features
- Flooring: Carpet, Laminate, Tile
- Windows: Double Pane Windows
- Number of fireplaces: 1
- Fireplace features: Gas
Interior area
- Total structure area: 1,368
- Total interior livable area: 1,368 sqft
Property
Parking
- Total spaces: 2
- Parking features: Garage - Attached
- Attached garage spaces: 2
Features
- Levels: One
- Stories: 1
- Patio & porch: Covered, Concrete
Lot
- Size: 6,089 Square Feet
- Dimensions: 58 x 105
- Features: Urban
Details
- Parcel number: 46338001
- Zoning: RS4
Construction
Type & style
- Home type: SingleFamily
- Property subtype: Residential, Single Family Residence
Materials
- Stucco
- Foundation: Concrete
- Roof: Composition
Condition
- Year built: 1989
Utilities & green energy
- Electric: On
- Sewer: Public Sewer
- Water: Public
- Utilities for property: Public Utilities
Community & HOA
Location
- Region: Fresno
Financial & listing details
- Price per square foot: $263/sqft
- Tax assessed value: $151,174
- Date on market: 7/31/2026
- Cumulative days on market: 54 days
- Listing agreement: Exclusive Right To Sell
- Listing terms: Conventional,Cash
Estimated market value
$359,700
$342,000 - $378,000
$2,161/mo
Price history
| Date | Event | Price |
|---|---|---|
| 9/12/2026 | Price change | $360,000-2.7%$263/sqft |
Source: Fresno MLS #652725 Report a problem | ||
| 7/31/2026 | Listed for sale | $370,000$270/sqft |
Source: Fresno MLS #652725 Report a problem | ||
Public tax history
| Year | Property taxes | Tax assessment |
|---|---|---|
| 2026 | -- | $151,174 +2% |
| 2025 | $1,850 +4% | $148,210 +2% |
| 2024 | $1,778 +2% | $145,305 +2% |
| 2023 | $1,743 +1.5% | $142,457 +2% |
| 2022 | $1,717 +2.9% | $139,664 +2% |
| 2021 | $1,669 +0.5% | $136,927 +1% |
| 2020 | $1,661 +4.1% | $135,524 +2% |
| 2019 | $1,596 +2.3% | $132,867 +2% |
| 2018 | $1,559 +1.9% | $130,263 +2% |
| 2017 | $1,531 +3.5% | $127,710 +2% |
| 2016 | $1,479 +1.6% | $125,207 +1.5% |
| 2015 | $1,456 +2.2% | $123,327 +2% |
| 2014 | $1,425 | $120,912 +0.5% |
| 2013 | -- | $120,367 +2% |
| 2012 | -- | $118,008 +2% |
| 2011 | -- | $115,695 +0.8% |
| 2010 | -- | $114,832 -0.2% |
| 2009 | -- | $115,106 +2% |
| 2008 | -- | $112,850 +2% |
| 2007 | -- | $110,638 +2% |
| 2006 | -- | $108,469 +2% |
| 2005 | -- | $106,343 +2% |
| 2004 | -- | $104,258 +1.9% |
| 2003 | -- | $102,348 +2% |
| 2002 | -- | $100,342 +2% |
| 2001 | $1,116 | $98,375 |
Find assessor info on the county website
Monthly payment
Est. payment
Payment breakdown
Explore the cost of this home by adjusting the details. Changes won't be saved.Climate risks
Neighborhood: Roosevelt
Nearby schools
Schools provided by the listing agent
- Elementary: Easterby
- Middle: Kings Canyon
- High: Sunnyside
Source: Fresno MLS. This data may not be complete. We recommend contacting the local school district to confirm school assignments for this home.
Similar homes

- $350,0003 bd2 ba1.5k sqft263 N Adrian Ave, Fresno, CA 93727For Sale
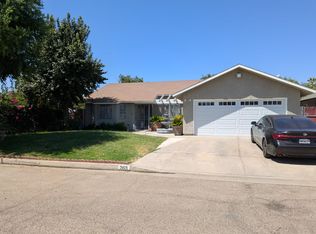 MLS ID #653391, Victor Vue. Fresno MLS
 - $389,9003 bd2 ba1.4k sqft5225 E Belmont Ave, Fresno, CA 93727For Sale
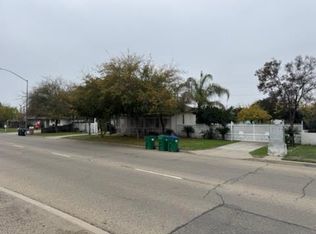 MLS ID #651782, Elias O. Delgado-Vera. Fresno MLS
 - $379,0003 bd2 ba1.3k sqft591 S Bundy Dr, Fresno, CA 93727For Sale
 MLS ID #653142, Michelle G. Oleksa. Fresno MLS
 - $379,0004 bd2 ba1.3k sqft422 N Purdue Ave, Fresno, CA 93727For Sale
 MLS ID #654498, Darin Zuber. Fresno MLS
