Move-in ready and ideal for first-time homebuyers or investors! This charming home offers 4 bedrooms and 2 bathrooms, providing plenty of space for a growing family. Records show 3 bedrooms; the fourth bedroom is a garage conversion. Permit status is unknown, and buyers are encouraged to verify to their satisfaction.The property features a wrought-iron front fence, convenient alley access, and a spacious backyard perfect for family gatherings and entertaining. Enjoy mature fruit trees, including peach, lemon, guava, and mandarin.The owned solar system will be paid off at the close of escrow, providing valuable energy savings for the new owner. The roof was replaced approximately three years ago.Conveniently located near shopping, restaurants, and directly across from an elementary school, this home offers both comfort and convenience.
For sale
$339,900
4736 E Lyell Ave, Fresno, CA 93702
4beds
2baths
1,132sqft
Residential, Single Family Residence
Built in 1950
6,198 Square Feet Lot
$337,500 Zestimate®
$300/sqft
$-- HOA
What's special
Convenient alley accessWrought-iron front fence
- 12 days |
- 578 |
- 26 |
Zillow last checked:
Listing updated:
Listed by:
Maria Luisa Mendoza De Pano DRE #01337698 559-304-7013,
Realty Essentials Group Inc
Source: Fresno MLS,MLS#: 653285Originating MLS: Fresno MLS
Facts & features
Interior
Bedrooms & bathrooms
- Bedrooms: 4
- Bathrooms: 2
Primary bedroom
- Area: 0
- Dimensions: 0 x 0
Bedroom 1
- Area: 0
- Dimensions: 0 x 0
Bedroom 2
- Area: 0
- Dimensions: 0 x 0
Bedroom 3
- Area: 0
- Dimensions: 0 x 0
Bedroom 4
- Area: 0
- Dimensions: 0 x 0
Bathroom
- Features: Tub/Shower
Dining room
- Area: 0
- Dimensions: 0 x 0
Family room
- Area: 0
- Dimensions: 0 x 0
Kitchen
- Area: 0
- Dimensions: 0 x 0
Living room
- Area: 0
- Dimensions: 0 x 0
Basement
- Area: 0
Cooling
- Wall/Window Unit(s)
Appliances
- Included: F/S Range/Oven
- Laundry: Outside, Gas Dryer Hookup, Electric Dryer Hookup
Features
- Flooring: Laminate, Tile
- Windows: Double Pane Windows
- Has fireplace: No
Interior area
- Total structure area: 1,132
- Total interior livable area: 1,132 sqft
Property
Features
- Levels: One
- Stories: 1
Lot
- Size: 6,198 Square Feet
- Dimensions: 50 x 124
- Features: Urban
Details
- Parcel number: 47031208
- Zoning: RS5
Construction
Type & style
- Home type: SingleFamily
- Property subtype: Residential, Single Family Residence
Materials
- Stucco
- Foundation: Wood Subfloor
- Roof: Composition
Condition
- Year built: 1950
Utilities & green energy
- Electric: On
- Sewer: Public Sewer
- Water: Public
- Utilities for property: Public Utilities
Green energy
- Energy generation: Solar
Community & HOA
Location
- Region: Fresno
Financial & listing details
- Price per square foot: $300/sqft
- Tax assessed value: $109,097
- Date on market: 8/6/2026
- Listing agreement: Exclusive Right To Sell
- Listing terms: Conventional
Estimated market value
$337,500
$321,000 - $354,000
$1,789/mo
Price history
| Date | Event | Price |
|---|---|---|
| 8/6/2026 | Listed for sale | $339,900+378.7%$300/sqft |
Source: Fresno MLS #653285 Report a problem | ||
| 3/16/2001 | Sold | $71,000+65.4%$63/sqft |
Source: Public Record Report a problem | ||
| 11/22/2000 | Sold | $42,929$38/sqft |
Source: Public Record Report a problem | ||
Public tax history
| Year | Property taxes | Tax assessment |
|---|---|---|
| 2026 | -- | $109,097 +2% |
| 2025 | $1,325 +4% | $106,959 +2% |
| 2024 | $1,273 +2.1% | $104,863 +2% |
| 2023 | $1,248 +1.5% | $102,808 +2% |
| 2022 | $1,229 +2.9% | $100,793 +2% |
| 2021 | $1,194 +0.5% | $98,818 +1% |
| 2020 | $1,188 +4.1% | $97,805 +2% |
| 2019 | $1,142 +2.3% | $95,888 +2% |
| 2018 | $1,116 +1.9% | $94,008 +2% |
| 2017 | $1,095 +3.5% | $92,166 +2% |
| 2016 | $1,058 +1.6% | $90,360 +1.5% |
| 2015 | $1,041 +2.3% | $89,004 +2% |
| 2014 | $1,018 | $87,261 +0.5% |
| 2013 | -- | $86,867 +2% |
| 2012 | -- | $85,165 +2% |
| 2011 | -- | $83,496 +0.8% |
| 2010 | -- | $82,873 -0.2% |
| 2009 | -- | $83,071 +2% |
| 2008 | -- | $81,443 +2% |
| 2007 | -- | $79,847 +2% |
| 2006 | -- | $78,283 +2% |
| 2005 | -- | $76,749 +2% |
| 2004 | -- | $75,246 +1.9% |
| 2003 | -- | $73,868 +2% |
| 2002 | -- | $72,420 +60.9% |
| 2001 | $569 | $45,000 |
Find assessor info on the county website
Monthly payment
Est. payment
Payment breakdown
Explore the cost of this home by adjusting the details. Changes won't be saved.Climate risks
Neighborhood: Roosevelt
Nearby schools
GreatSchools rating
- 3/10Lane Elementary SchoolGrades: K-6Distance: 0.1 mi
- 3/10Sequoia Middle SchoolGrades: 7-8Distance: 1.1 mi
- 3/10Roosevelt High SchoolGrades: 9-12Distance: 1.1 mi
Schools provided by the listing agent
- Elementary: Lane
- Middle: Sequoia
- High: Roosevelt
Source: Fresno MLS. This data may not be complete. We recommend contacting the local school district to confirm school assignments for this home.
- $229,8003 bd1 ba972 sqft4732 E Lyell Ave, Fresno, CA 93702Off Market
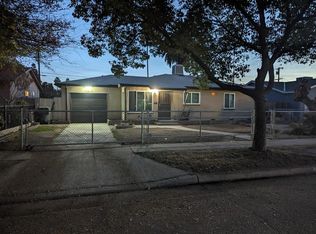
- $241,0003 bd1 ba1k sqft4742 E Lyell Ave, Fresno, CA 93702Off Market
- $300,9003 bd1 ba1k sqft4726 E Lyell Ave, Fresno, CA 93702Off Market
- $289,1003 bd1 ba1.2k sqft1306 S Recreation Ave, Fresno, CA 93702Off Market
- $261,1003 bd1 ba1k sqft4737 E Butler Ave, Fresno, CA 93702Off Market
- $247,3003 bd1 ba972 sqft4733 E Butler Ave, Fresno, CA 93702Off Market
- $279,3003 bd1 ba1.2k sqft4743 E Butler Ave, Fresno, CA 93702Off Market
- $266,7003 bd1 ba1.1k sqft4722 E Lyell Ave, Fresno, CA 93702Off Market
A local agent can set up tours, give advice and negotiate with sellers.
A local lender can help you make sure your offer is ready when you are.
Similar homes
- $320,0003 bd2 ba1k sqft1423 S Whitney Ave, Fresno, CA 93702For Sale
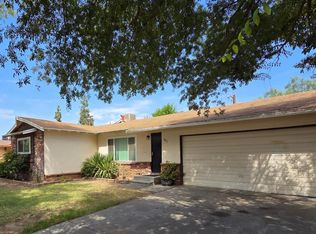 MLS ID #653539, Raymond Zalpa. Fresno MLS
 - $320,0002 bd1 ba1k sqft4725 E Lane Ave, Fresno, CA 93702For Sale
 MLS ID #649626, Christine J. Majors. Fresno MLS
 - $350,0003 bd1 ba1.2k sqft55 E Lorena Ave, Fresno, CA 93706For Sale
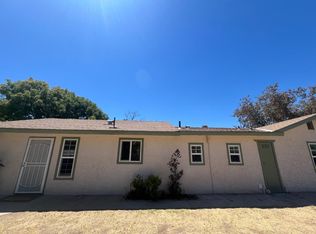 MLS ID #653163, Joe Lemieux. Fresno MLS
 - $319,9003 bd2 ba1.1k sqft2568 S Lotus Ave, Fresno, CA 93706For Sale
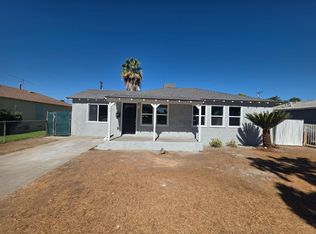 MLS ID #652992, Nicholas E. Guerrero. Fresno MLS
 - $297,0003 bd2 ba1.2k sqft439 W Geary St, Fresno, CA 93706For SaleMLS ID #652737, Paul R. Haworth. Fresno MLS
- $330,0003 bd3 ba1.2k sqft241 E Tuolumne St, Fresno, CA 93706For SaleMLS ID #653094, Benita Urbieta. Fresno MLS
- $345,9003 bd1 ba1.2k sqft1642 W Dennett Ave, Fresno, CA 93728For SaleMLS ID #653019, Carmen Suikowsky. Fresno MLS
- $379,0003 bd2 ba1.2k sqft3858 E Dakota Ave, Fresno, CA 93726For SaleMLS ID #653352, Muath Alshaibah. Fresno MLS
- $375,0003 bd2 ba1k sqft5326 E Clay Ave, Fresno, CA 93727For SaleMLS ID #650558, Modesto Ayala. Fresno MLS
- $319,9994 bd2 ba1.3k sqft514 W Cornell Ave, Fresno, CA 93705For SaleMLS ID #202607761, Omar A. Sharafadin. Bakersfield AOR
- $328,0002 bd3 ba1k sqft305 N Ferger Ave, Fresno, CA 93701For SaleMLS ID #649544, Ashley L. Martinez. Fresno MLS
- $374,9003 bd2 ba1.4k sqft215 N Sylmar Ave, Fresno, CA 93727For SaleMLS ID #651681, Saul Gonzalez. Fresno MLS
- $359,0003 bd2 ba1.4k sqft2936 N Spalding Ave, Fresno, CA 93703For Sale By Owner
- $329,9003 bd2 ba1.1k sqft1413 W Fountain Way, Fresno, CA 93705For SaleMLS ID #653265, Mo Mansour. Fresno MLS
- $370,0003 bd2 ba1.3k sqft324 S Rabe Ave, Fresno, CA 93727For SaleMLS ID #652725, Linda Ferreira. Fresno MLS
- $325,0004 bd2 ba1.5k sqft1225 E Sussex Way, Fresno, CA 93704For SaleMLS ID #651363, Jazmin Ramos. Fresno MLS
- $389,9003 bd2 ba1.4k sqft5225 E Belmont Ave, Fresno, CA 93727For SaleMLS ID #651782, Elias O. Delgado-Vera. Fresno MLS
- $315,0002 bd2 ba1.3k sqft1657 Willow Ave, Clovis, CA 93612For SaleMLS ID #653672, Jason Farris. Fresno MLS
- $299,8973 bd2 ba1.1k sqft2846 N Cedar Ave, Fresno, CA 93703For SaleMLS ID #649141, Marshal J. Strang. Fresno MLS
- $279,9002 bd1 ba908 sqft4605 E McKenzie Ave, Fresno, CA 93702For SaleMLS ID #648071, Fabian D. Rodriguez. Fresno MLS
Local buyer's agents are ready to help
