Welcome to 14313 Fountain Way, a fantastic opportunity to own a beautifully updated and well-maintained home in a safe, highly desirable Fresno neighborhood close to shopping, freeways, and top-rated schools.This 3-bedroom, 2-bath home features a cute and functional floor plan with dual-pane windows, ceiling fans in every room, and convenient indoor laundry. The home is exceptionally clean and showcases a neutral color palette, making it truly move-in ready.Step outside to a large backyard perfect for entertaining, complete with a huge covered patio ideal for summer gatherings or relaxing evenings. The yard also includes a private solo guest room and additional storage space, offering flexibility for guests, a home office, or hobby space.A wonderful combination of comfort, location, and valuethis home is priced to sell and won't last long!Key Features3 Bedrooms | 2 BathroomsUpdated & well cared forDual-pane windows throughoutCeiling fans in every roomIndoor laundryNeutral, modern color schemeLarge backyardHuge covered patio for entertainingDetached guest room / flex spaceExtra storageQuiet, great neighborhoodClose to schools, shopping & freeways🏡 Move-in ready Fresno gem!3 bed, 2 bath home with dual-pane windows, indoor laundry, huge covered patio, guest room, and large backyard. Clean, updated, and located near schools, shopping, and freeways. Amazing valuedon't miss it!
Accepting backups
$329,900
1413 W Fountain Way, Fresno, CA 93705
3beds
2baths
1,129sqft
Residential, Single Family Residence
Built in 1941
7,492 Square Feet Lot
$329,700 Zestimate®
$292/sqft
$-- HOA
What's special
Private solo guest roomDual-pane windows throughoutNeutral color paletteAdditional storage spaceConvenient indoor laundry
- 36 days
- 384
- 14
Likely to sell faster than
Zillow last checked:
Listing updated:
Listed by:
Mo Mansour DRE #01934065 559-859-4081,
Universal Realty Services, Inc
Source: Fresno MLS,MLS#: 653265Originating MLS: Fresno MLS
Facts & features
Interior
Bedrooms & bathrooms
- Bedrooms: 3
- Bathrooms: 2
Primary bedroom
- Area: 0
- Dimensions: 0 x 0
Bedroom 1
- Area: 0
- Dimensions: 0 x 0
Bedroom 2
- Area: 0
- Dimensions: 0 x 0
Bedroom 3
- Area: 0
- Dimensions: 0 x 0
Bedroom 4
- Area: 0
- Dimensions: 0 x 0
Bathroom
- Features: Tub/Shower, Shower
Dining room
- Features: Formal, Living Room/Area, Family Room/Area
- Area: 0
- Dimensions: 0 x 0
Family room
- Area: 0
- Dimensions: 0 x 0
Kitchen
- Features: Eat-in Kitchen
- Area: 0
- Dimensions: 0 x 0
Living room
- Area: 0
- Dimensions: 0 x 0
Basement
- Area: 0
Heating
- Has Heating (Unspecified Type)
Cooling
- Central Air
Appliances
- Included: F/S Range/Oven, Built In Range/Oven, Disposal, Dishwasher, Trash Compactor
- Laundry: Inside
Features
- Isolated Bedroom, Isolated Bathroom, Built-in Features, Bar
- Flooring: Carpet, Laminate, Tile
- Windows: Double Pane Windows
- Has fireplace: No
Interior area
- Total structure area: 1,129
- Total interior livable area: 1,129 sqft
Property
Parking
- Total spaces: 2
- Parking features: RV Access/Parking, Potential RV Parking, Work/Shop Area, On Street
- Attached garage spaces: 2
- Has uncovered spaces: Yes
Features
- Levels: One
- Stories: 1
Lot
- Size: 7,492 Square Feet
- Dimensions: 59 x 127
- Features: Urban, Mature Landscape, Garden
Details
- Parcel number: 43335204
- Zoning: RS5
Construction
Type & style
- Home type: SingleFamily
- Architectural style: Contemporary
- Property subtype: Residential, Single Family Residence
Materials
- Stucco
- Foundation: Concrete
- Roof: Composition
Condition
- Year built: 1941
Utilities & green energy
- Electric: On
- Sewer: Public Sewer
- Water: Public
- Utilities for property: Public Utilities
Community & HOA
Location
- Region: Fresno
Financial & listing details
- Price per square foot: $292/sqft
- Tax assessed value: $330,139
- Date on market: 8/5/2026
- Cumulative days on market: 216 days
- Listing agreement: Exclusive Right To Sell
- Listing terms: Government,Conventional,Cash
Estimated market value
$329,700
$313,000 - $346,000
$2,138/mo
Price history
| Date | Event | Price |
|---|---|---|
| 8/25/2026 | Pending sale | $329,900$292/sqft |
Source: Fresno MLS #653265 Report a problem | ||
| 8/5/2026 | Listed for sale | $329,900$292/sqft |
Source: Fresno MLS #653265 Report a problem | ||
| 7/14/2026 | Listing removed | $329,900$292/sqft |
Source: Fresno MLS #642036 Report a problem | ||
| 1/13/2026 | Listed for sale | $329,900-2.7%$292/sqft |
Source: Fresno MLS #642036 Report a problem | ||
| 10/11/2025 | Listing removed | $339,000$300/sqft |
Source: Fresno MLS #632387 Report a problem | ||
| 9/8/2025 | Price change | $339,000-1.7%$300/sqft |
Source: Fresno MLS #632387 Report a problem | ||
| 8/29/2025 | Price change | $344,999-0.8%$306/sqft |
Source: Fresno MLS #632387 Report a problem | ||
| 6/20/2025 | Listed for sale | $347,900+14.1%$308/sqft |
Source: Fresno MLS #632387 Report a problem | ||
| 4/6/2022 | Sold | $305,000+46.6%$270/sqft |
Source: Public Record Report a problem | ||
| 9/3/2021 | Sold | $208,000+60%$184/sqft |
Source: Public Record Report a problem | ||
| 8/21/2015 | Sold | $130,000+0.1%$115/sqft |
Source: Public Record Report a problem | ||
| 7/22/2015 | Pending sale | $129,900$115/sqft |
Source: CENTURY 21 C. Watson #445307 Report a problem | ||
| 7/15/2015 | Price change | $129,900-3.8%$115/sqft |
Source: CENTURY 21 C. Watson #445307 Report a problem | ||
| 6/26/2015 | Price change | $135,000-3.6%$120/sqft |
Source: CENTURY 21 C. Watson #445307 Report a problem | ||
| 6/15/2015 | Price change | $140,000-3.4%$124/sqft |
Source: CENTURY 21 C. Watson #445307 Report a problem | ||
| 6/1/2015 | Price change | $145,000-2.7%$128/sqft |
Source: CENTURY 21 C. Watson #445307 Report a problem | ||
| 5/26/2015 | Listed for sale | $149,000+49%$132/sqft |
Source: Century 21 C. Watson #445307 Report a problem | ||
| 10/22/2010 | Sold | $100,000+68.1%$89/sqft |
Source: Public Record Report a problem | ||
| 2/9/2010 | Sold | $59,500-73%$53/sqft |
Source: Public Record Report a problem | ||
| 1/18/2007 | Sold | $220,000+254.8%$195/sqft |
Source: Public Record Report a problem | ||
| 9/11/2003 | Sold | $62,000-10.1%$55/sqft |
Source: Public Record Report a problem | ||
| 4/13/1994 | Sold | $69,000$61/sqft |
Source: Public Record Report a problem | ||
Public tax history
| Year | Property taxes | Tax assessment |
|---|---|---|
| 2026 | -- | $330,139 +2% |
| 2025 | $4,206 +4% | $323,667 +2% |
| 2024 | $4,046 +2% | $317,322 +2% |
| 2023 | $3,968 +48.2% | $311,100 +115.4% |
| 2022 | $2,677 +47.4% | $144,456 +2% |
| 2021 | $1,817 +0.4% | $141,625 +1% |
| 2020 | $1,809 +4% | $140,173 +2% |
| 2019 | $1,740 +2.2% | $137,425 +2% |
| 2018 | $1,702 +1.7% | $134,731 +2% |
| 2017 | $1,673 +3.4% | $132,090 +2% |
| 2016 | $1,618 +21.1% | $129,500 +21.5% |
| 2015 | $1,336 +2.1% | $106,600 +2% |
| 2014 | $1,309 | $104,512 +5.7% |
| 2013 | -- | $98,900 +9.9% |
| 2012 | -- | $90,000 -10% |
| 2011 | -- | $100,000 -19.6% |
| 2010 | -- | $124,400 |
| 2009 | -- | $124,400 -29.6% |
| 2008 | -- | $176,800 +132.7% |
| 2007 | -- | $75,993 +2% |
| 2006 | -- | $74,504 +17.8% |
| 2005 | -- | $63,240 +2% |
| 2004 | -- | $62,000 -23.4% |
| 2003 | -- | $80,968 +2% |
| 2002 | -- | $79,381 +2% |
| 2001 | $954 | $77,825 |
Find assessor info on the county website
Monthly payment
Est. payment
Payment breakdown
Explore the cost of this home by adjusting the details. Changes won't be saved.Climate risks
Neighborhood: Fresno High Roeding
Nearby schools
Schools provided by the listing agent
- Elementary: Roeding
- Middle: Fort Miller
- High: Fresno
Source: Fresno MLS. This data may not be complete. We recommend contacting the local school district to confirm school assignments for this home.
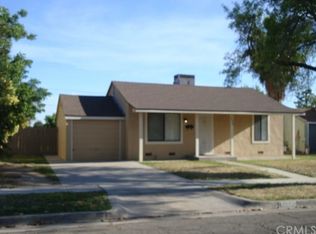
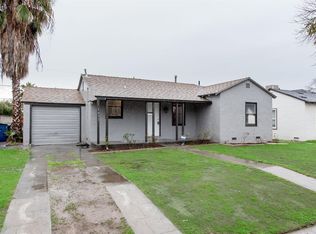
Similar homes
- $336,0003 bd2 ba1.2k sqft3864 N Manor Ave, Fresno, CA 93705For Sale
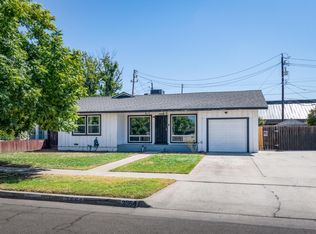 MLS ID #653268, Karen Avenell. Fresno MLS
 - $335,0003 bd2 ba1.1k sqft1030 W Swift Ave, Fresno, CA 93705For Sale
 MLS ID #654431, Lillian Jones Frankian. Fresno MLS
 - $289,0003 bd1 ba1k sqft1625 W Pontiac Way, Fresno, CA 93705For Sale
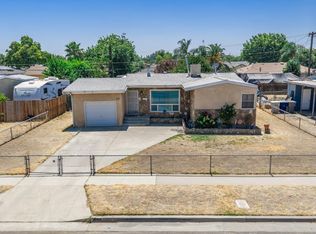 MLS ID #653240, Cynthia Torres. Fresno MLS
 - $319,0003 bd2 ba952 sqft3576 N Marks Ave, Fresno, CA 93722For Sale
 MLS ID #654409, Danny Grubb. Fresno MLS
Local buyer's agents are ready to help
