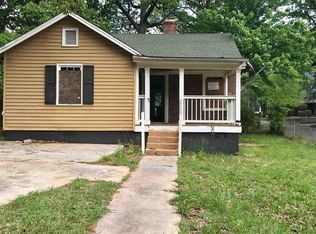
Step into a home that doesn't just check boxes-it creates a feeling. Welcome to 2876 Randall Street, where comfort, style, and opportunity meet in one of East Point's most convenient locations. From the moment you arrive, you'll notice the inviting curb appeal that hints at what's waiting inside. This home delivers a layout that actually works for real life-open, functional, and filled with natural light. The living spaces flow effortlessly, making it perfect for both quiet nights in and hosting guests without feeling cramped. Whether you're entertaining friends or enjoying a peaceful morning, every corner feels intentional. The kitchen serves as the heart of the home, offering the space and setup you need to cook, gather, and connect. Bedrooms provide the kind of comfort buyers are looking for-roomy, relaxing, and ready to recharge after a long day. Step outside and you'll find even more to love. The outdoor space offers flexibility-whether you envision weekend barbecues, a garden, or simply a private place to unwind. Location? You're exactly where you need to be. Minutes from major highways, the airport, downtown Atlanta, and shopping, this home puts convenience front and center without sacrificing neighborhood charm. Whether you're a first-time buyer looking to make a smart move, or someone ready to upgrade into a space that feels like home the moment you walk in-this property delivers. Homes with this combination of value, location, and livability don't sit long. Schedule your showing today before someone else claims it.
Active
Price cut: $1K (8/21)
$232,000
2876 Randall St, East Pt, GA 30344
3beds
801sqft
Single Family Residence
Built in 1940
7,492 Square Feet Lot
$229,100 Zestimate®
$290/sqft
$-- HOA
What's special
- 153 days
- 113
- 16
Zillow last checked:
Listing updated:
Listed by:
Tynisha L Cheatham 404-798-9572,
New Century Real Estate Group
Source: GAMLS,MLS#: 10742234
Facts & features
Interior
Bedrooms & bathrooms
- Bedrooms: 3
- Bathrooms: 2
- Full bathrooms: 2
- Main level bathrooms: 2
- Main level bedrooms: 3
Rooms
- Room types: Family Room
Dining room
- Features: Dining Rm/Living Rm Combo
Heating
- Electric
Cooling
- Electric
Appliances
- Included: Oven, Refrigerator
- Laundry: Common Area
Features
- Master On Main Level
- Flooring: Hardwood, Laminate, Vinyl
- Basement: None
- Number of fireplaces: 1
Interior area
- Total structure area: 801
- Total interior livable area: 801 sqft
- Finished area above ground: 801
- Finished area below ground: 0
Property
Parking
- Total spaces: 2
- Parking features: Parking Pad
- Has uncovered spaces: Yes
Features
- Levels: One
- Stories: 1
Lot
- Size: 7,492 Square Feet
- Features: Level
Details
- Parcel number: 14 013200100232
Construction
Type & style
- Home type: SingleFamily
- Architectural style: Traditional
- Property subtype: Single Family Residence
Materials
- Vinyl Siding
- Roof: Composition
Condition
- Updated/Remodeled
- New construction: No
- Year built: 1940
Utilities & green energy
- Sewer: Public Sewer
- Water: Public
- Utilities for property: Cable Available, Electricity Available, High Speed Internet, Water Available
Community & HOA
Community
- Features: None
- Subdivision: None
HOA
- Has HOA: No
- Services included: None
Location
- Region: East Pt
Financial & listing details
- Price per square foot: $290/sqft
- Tax assessed value: $178,900
- Annual tax amount: $3,603
- Date on market: 4/28/2026
- Cumulative days on market: 153 days
- Listing agreement: Exclusive Right To Sell
- Listing terms: Cash,Conventional,FHA,VA Loan
- Electric utility on property: Yes
Estimated market value
$229,100
$218,000 - $241,000
$1,838/mo
Price history
| Date | Event | Price |
|---|---|---|
| 8/21/2026 | Price change | $232,000-0.4%$290/sqft |
Source:  GAMLS #10742234 Report a problem GAMLS #10742234 Report a problem | ||
| 7/7/2026 | Price change | $233,000-0.9%$291/sqft |
Source: GAMLS #10742234 Report a problem | ||
| 4/28/2026 | Listed for sale | $235,000-1.7%$293/sqft |
Source: GAMLS #10742234 Report a problem | ||
| 12/1/2025 | Listing removed | $239,000$298/sqft |
Source:  FMLS GA #7583279 Report a problem FMLS GA #7583279 Report a problem | ||
| 10/16/2025 | Price change | $239,000-2%$298/sqft |
Source: FMLS GA #7583279 Report a problem | ||
| 8/27/2025 | Price change | $244,000-2%$305/sqft |
Source: FMLS GA #7583279 Report a problem | ||
| 7/21/2025 | Price change | $249,000-0.4%$311/sqft |
Source: FMLS GA #7583279 Report a problem | ||
| 5/23/2025 | Listed for sale | $250,000-4.6%$312/sqft |
Source: FMLS GA #7583279 Report a problem | ||
| 5/1/2025 | Listing removed | $262,000$327/sqft |
Source: FMLS GA #7477500 Report a problem | ||
| 4/4/2025 | Price change | $262,000-1.1%$327/sqft |
Source: FMLS GA #7477500 Report a problem | ||
| 3/4/2025 | Price change | $265,000-1.7%$331/sqft |
Source: FMLS GA #7477500 Report a problem | ||
| 2/9/2025 | Price change | $269,4990%$336/sqft |
Source: FMLS GA #7477500 Report a problem | ||
| 1/14/2025 | Price change | $269,500-0.7%$336/sqft |
Source: FMLS GA #7477500 Report a problem | ||
| 12/3/2024 | Price change | $271,500-0.4%$339/sqft |
Source: FMLS GA #7477500 Report a problem | ||
| 10/26/2024 | Listed for sale | $272,500-2.6%$340/sqft |
Source: GAMLS #10402734 Report a problem | ||
| 9/6/2024 | Listing removed | $279,900$349/sqft |
Source: FMLS GA #7398764 Report a problem | ||
| 6/5/2024 | Listed for sale | $279,9000%$349/sqft |
Source: FMLS GA #7398764 Report a problem | ||
| 6/5/2024 | Listing removed | $280,000$350/sqft |
Source: FMLS GA #7347581 Report a problem | ||
| 5/19/2024 | Price change | $280,000-13.3%$350/sqft |
Source: GAMLS #10263526 Report a problem | ||
| 4/18/2024 | Price change | $322,900-0.6%$403/sqft |
Source: GAMLS #10263526 Report a problem | ||
| 3/8/2024 | Listed for sale | $325,000+144.5%$406/sqft |
Source: GAMLS #10263526 Report a problem | ||
| 8/28/2019 | Listing removed | $1,200$1/sqft |
Source: TurboTenant Report a problem | ||
| 8/21/2019 | Price change | $1,200+9.1%$1/sqft |
Source: TurboTenant Report a problem | ||
| 8/14/2019 | Listed for rent | $1,100$1/sqft |
Source: TurboTenant Report a problem | ||
| 7/24/2019 | Listing removed | $132,900-1.6%$166/sqft |
Source: REALTY EAST #6513092 Report a problem | ||
| 7/18/2019 | Sold | $135,000+68.8%$169/sqft |
Source:  GAMLS #8536518 Report a problem GAMLS #8536518 Report a problem | ||
| 2/1/2019 | Sold | $80,000+220%$100/sqft |
Source: Public Record Report a problem | ||
| 7/7/2017 | Sold | $25,000+16.3%$31/sqft |
Source: Public Record Report a problem | ||
| 8/1/2008 | Sold | $21,500-84.1%$27/sqft |
Source: Public Record Report a problem | ||
| 7/17/2006 | Sold | $135,000$169/sqft |
Source: Public Record Report a problem | ||
Public tax history
| Year | Property taxes | Tax assessment |
|---|---|---|
| 2025 | $1,869 -22.3% | $71,560 -22.3% |
| 2024 | $2,405 +11.8% | $92,080 +12.1% |
| 2023 | $2,152 +30.3% | $82,160 +30.9% |
| 2022 | $1,651 +8.2% | $62,760 +11.6% |
| 2021 | $1,526 -2.7% | $56,240 +1.2% |
| 2020 | $1,568 +113.9% | $55,560 +91.1% |
| 2019 | $733 | $29,080 +96.5% |
| 2018 | $733 | $14,800 +82.3% |
| 2017 | $733 +56.5% | $8,120 |
| 2016 | $469 -0.2% | $8,120 |
| 2015 | $470 +88.6% | $8,120 |
| 2014 | $249 +5.2% | $8,120 |
| 2013 | $237 -17.1% | $8,120 -16.8% |
| 2012 | $286 | $9,760 -76.8% |
| 2011 | -- | $42,000 |
| 2010 | $1,219 | $42,000 |
| 2009 | -- | $42,000 -1.8% |
| 2008 | $1,378 +12.5% | $42,760 -0.1% |
| 2007 | $1,225 | $42,800 +72.3% |
| 2005 | -- | $24,840 +2% |
| 2004 | $454 +3.9% | $24,360 +3% |
| 2003 | $437 +33.7% | $23,640 +22.1% |
| 2002 | $327 +29.1% | $19,360 +31.9% |
| 2001 | $253 | $14,680 |
Find assessor info on the county website
Monthly payment
Est. payment
Payment breakdown
Explore the cost of this home by adjusting the details. Changes won't be saved.Climate risks
Neighborhood: 30344
Nearby schools
Schools provided by the listing agent
- Middle: Paul D West
- High: Tri Cities
Source: GAMLS. This data may not be complete. We recommend contacting the local school district to confirm school assignments for this home.

Similar homes
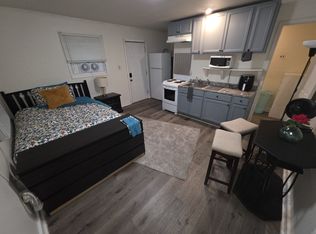
- $265,0003 bd2 ba1k sqft2912 Palm Dr, East Pt, GA 30344Active

 MLS ID #10782129, Paige Hardy, BHHS Georgia Properties. GAMLS
 - $215,0003 bd2 ba1k sqft2328 Bonner Rd, East Pt, GA 30344Active
 MLS ID #10810202, Shannon Green, Virtual Properties Realty.com. GAMLS
 - $250,0003 bd2 ba752 sqft2963 Redwine Rd, East Pt, GA 30344Active
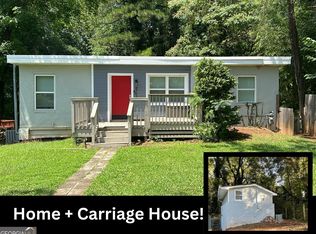 MLS ID #10785745, Angie Walker, Keller Williams Atlanta Perimeter. GAMLS
 - $239,0003 bd1 ba1k sqft1788 Campbellton Rd SW, Atlanta, GA 30311Active
 MLS ID #10851239, Angela N Pannell, eXp Realty. GAMLS
 - $270,0003 bd2 ba1k sqft2106 Penrose Dr, Atlanta, GA 30344ActiveMLS ID #10793022, Steven T Koleno, Beycome Brokerage Realty LLC. GAMLS
- $225,0003 bd2 ba1k sqft2146 Nelms Dr SW, Atlanta, GA 30315ActiveMLS ID #10835922, Michael Brock, Realty of America. GAMLS
- $239,9003 bd2 ba1k sqft271 Oak Dr SE, Atlanta, GA 30354ActiveMLS ID #10807904, Mark Spain, Mark Spain Real Estate. GAMLS
- $237,5003 bd1 ba1.1k sqft2359 Baywood Dr SE, Atlanta, GA 30315ActiveMLS ID #10833585, Boston Henderson, Bolst. GAMLS
- $239,0003 bd2 ba1k sqft2873 Gresham Rd SE, Atlanta, GA 30316ActiveMLS ID #10849895, Valerie Melton, Keller Williams Realty Atl. Partners. GAMLS
- $269,9003 bd2 ba1.1k sqft308 Maple St, Hapeville, GA 30354ActiveMLS ID #10839559, Lurae Davis, Tops Choice Realty. GAMLS
- $210,0003 bd2 ba906 sqft2608 Barge Rd SW, Atlanta, GA 30331ActiveMLS ID #10733990, Babusak Realty Group, BHHS Georgia Properties. GAMLS
- $289,9003 bd2 ba1k sqft2762 Connally Dr SW, Atlanta, GA 30311ActiveMLS ID #10851428, Renee Richards-Garrick, Peach State Realty. GAMLS
- $235,0003 bd2 ba1.1k sqft1042 Parsons St SW, Atlanta, GA 30314ActiveMLS ID #10774203, Justin Brown, BHGRE Metro Brokers. GAMLS
- $229,0003 bd1 ba850 sqft371 Santa Lucia Ter NW, Atlanta, GA 30318ActiveMLS ID #10838881, Shaqunta Fulton, Signature Keys Realty Group. GAMLS
- $215,0002 bd2 ba1.1k sqft396 Forrest Ridge Dr NW, Atlanta, GA 30318ActiveMLS ID #10851110, Mia Fairly, Area West Realty. GAMLS
- $199,5003 bd2 ba1.2k sqft1087 Redford Dr SE, Atlanta, GA 30315ActiveMLS ID #10842521, Traveon Brooks, Brooks Realty Co.. GAMLS
- $230,0003 bd2 ba1k sqft8331 Attleboro Dr, Jonesboro, GA 30238ActiveMLS ID #10847649, Marcellus Pelton, Century 21 Results. GAMLS
- $250,0003 bd2 ba1.1k sqft678 Commercial Ave NW, Atlanta, GA 30318ActiveMLS ID #10844242, Justin Landis, Bolst. GAMLS
- $235,0003 bd2 ba896 sqft1183 Highway 138, Jonesboro, GA 30236ActiveMLS ID #10809543, Breanna Banks, Keller Williams West Atlanta. GAMLS
- $174,0002 bd2 ba1k sqft3241 Turner St #2, Atlanta, GA 30344For Sale
 MLS ID #7810522, Heather Scott, Atlanta Fine Homes Sotheby's International. FMLS GA
