New Coventry Home! The Gallatin floor plan delivers two stories of thoughtful design and comfort, offering 4 bedrooms and 3 bathrooms perfectly tailored for your family’s needs. The ground floor is centered around an open-concept design that combines the kitchen, dining, and living spaces, making it ideal for both daily living and entertaining. A private guest suite on the main floor adds convenience for overnight visitors or multigenerational living. The upper floor features a serene primary suite complete with a luxurious en-suite bathroom and ample walk-in closet. Three additional bedrooms and a flexible loft area provide ample space for relaxation, work, or play. A three-car garage ensures plenty of room for vehicles and storage, while the well-thought-out flow of the home makes it a standout choice for those seeking both functionality and style. The Gallatin truly embodies a balance of elegance and practicality for modern living.
Active
$633,629
288 Los Aliso Ct, Liberty Hill, TX 78642
4beds
2,874sqft
:
Get pre-qualified$4,580/mo
Single Family Residence
Built in 2026
10,759 Square Feet Lot
$-- Zestimate®
$220/sqft
$95/mo HOA
What's special
Flexible loft areaThree-car garageAmple walk-in closetThree additional bedrooms
- 12 days |
- 35 |
- 1 |
Likely to sell faster than
Zillow last checked:
Listing updated:
Listed by:
Daniel Wilson (512) 328-7777,
New Home Now (512) 960-4705
Source: Unlock MLS,MLS#: 6303435
Facts & features
Interior
Bedrooms & bathrooms
- Bedrooms: 4
- Bathrooms: 3
- Full bathrooms: 3
- Main level bedrooms: 2
Heating
- Central, ENERGY STAR Qualified Equipment, Natural Gas
Cooling
- Central Air, Electric, ENERGY STAR Qualified Equipment
Appliances
- Included: Built-In Oven(s), Dishwasher, Disposal, Gas Cooktop, Microwave, Stainless Steel Appliance(s), Vented Exhaust Fan, Tankless Water Heater
Features
- Breakfast Bar, Ceiling Fan(s), Double Vanity, Eat-in Kitchen, Entrance Foyer, High Ceilings, Kitchen Island, Recessed Lighting, Primary Bedroom on Main, Open Floorplan, Pantry, Walk-In Closet(s), Smart Thermostat, Soaking Tub, See Remarks, Interior Steps, Electric Dryer Hookup, Washer Hookup, Quartz Counters, Study/Home Office
- Flooring: Carpet, Tile, Wood
- Windows: Double Pane Windows, ENERGY STAR Qualified Windows, Screens, Vinyl Windows, See Remarks
Interior area
- Total interior livable area: 2,874 sqft
Property
Parking
- Total spaces: 3
- Parking features: Attached, Door-Single, Driveway, Garage, Garage Door Opener, Garage Faces Front, Inside Entrance
- Attached garage spaces: 3
Accessibility
- Accessibility features: None
Features
- Levels: Two
- Stories: 2
- Patio & porch: Covered, Front Porch, Patio
- Exterior features: Gutters Full, Lighting, Private Yard, See Remarks
- Pool features: None
- Fencing: Fenced, Stone, Wood
- Has view: Yes
- View description: None
- Waterfront features: None
Lot
- Size: 10,759 Square Feet
- Features: Back Yard, Front Yard, Interior Lot, Landscaped, Sprinkler - Automatic, Sprinkler - Back Yard, Sprinklers In Front, Sprinkler - In-ground, Sprinkler - Side Yard, Trees-Small (Under 20 Ft)
Details
- Additional structures: None
- Parcel number: 288LosAlisoCourt
- Special conditions: Standard
Construction
Type & style
- Home type: SingleFamily
- Property subtype: Single Family Residence
Materials
- Foundation: Slab
- Roof: Composition
Condition
- New Construction
- New construction: Yes
- Year built: 2026
Details
- Builder name: Coventry Homes
Utilities & green energy
- Sewer: Municipal Utility District (MUD)
- Water: Municipal Utility District (MUD)
- Utilities for property: Cable Available, Electricity Available, Natural Gas Available, Phone Available, Sewer Available, Underground Utilities, Water Available
Community & HOA
Community
- Features: Clubhouse, Cluster Mailbox, Common Grounds, Curbs, Dog Park, Fitness Center, Park, Pet Amenities, Picnic Area, Playground, Pool, Sidewalks, Sport Court(s)/Facility, Underground Utilities
- Subdivision: Santa Rita Ranch
HOA
- Has HOA: Yes
- Services included: Common Area Maintenance
- HOA fee: $1,140 annually
- HOA name: Goodwin Management
Location
- Region: Liberty Hill
Financial & listing details
- Price per square foot: $220/sqft
- Date on market: 7/17/2026
- Listing terms: Cash,Conventional,FHA,Texas Vet,VA Loan
- Electric utility on property: Yes
Estimated market value
Not available
Estimated sales range
Not available
Not available
Price history
| Date | Event | Price |
|---|---|---|
| 7/17/2026 | Listed for sale | $633,629$220/sqft |
Source:  Unlock MLS #6303435 Report a problem Unlock MLS #6303435 Report a problem | ||
Public tax history
Tax history is unavailable.
Monthly payment
Est. payment
Payment breakdown
Explore the cost of this home by adjusting the details. Changes won't be saved.Climate risks
Neighborhood: 78642
Nearby schools
GreatSchools rating
- 8/10Tierra Rosa Elementary SchoolGrades: PK-5Distance: 1.2 mi
- 7/10Santa Rita MiddleGrades: 6-8Distance: 1.3 mi
- 7/10Legacy Ranch High SchoolGrades: 9Distance: 3.6 mi
Schools provided by the listing agent
- Elementary: Tierra Rosa
- Middle: Santa Rita Middle
- High: Liberty Hill
- District: Liberty Hill ISD
Source: Unlock MLS. This data may not be complete. We recommend contacting the local school district to confirm school assignments for this home.
- $534,9004 bd4 ba2.4k sqft514 Los Aliso Ct, Liberty Hill, TX 78642New Construction

- $619,9004 bd4 ba3.2k sqft511 Los Aliso Ct, Liberty Hill, TX 78642New Construction

- $594,9004 bd3 ba2.9k sqft518 Los Aliso Ct, Liberty Hill, TX 78642New Construction
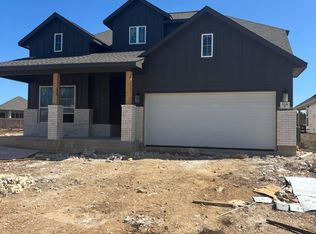
- $564,9004 bd3 ba2.7k sqft532 Los Aliso Ct, Liberty Hill, TX 78642New Construction
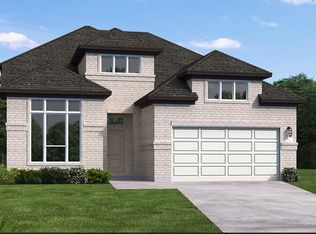
- $617,1004 bd3 ba2.8k sqft535 Los Aliso Ct, Liberty Hill, TX 78642Off Market
- $541,5004 bd3 ba2.9k sqft507 Los Aliso Ct, Liberty Hill, TX 78642Off Market
- $85,000-- sqft541 Tonada Cv, Liberty Hill, TX 78642Off Market
- $674,000-- sqft534 Tonada Cv, Liberty Hill, TX 78642Off Market
A local agent can set up tours, give advice and negotiate with sellers.
Similar homes
- $651,7104 bd3 ba2.8k sqft224 Pacific Grove Cir, Liberty Hill, TX 78642Active

 Unlock MLS
 - $635,0004 bd4 ba3.3k sqft117 Peacevine Ln, Liberty Hill, TX 78642Active
 MLS ID #3305859, Shannon Gilmore, Spyglass Realty. Unlock MLS
 - $649,9004 bd3 ba2.5k sqft501 Borrego Bnd, Liberty Hill, TX 78642Active
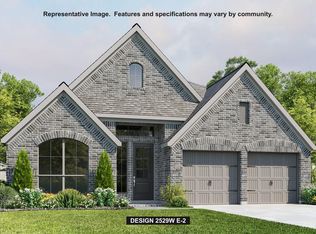 Unlock MLS
 - $594,9004 bd3 ba2.9k sqft518 Los Aliso Ct, Liberty Hill, TX 78642ActiveUnlock MLS
- $619,9004 bd3 ba2.9k sqft217 Pacific Grove Cir, Liberty Hill, TX 78642ActiveUnlock MLS
- $671,2614 bd4 ba3.2k sqft228 Pacific Grove Cir, Liberty Hill, TX 78642ActiveUnlock MLS
- $619,9004 bd4 ba3.2k sqft511 Los Aliso Ct, Liberty Hill, TX 78642ActiveUnlock MLS
- $614,9004 bd3 ba2.7k sqft229 Pacific Grove Cir, Liberty Hill, TX 78642ActiveUnlock MLS
- $564,9004 bd3 ba2.7k sqft532 Los Aliso Ct, Liberty Hill, TX 78642ActiveUnlock MLS
- $594,9004 bd3 ba2.7k sqft225 Pacific Grove Cir, Liberty Hill, TX 78642ActiveUnlock MLS
- $685,0004 bd4 ba3.4k sqft228 Poole Ln, Liberty Hill, TX 78642ActiveMLS ID #5424470, Michael Eckert, Keller Williams Realty. Unlock MLS
- $649,9004 bd4 ba2.9k sqft221 Montecido Dr, Liberty Hill, TX 78642ActiveUnlock MLS
- $659,9904 bd5 ba3k sqft518 Tricia Ct, Liberty Hill, TX 78642ActiveUnlock MLS
- $674,9004 bd4 ba2.9k sqft117 Arcilla Pass, Liberty Hill, TX 78642ActiveUnlock MLS
- $534,9004 bd4 ba2.4k sqft514 Los Aliso Ct, Liberty Hill, TX 78642ActiveUnlock MLS
- $549,9004 bd3 ba2.3k sqft240 Pacific Grove Cir, Liberty Hill, TX 78642ActiveUnlock MLS
- $569,9904 bd3 ba2.7k sqft237 Pacific Grove Cir, Liberty Hill, TX 78642ActiveUnlock MLS
- $599,9004 bd4 ba2.7k sqft165 Datewood Dr, Liberty Hill, TX 78642ActiveUnlock MLS
- $688,7954 bd5 ba3.4k sqft213 Borrego Bnd, Liberty Hill, TX 78642ActiveUnlock MLS
- $707,4084 bd4 ba3.2k sqft105 Borrego Bnd, Liberty Hill, TX 78642ActiveUnlock MLS
