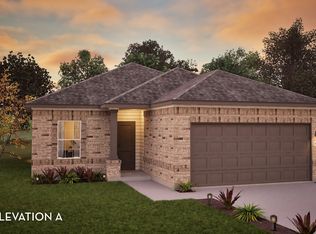
APRIL ESTIMATED COMPLETION Images are representative of plan and may vary as built. Take a look at the Mitchell floorplan at Bar W Ranch in Leander, TX. This two-story floorplan offers 2,316 square feet of living space across 4 bedrooms, 3 bathrooms, and a gameroom. There are 2 exterior elevations to choose from. Walk through the long entry into the perfect kitchen that features granite or quartz countertops, stainless steel appliances, and a walk-in pantry. The kitchen overlooks the dining area and the family room. A secondary bedroom and bathroom are located downstairs along with the laundry room. The main bedroom, bedroom 1, is located off of the family room and offers a walk in shower and huge walk in closet. Upstairs you will find two secondary bedrooms featuring walk in closets, a full bathroom along with a gameroom. This home comes included with a professionally designed landscape package and a full irrigation system as well as our America's Smart Home® package that offers devices such as the Qolsys IQ Panel, Video Doorbell, Alarm.com app, Honeywell Thermostat, a Smart Light Switch, Kwikset Smart lock, and more.
Pending
$367,300
288 Mustang Lake Cir, Buda, TX 78610
4beds
2,254sqft
:
Get pre-qualified$2,658/mo
Single Family Residence
Built in 2026
9,583 Square Feet Lot
$-- Zestimate®
$163/sqft
$80/mo HOA
What's special
Stainless steel appliancesLong entryTwo-story floorplanLaundry roomWalk-in pantryFull irrigation systemProfessionally designed landscape package
- 164 days |
- 11 |
- 0 |
Zillow last checked:
Listing updated:
Listed by:
Dave Clinton (512) 345-4663,
D.R. Horton, AMERICA'S Builder (512) 345-4663
Source: Unlock MLS,MLS#: 7336114
Facts & features
Interior
Bedrooms & bathrooms
- Bedrooms: 4
- Bathrooms: 2
- Full bathrooms: 2
- Main level bedrooms: 2
Game room
- Level: Second
Heating
- Central
Cooling
- Central Air
Appliances
- Included: Dishwasher, Disposal, Exhaust Fan, Microwave, Plumbed For Ice Maker, Range, Vented Exhaust Fan
Features
- Quartz Counters, Gas Dryer Hookup, Kitchen Island, Open Floorplan, Pantry, Primary Bedroom on Main, Recessed Lighting, Smart Home, Smart Thermostat, Walk-In Closet(s)
- Flooring: Carpet, Laminate
- Windows: Double Pane Windows, Low Emissivity Windows
Interior area
- Total interior livable area: 2,254 sqft
Property
Parking
- Total spaces: 2
- Parking features: Attached, Garage Faces Front
- Attached garage spaces: 2
Accessibility
- Accessibility features: None
Features
- Levels: Two
- Stories: 2
- Patio & porch: Covered, Patio
- Exterior features: Private Yard
- Pool features: None
- Fencing: Back Yard, Fenced, Wood
- Has view: Yes
- View description: None
- Waterfront features: None
Lot
- Size: 9,583 Square Feet
- Features: Back Yard, Sprinkler - Automatic, Sprinkler - Back Yard, Sprinklers In Front, Trees-Small (Under 20 Ft)
Details
- Additional structures: None
- Parcel number: 288 MUSTANG LAKE CIRCLE
- Special conditions: Standard
Construction
Type & style
- Home type: SingleFamily
- Property subtype: Single Family Residence
Materials
- Foundation: Slab
- Roof: Composition, Shingle
Condition
- New Construction
- New construction: Yes
- Year built: 2026
Details
- Builder name: DR HORTON
Utilities & green energy
- Sewer: Public Sewer
- Water: Municipal Utility District (MUD)
- Utilities for property: Electricity Available, Internet-Cable, Internet-Fiber, Natural Gas Connected, Sewer Connected, Underground Utilities, Water Connected
Community & HOA
Community
- Features: Clubhouse, Cluster Mailbox, Common Grounds, Park, Pet Amenities, Playground, Pool, Sport Court(s)/Facility
- Subdivision: Prairie Lakes
HOA
- Has HOA: Yes
- Services included: Common Area Maintenance
- HOA fee: $80 monthly
- HOA name: PRAIRIE LAKES
Location
- Region: Buda
Financial & listing details
- Price per square foot: $163/sqft
- Date on market: 2/14/2026
- Listing terms: Buyer Assistance Programs,Cash,Conventional,FHA,FMHA (Fannie Mae),VA Loan
- Electric utility on property: Yes
Estimated market value
Not available
Estimated sales range
Not available
Not available
Price history
| Date | Event | Price |
|---|---|---|
| 4/27/2026 | Pending sale | $367,300$163/sqft |
Source:  Unlock MLS #7336114 Report a problem Unlock MLS #7336114 Report a problem | ||
| 4/16/2026 | Price change | $367,300+0.5%$163/sqft |
Source: Unlock MLS #7336114 Report a problem | ||
| 4/7/2026 | Price change | $365,300+0.1%$162/sqft |
Source: Unlock MLS #7336114 Report a problem | ||
| 3/5/2026 | Price change | $364,990+0.6%$162/sqft |
Source: Unlock MLS #7336114 Report a problem | ||
| 2/14/2026 | Listed for sale | $362,990$161/sqft |
Source: Unlock MLS #7336114 Report a problem | ||
Public tax history
Tax history is unavailable.
Monthly payment
Est. payment
Payment breakdown
Explore the cost of this home by adjusting the details. Changes won't be saved.Climate risks
Neighborhood: 78610
Nearby schools
GreatSchools rating
- 4/10Camino Real Elementary SchoolGrades: PK-5Distance: 2.6 mi
- 5/10Dr T C McCormick Jr Middle SchoolGrades: 6-8Distance: 3.3 mi
- 6/10Moe and Gene Johnson High SchoolGrades: 9-12Distance: 8.3 mi
Schools provided by the listing agent
- Elementary: Camino Real
- Middle: McCormick
- High: Johnson High School
- District: HaysCONSISD
Source: Unlock MLS. This data may not be complete. We recommend contacting the local school district to confirm school assignments for this home.
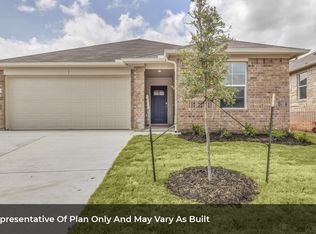
- $304,5004 bd2 ba1.6k sqft284 Mustang Lake Cir, Buda, TX 78610Off Market

- $304,4004 bd2 ba1.6k sqft307 Mustang Lake Cir, Buda, TX 78610Off Market
- $292,4004 bd2 ba1.7k sqft275 Mustang Lake Cir, Buda, TX 78610Off Market

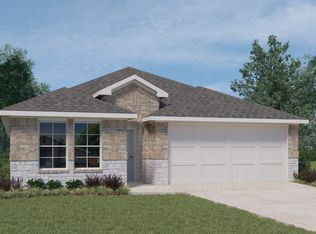
- $309,5004 bd2 ba1.7k sqft368 Mustang Lake Cir, Buda, TX 78610Off Market
- $--3 bd2 ba1.4k sqft192 Juan Cordona Dr, Buda, TX 78610Sold
- $358,1574 bd3 ba2.2k sqft203 Mustang Lake Cir, Buda, TX 78610New Construction
- $309,0893 bd2 ba1.5k sqft195 Mustang Lake Cir, Buda, TX 78610Pending
- $322,2004 bd2 ba1.7k sqft280 Mustang Lake Cir, Buda, TX 78610Off Market
A local agent can set up tours, give advice and negotiate with sellers.
Similar homes

- from $349,9904 bd2 ba1.8k sqftPedernales Plan, Sunfield, Buda, TX 78610New Construction
 Castlerock Communities
 - $374,0164 bd3 ba2.1k sqft145 Mad Pupper Dr, Buda, TX 78610Active

 Unlock MLS
 - from $339,9903 bd2 ba1.6k sqftComal Plan, Sunfield, Buda, TX 78610New Construction
 Castlerock Communities
 - $399,0004 bd3 ba2k sqft208 Orange Rd, Buda, TX 78610Active
 MLS ID #6738533, Danny De Luna, eXp Realty, LLC. Unlock MLS
 - $356,0904 bd3 ba1.9k sqft135 Bayou Mint Blvd, Buda, TX 78610ActiveUnlock MLS
- $330,0004 bd2 ba1.7k sqft176 Willow Leaf Ln, Buda, TX 78610ActiveMLS ID #7363750, Michelle Poremski, All City Real Estate Ltd. Co. Unlock MLS
- from $376,9904 bd3 ba2.3k sqftOsprey Plan, Sunfield, Buda, TX 78610New ConstructionTaylor Morrison
- from $354,9904 bd3 ba1.9k sqftKestrel Plan, Sunfield, Buda, TX 78610New ConstructionTaylor Morrison
- $345,0503 bd3 ba1.7k sqft127 Bayou Mint Blvd, Buda, TX 78610ActiveUnlock MLS
- $275,0003 bd2 ba1.4k sqft165 Santa Rosa Ln, Buda, TX 78610ActiveMLS ID #7652764, Dean Blackmor, Realty One Group Prosper. Unlock MLS
- $337,9753 bd3 ba1.8k sqft135 Mad Pupper Dr, Buda, TX 78610ActiveUnlock MLS
- $348,0503 bd3 ba1.8k sqft158 Jake Pine Dr, Buda, TX 78610New ConstructionTaylor Morrison
- from $344,9903 bd3 ba1.8k sqftHawk Plan, Sunfield, Buda, TX 78610New ConstructionTaylor Morrison
- from $338,9993 bd3 ba2k sqftPearl Plan, Porter Country, Buda, TX 78610New ConstructionMileStone Community Builders
- $349,9993 bd3 ba2k sqft479 Porter Country Pkwy, Buda, TX 78610New ConstructionMileStone Community Builders
- $424,9003 bd3 ba2.3k sqft425 Purple Heart Dr, Buda, TX 78610ActiveMLS ID #6886345, Leslie Kasen, JBGoodwin REALTORS WL. Unlock MLS
- from $338,9903 bd3 ba1.7k sqftHarrier Plan, Sunfield, Buda, TX 78610New ConstructionTaylor Morrison
- from $393,9904 bd3 ba2.6k sqftJollyville Plan, Turner's Crossing 45s, Buda, TX 78610New ConstructionTaylor Morrison
- $375,0004 bd3 ba2.5k sqft200 Bay Breeze Dr, Kyle, TX 78640ActiveMLS ID #1697608, Johan Vasquez, J Brandon Realty. Unlock MLS
- $399,9904 bd3 ba2.3k sqft121 Little Walnut Cv, Kyle, TX 78640ActiveUnlock MLS
