Introducing Your Perfect Urban Farmhouse Oasis in the Heart of the City
Discover the epitome of urban living with this captivating brick ranch home boasting a full basement. Nestled on a generous corner lot, this property not only offers a tranquil retreat but also an exceptional investment opportunity. Imagine the endless possibilities, from creating your very own Accessory Dwelling Unit (ADU) to the potential to subdivide and sell the second lot, a prospect already verbally approved by the City of Lakewood. Sunlight floods every corner of this charming home, thanks to its strategically placed, expansive windows. The main level unveils an open floor plan that effortlessly merges spaces for comfortable living. The spacious living room welcomes you with its warmth, anchored by an inviting wood-burning fireplace that adds both character and coziness. The kitchen is complete with a beautiful bay window that frames picturesque views. The granite countertops add a touch of sophistication and practicality, making meal preparation a pleasure. This home has been thoughtfully updated to meet the demands of modern living. A new roof, high-efficiency furnace, and tankless water heater ensure comfort and energy efficiency. New windows, doors, fresh paint, and trim give the interiors a polished, move-in-ready feel. It's a harmonious blend of classic charm and contemporary convenience. In addition to its impressive main living quarters, this property also offers a mother-in-law setup with a separate entrance. This versatile space can be customized to suit your needs, whether it's for extended family, rental income, or your home office dreams.
In summary, this Urban Farmhouse Oasis in the City is a rare find, combining classic charm, modern updates, and investment potential in one delightful package. Embrace the tranquility of this property while enjoying the convenience of city living. Don't miss your chance to make this your new home or investment opportunity.
Sold for $600,000
$600,000
288 S Eaton Street, Lakewood, CO 80226
4beds
2,066sqft
Single Family Residence
Built in 1950
0.38 Acres Lot
$598,300 Zestimate®
$290/sqft
$3,207 Estimated rent
Home value
$598,300
$568,000 - $628,000
$3,207/mo
Zestimate® history
Owner options
List your home for rent
$3,207/mo
Rent Zestimate®
Find your next renter with Zillow Rental Manager. Plus, with online applications, you can quickly screen prospective tenants – for free.
$3,207/mo
Rent Zestimate®
Refinance and save
$3,533/mo
Est. payment
Refinancing to a lower rate could help reduce your monthly payments and save thousands over the life of the loan.
$3,533/mo
Est. payment
Explore your selling options
Work with a Zillow partner agent
Leverage their expertise and Zillow's premium Showcase listings to get your home seen by more buyers.
Get startedList with your own agent
Get your home in front of millions of buyers by listing it on Zillow.
Learn how to do itSell it yourself
Take full control of how buyers see your home on Zillow by listing For Sale by Owner (FSBO).
List your homeWhat's special
Modern updatesClassic charmNew windowsFresh paintNew roofUrban farmhouse oasisGranite countertops
Zillow last checked:
Listing updated:
Listed by:
Francisco Padilla Jr. 720-366-0111 fpadillajr@gmail.com,
Home Brokers, LLC,
Francisco Padilla 720-470-8470,
Home Brokers, LLC
Bought with:
Francisco Padilla Jr., 40016144
Home Brokers, LLC
Source: REcolorado as distributed by MLS GRID,MLS#: 9709578
Facts & features
Interior
Bedrooms & bathrooms
- Bedrooms: 4
- Bathrooms: 2
- Full bathrooms: 1
- 3/4 bathrooms: 1
- Main level bathrooms: 1
- Main level bedrooms: 2
Primary bedroom
- Description: West Facing With 2 Windows And Two Closets.
- Level: Main
- Area: 155.4 Square Feet
- Dimensions: 11.1 x 14
Bedroom
- Description: East Facing Bedroom Light Filled In The Morning.
- Level: Main
- Area: 124.3 Square Feet
- Dimensions: 11 x 11.3
Bedroom
- Description: Windows (2' X 4'.3") And Closets.
- Level: Basement
- Area: 109.08 Square Feet
- Dimensions: 10.1 x 10.8
Bedroom
- Description: 7' Ceilings With Recessed Lighting.
- Level: Basement
- Area: 156.88 Square Feet
- Dimensions: 10.6 x 14.8
Bathroom
- Description: Tile Floor With New Fixtures.
- Level: Main
- Area: 45.6 Square Feet
- Dimensions: 6 x 7.6
Bathroom
- Level: Basement
Dining room
- Description: Dining Room Opens Into The Living Room.
- Level: Main
- Area: 131.56 Square Feet
- Dimensions: 9.2 x 14.3
Family room
- Description: Large Family Room With Wood Fireplace
- Level: Basement
- Area: 248.4 Square Feet
- Dimensions: 10.8 x 23
Kitchen
- Description: Cozy Kitchen With Beautiful Bay Window.
- Level: Main
- Area: 114.14 Square Feet
- Dimensions: 8.78 x 13
Kitchen
- Description: Mother-In Law Set Up With Extra Kitchen In Basement
- Level: Basement
- Area: 73.71 Square Feet
- Dimensions: 8.1 x 9.1
Laundry
- Description: Laundry Closet With Stackable Washer And Dryer.
- Level: Main
Laundry
- Description: Additional Laundry In Basement For Multi Generational Living.
- Level: Basement
- Area: 48 Square Feet
- Dimensions: 6 x 8
Living room
- Description: Spacious With Natural Light And Wood Fireplace.
- Level: Main
- Area: 234.21 Square Feet
- Dimensions: 11.1 x 21.1
Heating
- Forced Air, Natural Gas
Cooling
- Central Air
Appliances
- Included: Dishwasher, Disposal, Dryer, Range, Range Hood, Refrigerator, Tankless Water Heater, Washer
- Laundry: In Unit
Features
- Granite Counters, Open Floorplan, Smoke Free
- Flooring: Carpet, Laminate, Tile, Vinyl
- Windows: Double Pane Windows
- Basement: Finished,Full
- Number of fireplaces: 1
- Fireplace features: Basement, Living Room, Wood Burning
Interior area
- Total structure area: 2,066
- Total interior livable area: 2,066 sqft
- Finished area above ground: 1,033
- Finished area below ground: 1,033
Property
Parking
- Total spaces: 7
- Parking features: Circular Driveway
- Garage spaces: 2
- Has uncovered spaces: Yes
- Details: Off Street Spaces: 4, RV Spaces: 1
Features
- Levels: One
- Stories: 1
- Patio & porch: Covered, Front Porch
- Exterior features: Private Yard
- Fencing: Partial
Lot
- Size: 0.38 Acres
- Features: Corner Lot
Details
- Parcel number: 061700
- Special conditions: Standard
Construction
Type & style
- Home type: SingleFamily
- Property subtype: Single Family Residence
Materials
- Brick
- Roof: Composition
Condition
- Updated/Remodeled
- Year built: 1950
Utilities & green energy
- Electric: 220 Volts
- Sewer: Public Sewer
- Water: Public
- Utilities for property: Cable Available, Electricity Connected, Internet Access (Wired), Natural Gas Connected, Phone Connected
Community & HOA
Community
- Subdivision: Clevland Heights
HOA
- Has HOA: No
Location
- Region: Lakewood
Financial & listing details
- Price per square foot: $290/sqft
- Tax assessed value: $546,034
- Annual tax amount: $2,143
- Date on market: 9/19/2023
- Listing terms: Cash,Conventional,FHA,VA Loan
- Exclusions: 1. Puronics Water Purification System
- Ownership: Individual
- Electric utility on property: Yes
- Road surface type: Paved
Price history
| Date | Event | Price |
|---|---|---|
| 10/6/2023 | Sold | $600,000+312.4%$290/sqft |
Source:  REcolorado as distributed by MLS GRID #9709578 Report a problem REcolorado as distributed by MLS GRID #9709578 Report a problem | ||
| 6/20/1997 | Sold | $145,500$70/sqft |
Source: Public Record Report a problem | ||
Public tax history
| Year | Property taxes | Tax assessment |
|---|---|---|
| 2025 | $2,601 +0.5% | $34,127 +28.1% |
| 2024 | $2,589 +20.8% | $26,638 |
| 2023 | $2,143 -1.5% | $26,638 +23.4% |
| 2022 | $2,176 +8.5% | $21,595 -2.8% |
| 2021 | $2,006 | $22,217 +8% |
| 2020 | $2,006 +1.2% | $20,567 |
| 2019 | $1,982 +12.4% | $20,567 +15.9% |
| 2018 | $1,764 | $17,747 |
| 2017 | $1,764 +16.8% | $17,747 +11.5% |
| 2016 | $1,511 | $15,923 |
| 2015 | $1,511 +22.8% | $15,923 +32% |
| 2014 | $1,230 -1% | $12,061 |
| 2013 | $1,243 +1.9% | $12,061 -1.9% |
| 2012 | $1,219 -1.7% | $12,294 |
| 2011 | $1,241 +0.2% | $12,294 -2.3% |
| 2010 | $1,238 -8.5% | $12,580 |
| 2009 | $1,354 +0.2% | $12,580 -8.3% |
| 2008 | $1,351 -7.8% | $13,720 |
| 2007 | $1,465 +2.2% | $13,720 -7% |
| 2006 | $1,434 +0.6% | $14,760 +2.8% |
| 2005 | $1,425 +8.5% | $14,360 |
| 2004 | $1,314 +11.3% | $14,360 |
| 2003 | $1,180 +1.4% | $14,360 +12.8% |
| 2002 | $1,163 -4.1% | $12,730 +8.4% |
| 2001 | $1,213 -0.4% | $11,740 |
| 2000 | $1,218 | $11,740 |
Find assessor info on the county website
Neighborhood: 80226
Nearby homes
- $610,2003 bd2 ba2.6k sqft270 S Eaton St, Lakewood, CO 80226Off Market
- $444,9002 bd1 ba1k sqft295 S Depew St, Lakewood, CO 80226Off Market
- $183,5002 bd1 ba1k sqft295 S Depew St, Denver, CO 80226Off Market
- $544,4003 bd2 ba2k sqft275 S Eaton St, Lakewood, CO 80226Off Market
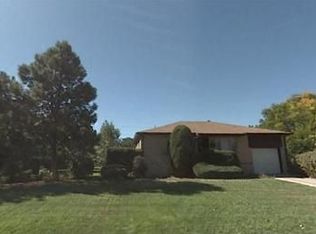
- $585,0002 bd1 ba1.6k sqft275 S Depew St, Lakewood, CO 80226Sold
- $491,8004 bd2 ba1.2k sqft240 S Eaton St, Lakewood, CO 80226Off Market
- $715,0004 bd3 ba3.1k sqft245 S Eaton St, Lakewood, CO 80226Sold
- $533,0004 bd2 ba1.1k sqft255 S Depew St, Lakewood, CO 80226Off Market
Nearby schools
GreatSchools rating
- 5/10Deane Elementary SchoolGrades: PK-6Distance: 0.4 mi
- 3/10Alameda International High SchoolGrades: 7-12Distance: 1.9 mi
Schools provided by the listing agent
- Elementary: Deane
- Middle: Alameda Int'l
- High: Alameda Int'l
- District: Jefferson County R-1
Source: REcolorado as distributed by MLS GRID. This data may not be complete. We recommend contacting the local school district to confirm school assignments for this home.
Get a cash offer in 3 minutes
Find out how much your home could sell for in as little as 3 minutes with a no-obligation cash offer.
Estimated market value
$598,300
Get a cash offer in 3 minutes
Find out how much your home could sell for in as little as 3 minutes with a no-obligation cash offer.
Estimated market value
$598,300
- Colorado
- Jefferson County
- Lakewood
- 80226
- 288 S Eaton Street
Nearby cities
Nearby neighborhoods
Nearby zip codes
Other Lakewood Topics
