Discover the Clayton floor plan in Parkers Landing, a beautifully designed new construction home offering 2,699 square feet of thoughtfully crafted living space on a generous 1.05-acre homesite. Priced at $569,700, this four-bedroom, three-bath home blends modern comfort, smart home technology, and elegant design. From the moment you enter, the open-concept layout creates a seamless connection between the living spaces, designed for both everyday living and effortless entertaining. The gourmet kitchen is the centerpiece of the home, featuring a large island, abundant cabinetry, and high-end finishes that make it both stylish and functional. Just off the main kitchen is a dedicated messy kitchen--an increasingly popular feature that provides additional prep space, storage, and the perfect place to keep everyday appliances tucked away. Need a home office? Our Clayton has a pocket office perfect for homework or working from home. The spacious first-floor owner's suite offers a private retreat designed for comfort and relaxation. The large walk-in closet with wood shelving provides exceptional organization. The luxurious owner's bathroom features a super shower designed to deliver a spa-inspired experience with generous space and modern finishes. This home also includes New Home Inc.'s Smart Living technology package, allowing you to enjoy modern convenience and connectivity. Features include a Ring video doorbell, smart locks, Ecobee smart thermostat, Wi-Fi garage door opener, and smart switches that can be controlled remotely. The home also includes a Smart Door Delivery Center--a secure, climate-controlled package delivery space with smart lock access that provides safe and convenient delivery for online purchases. Outdoor living is just as inviting as the interior. The covered deck provides the perfect space to relax or entertain while overlooking the expansive homesite. With nearly one acre of land, the property offers space for outdoor enjoyment, landscaping, and privacy. Additional highlights include a two-car garage, a pantry with wood shelving, and multiple storage solutions designed to maximize functionality throughout the home. Located in the Parkers Landing community, this home offers the peaceful atmosphere of spacious homesites while remaining conveniently located near shopping, dining, and everyday conveniences. This under-construction home presents a rare opportunity to secure a thoughtfully designed new home with modern technology, luxury features, and a large homesite. Photos are representative
Sold for $569,700
$569,700
288 Sweetfern Ln, Zebulon, NC 27597
4beds
2,699sqft
Single Family Residence, Residential
Built in 2026
1.05 Acres Lot
$568,900 Zestimate®
$211/sqft
$2,550 Estimated rent
Home value
$568,900
$540,000 - $597,000
$2,550/mo
Zestimate® history
Owner options
List your home for rent
$2,550/mo
Rent Zestimate®
Find your next renter with Zillow Rental Manager. Plus, with online applications, you can quickly screen prospective tenants – for free.
$2,550/mo
Rent Zestimate®
Refinance and save
$3,953/mo
Est. payment
Refinancing to a lower rate could help reduce your monthly payments and save thousands over the life of the loan.
$3,953/mo
Est. payment
Explore your selling options
Work with a Zillow partner agent
Leverage their expertise and Zillow's premium Showcase listings to get your home seen by more buyers.
Get startedList with your own agent
Get your home in front of millions of buyers by listing it on Zillow.
Learn how to do itSell it yourself
Take full control of how buyers see your home on Zillow by listing For Sale by Owner (FSBO).
List your homeWhat's special
Ecobee smart thermostatSmart locksHigh-end finishesGourmet kitchenPocket officeWi-fi garage door openerLarge island
Zillow last checked:
Listing updated:
Listed by:
Leslie Dolde 919-444-9787,
HomeTowne Realty,
Michelle Cencelewski 919-946-0488,
HomeTowne Realty
Bought with:
Leslie Dolde, 276205
HomeTowne Realty
Michelle Cencelewski, 235373
HomeTowne Realty
Source: Doorify MLS,MLS#: 10178690
Facts & features
Interior
Bedrooms & bathrooms
- Bedrooms: 4
- Bathrooms: 3
- Full bathrooms: 3
Heating
- Central, Heat Pump
Cooling
- Ceiling Fan(s), Central Air, Zoned
Appliances
- Included: Dishwasher, Electric Water Heater, Exhaust Fan, Microwave, Oven, Plumbed For Ice Maker, Propane Cooktop, Stainless Steel Appliance(s), Vented Exhaust Fan, Water Heater
- Laundry: Electric Dryer Hookup, Inside, Laundry Room, Main Level, Washer Hookup
Features
- Breakfast Bar, Pantry, Ceiling Fan(s), Crown Molding, Double Vanity, Entrance Foyer, Kitchen Island, Open Floorplan, Quartz Counters, Recessed Lighting, Shower Only, Smart Camera(s)/Recording, Smart Home, Smart Light(s), Smart Thermostat, Smooth Ceilings, Stone Counters, Storage, Walk-In Closet(s), Walk-In Shower, Water Closet, Wired for Data
- Flooring: Carpet, Vinyl, Tile, Wood
- Number of fireplaces: 1
- Fireplace features: Family Room, Propane
- Common walls with other units/homes: No Common Walls
Interior area
- Total structure area: 2,699
- Total interior livable area: 2,699 sqft
- Finished area above ground: 2,699
- Finished area below ground: 0
Property
Parking
- Total spaces: 2
- Parking features: Attached, Driveway, Garage, Garage Door Opener
- Attached garage spaces: 2
Features
- Levels: One and One Half
- Stories: 1.5
- Patio & porch: Covered, Deck, Front Porch, Porch
- Exterior features: Rain Gutters, Smart Lock(s)
- Has view: Yes
Lot
- Size: 1.05 Acres
- Features: Landscaped, Wooded
Details
- Parcel number: 270100946793
- Special conditions: Standard
Construction
Type & style
- Home type: SingleFamily
- Architectural style: Craftsman
- Property subtype: Single Family Residence, Residential
Materials
- Frame, Radiant Barrier, Vinyl Siding
- Foundation: Concrete Perimeter
- Roof: Shingle
Condition
- New construction: Yes
- Year built: 2026
- Major remodel year: 2026
Utilities & green energy
- Sewer: Septic Tank
- Water: Public
Community & HOA
Community
- Features: Street Lights
- Subdivision: Parkers Landing
HOA
- Has HOA: Yes
- Amenities included: None
- Services included: None
- HOA fee: $600 annually
Location
- Region: Zebulon
Financial & listing details
- Price per square foot: $211/sqft
- Date on market: 7/8/2026
- Road surface type: Paved
Price history
| Date | Event | Price |
|---|---|---|
| 7/16/2026 | Sold | $569,700$211/sqft |
Source:  Doorify MLS #10178690 Report a problem Doorify MLS #10178690 Report a problem | ||
| 7/8/2026 | Listed for sale | $569,700$211/sqft |
Source: Doorify MLS #10178690 Report a problem | ||
Public tax history
Tax history is unavailable.
Neighborhood: 27597
Nearby homes
- $569,7004 bd3 ba2.6k sqft464 Sweetfern Ln, Zebulon, NC 27597Pending
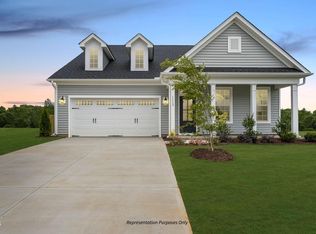
- $599,7004 bd4 ba3k sqft426 Sweetfern Ln, Zebulon, NC 27597Pending

- $599,7004 bd4 ba3k sqft289 Sweetfern Ln, Zebulon, NC 27597Pending
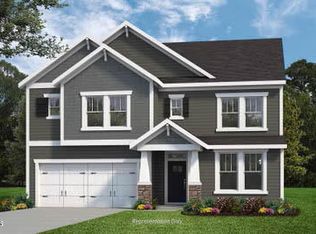
- $544,7004 bd3 ba2.7k sqft467 Sweetfern Ln, Zebulon, NC 27597New Construction
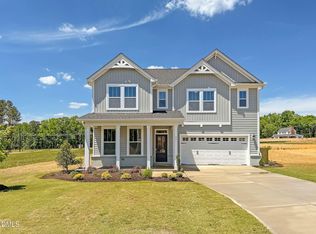
- $569,7004 bd3 ba2.6k sqft122 Sweetfern Ln, Zebulon, NC 27597Pending
- $599,7004 bd3 ba3.1k sqft230 Sweetfern Ln, Zebulon, NC 27597Pending
- $589,7004 bd4 ba3k sqft156 Sweetfern Ln, Zebulon, NC 27597Pending
- $745,200-- bd-- ba-- sqftN C 96, Zebulon, NC 27597Off Market
Nearby schools
GreatSchools rating
- 8/10Corinth-Holders Elementary SchoolGrades: PK-5Distance: 1.1 mi
- 6/10Archer Lodge MiddleGrades: 6-8Distance: 3.5 mi
- 7/10Corinth-Holders High SchoolGrades: 9-12Distance: 2 mi
Schools provided by the listing agent
- Elementary: Johnston - Corinth Holders Elementary
- Middle: Johnston - Archer Lodge Middle
- High: Johnston - Corinth Holders High School
Source: Doorify MLS. This data may not be complete. We recommend contacting the local school district to confirm school assignments for this home.
Get a cash offer in 3 minutes
Find out how much your home could sell for in as little as 3 minutes with a no-obligation cash offer.
Estimated market value
$568,900
Get a cash offer in 3 minutes
Find out how much your home could sell for in as little as 3 minutes with a no-obligation cash offer.
Estimated market value
$568,900
- North Carolina
- Johnston County
- Zebulon
- 27597
- 288 Sweetfern Ln
Nearby cities
Nearby zip codes
Other Zebulon Topics
