Discover the Clayton floor plan in Parkers Landing, a beautifully designed new construction home offering 2,699 square feet of thoughtfully crafted living space on a generous 0.92-acre homesite. Currently under construction and priced at $569,700, this four-bedroom, three-bath home blends modern comfort, smart home technology, and elegant design. From the moment you enter, the open-concept layout creates a seamless connection between the living spaces, designed for both everyday living and effortless entertaining. The gourmet kitchen is the centerpiece of the home, featuring a large island, abundant cabinetry, and high-end finishes that make it both stylish and functional. Just off the main kitchen is a dedicated messy kitchen--an increasingly popular feature that provides additional prep space, storage, and the perfect place to keep everyday appliances tucked away. Need a home office? Our Clayton has a pocket office perfect for homework or working from home. The spacious first-floor owner's suite offers a private retreat designed for comfort and relaxation. The large walk-in closet with wood shelving provides exceptional organization. The luxurious owner's bathroom features a super shower designed to deliver a spa-inspired experience with generous space and modern finishes. This home also includes New Home Inc.'s Smart Living technology package, allowing you to enjoy modern convenience and connectivity. Features include a Ring video doorbell, smart locks, Ecobee smart thermostat, Wi-Fi garage door opener, and smart switches that can be controlled remotely. The home also includes a Smart Door Delivery Center--a secure, climate-controlled package delivery space with smart lock access that provides safe and convenient delivery for online purchases. Outdoor living is just as inviting as the interior. The covered deck provides the perfect space to relax or entertain while overlooking the expansive homesite. With nearly one acre of land, the property offers space for outdoor enjoyment, landscaping, and privacy. Additional highlights include a two-car garage, a pantry with wood shelving, and multiple storage solutions designed to maximize functionality throughout the home. Located in the Parkers Landing community, this home offers the peaceful atmosphere of spacious homesites while remaining conveniently located near shopping, dining, and everyday conveniences. This under-construction home presents a rare opportunity to secure a thoughtfully designed new home with modern technology, luxury features, and a large homesite. Photos are representative
Pending
$569,700
464 Sweetfern Ln, Zebulon, NC 27597
4beds
2,699sqft
Single Family Residence, Residential
Built in 2026
0.92 Acres Lot
$568,900 Zestimate®
$211/sqft
$50/mo HOA
What's special
High-end finishesTwo-car garagePantry with wood shelvingFour-bedroom three-bath homeAbundant cabinetry
- 24 days |
- 86 |
- 7 |
Likely to sell faster than
Zillow last checked:
Listing updated:
Listed by:
Leslie Dolde 919-444-9787,
HomeTowne Realty,
Michelle Cencelewski 919-946-0488,
HomeTowne Realty
Source: Doorify MLS,MLS#: 10176407
Facts & features
Interior
Bedrooms & bathrooms
- Bedrooms: 4
- Bathrooms: 3
- Full bathrooms: 3
Heating
- Central, Heat Pump
Cooling
- Ceiling Fan(s), Central Air, Zoned
Appliances
- Included: Dishwasher, Electric Water Heater, Exhaust Fan, Microwave, Oven, Plumbed For Ice Maker, Propane Cooktop, Stainless Steel Appliance(s), Vented Exhaust Fan, Water Heater
- Laundry: Electric Dryer Hookup, Inside, Laundry Room, Main Level, Washer Hookup
Features
- Breakfast Bar, Pantry, Ceiling Fan(s), Crown Molding, Double Vanity, Entrance Foyer, Kitchen Island, Open Floorplan, Quartz Counters, Recessed Lighting, Shower Only, Smart Camera(s)/Recording, Smart Home, Smart Light(s), Smart Thermostat, Smooth Ceilings, Stone Counters, Storage, Walk-In Closet(s), Walk-In Shower, Water Closet, Wired for Data
- Flooring: Carpet, Vinyl, Tile, Wood
- Number of fireplaces: 1
- Fireplace features: Family Room, Propane
- Common walls with other units/homes: No Common Walls
Interior area
- Total structure area: 2,699
- Total interior livable area: 2,699 sqft
- Finished area above ground: 2,699
- Finished area below ground: 0
Property
Parking
- Total spaces: 2
- Parking features: Attached, Driveway, Garage, Garage Door Opener
- Attached garage spaces: 2
Features
- Levels: One and One Half
- Stories: 1.5
- Patio & porch: Covered, Deck, Front Porch, Porch
- Exterior features: Rain Gutters, Smart Lock(s)
- Has view: Yes
Lot
- Size: 0.92 Acres
- Features: Landscaped, Wooded
Details
- Parcel number: 270100929926
- Special conditions: Standard
Construction
Type & style
- Home type: SingleFamily
- Architectural style: Charleston
- Property subtype: Single Family Residence, Residential
Materials
- Frame, Radiant Barrier, Vinyl Siding
- Foundation: Concrete Perimeter
- Roof: Shingle
Condition
- New construction: Yes
- Year built: 2026
- Major remodel year: 2026
Utilities & green energy
- Sewer: Septic Tank
- Water: Public
Community & HOA
Community
- Features: Street Lights
- Subdivision: Parkers Landing
HOA
- Has HOA: Yes
- Amenities included: None
- Services included: None
- HOA fee: $600 annually
Location
- Region: Zebulon
Financial & listing details
- Price per square foot: $211/sqft
- Date on market: 6/25/2026
- Road surface type: Paved
Estimated market value
$568,900
$540,000 - $597,000
$2,491/mo
Price history
| Date | Event | Price |
|---|---|---|
| 7/16/2026 | Pending sale | $569,700$211/sqft |
Source:  Doorify MLS #10176407 Report a problem Doorify MLS #10176407 Report a problem | ||
| 6/25/2026 | Listed for sale | $569,700$211/sqft |
Source: Doorify MLS #10176407 Report a problem | ||
Public tax history
Tax history is unavailable.
Monthly payment
Est. payment
Payment breakdown
Explore the cost of this home by adjusting the details. Changes won't be saved.Climate risks
Neighborhood: 27597
Nearby schools
GreatSchools rating
- 8/10Corinth-Holders Elementary SchoolGrades: PK-5Distance: 1.1 mi
- 6/10Archer Lodge MiddleGrades: 6-8Distance: 3.5 mi
- 7/10Corinth-Holders High SchoolGrades: 9-12Distance: 2 mi
Schools provided by the listing agent
- Elementary: Johnston - Corinth Holders Elementary
- Middle: Johnston - Archer Lodge Middle
- High: Johnston - Corinth Holders High School
Source: Doorify MLS. This data may not be complete. We recommend contacting the local school district to confirm school assignments for this home.
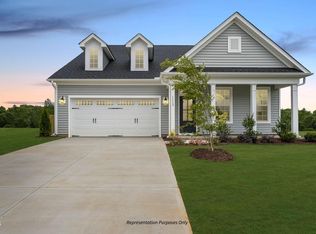
- $569,7004 bd3 ba2.6k sqft288 Sweetfern Ln, Zebulon, NC 27597Sold
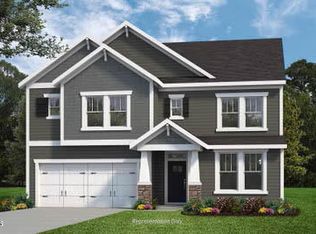
- $599,7004 bd4 ba3k sqft426 Sweetfern Ln, Zebulon, NC 27597New Construction

- $599,7004 bd4 ba3k sqft289 Sweetfern Ln, Zebulon, NC 27597Pending
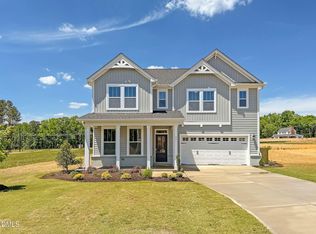
- $544,7004 bd3 ba2.7k sqft467 Sweetfern Ln, Zebulon, NC 27597New Construction
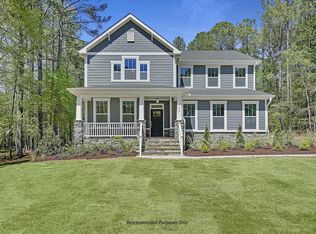
- $569,7004 bd3 ba2.6k sqft122 Sweetfern Ln, Zebulon, NC 27597Pending
- $599,7004 bd3 ba3.1k sqft230 Sweetfern Ln, Zebulon, NC 27597Pending
- $589,7004 bd4 ba3k sqft156 Sweetfern Ln, Zebulon, NC 27597Pending
- $776,700-- bd-- ba-- sqftN C 96, Zebulon, NC 27597Off Market
A local agent can set up tours, give advice and negotiate with sellers.
Similar homes
- $544,7004 bd3 ba2.7k sqft467 Sweetfern Ln, Zebulon, NC 27597New Construction
 Doorify MLS
 - $619,7004 bd3 ba2.9k sqft219 Sweetfern Ln, Zebulon, NC 27597New Construction
 Doorify MLS
 - $599,7004 bd3 ba3.1k sqftRaleigh, Zebulon, NC 27597New Construction
 Doorify MLS
 - $594,7004 bd3 ba3k sqft372 Sweetfern Ln, Zebulon, NC 27597New Construction
 Doorify MLS
 - from $569,7004 bd3 ba2.9k sqftThe Raleigh Plan, Parkers Landing, Zebulon, NC 27597New ConstructionNew Home Inc.
- $552,7005 bd4 ba2.9k sqft238 Barrow Meadows Dr, Zebulon, NC 27597New ConstructionDoorify MLS
- from $579,7004 bd3 ba2.8k sqftThe Apex Plan, Cattail, Q6auri Clayton, NC 27597New ConstructionNew Home Inc.
- $549,0005 bd5 ba2.9k sqft12 Stradshire Ct, Zebulon, NC 27597New ConstructionMLS ID #10172593, La Sonda Stasinopoulos. Doorify MLS
- $550,0005 bd5 ba2.9k sqft89 Stradshire Ct, Zebulon, NC 27597New ConstructionDoorify MLS
- $544,7004 bd3 ba2.7k sqft20 Mulhollem Dr, Wendell, NC 27591New ConstructionDoorify MLS
- from $549,7004 bd3 ba2.6k sqftThe Selma Plan, Cattail, Zebulon, NC 27597New ConstructionNew Home Inc.
- from $599,7004 bd4 ba3k sqftThe Garner Plan, Cattail, Clayton, NC 27597New ConstructionNew Home Inc.
- from $544,7004 bd3 ba2.9k sqftThe Raleigh Plan, Mulhollem, Wendell, NC 27591New ConstructionNew Home Inc.
- $549,9904 bd3 ba2.5k sqft158 Yearling Ln, Wendell, NC 27591New ConstructionDoorify MLS
- from $499,7004 bd3 ba2.6k sqftThe Selma Plan, Mulhollem, Wendell, NC 27591New ConstructionNew Home Inc.
- from $524,7003 bd3 ba2.5k sqftThe Cary Plan, Cattail, Zebulon, NC 27597New ConstructionNew Home Inc.
- from $519,7003 bd3 ba2.2k sqftThe Holly Plan, Cattail, Clayton, NC 27597New ConstructionNew Home Inc.
- from $599,7004 bd4 ba3k sqftThe Garner Plan, Mulhollem, Wendell, NC 27591New ConstructionNew Home Inc.
- from $524,7004 bd3 ba2.8k sqftThe Apex Plan, Mulhollem, Wendell, NC 27591New ConstructionNew Home Inc.
- from $809,7004 bd4 ba3.4k sqftThe Creedmoor Plan, Cattail, Clayton, NC 27597New ConstructionNew Home Inc.
