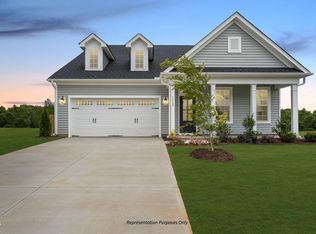
Discover the Guilford floor plan in Parkers Landing, a beautifully designed new construction home offering 2,473 square feet of thoughtfully crafted living space on a generous .92-acre homesite. This three-bedroom, three-bath home blends modern comfort, smart home technology, and elegant design. From the moment you enter, the open-concept layout creates a seamless connection between the living spaces, designed for both everyday living and effortless entertaining. The gourmet kitchen is the centerpiece of the home, featuring a large island, abundant cabinetry, and high-end finishes that make it both stylish and functional. Just off the main kitchen is a dedicated messy kitchen--an increasingly popular feature that provides additional prep space, storage, and the perfect place to keep everyday appliances tucked away. Need a home office? Our Guilford has a pocket office perfect for homework or working from home. The spacious first-floor owner's suite offers a private retreat designed for comfort and relaxation. The large walk-in closet provides exceptional organization. The luxurious owner's bathroom features a walk in shower designed to deliver a spa-inspired experience with generous space and modern finishes. This home also includes New Home Inc.'s Smart Living technology package, allowing you to enjoy modern convenience and connectivity. Features include a Ring video doorbell, smart locks, Ecobee smart thermostat, Wi-Fi garage door opener, and smart switches that can be controlled remotely. Outdoor living is just as inviting as the interior. The covered deck provides the perfect space to relax or entertain while overlooking the expansive homesite. With nearly one acre of land, the property offers space for outdoor enjoyment, landscaping, and privacy. Additional highlights include a two-car garage with electric car charging. Located in the Parkers Landing community, this home offers the peaceful atmosphere of spacious homesites while remaining conveniently located near shopping, dining, and everyday conveniences. This under-construction home presents a rare opportunity to secure a thoughtfully designed new home with modern technology, luxury features, and a large homesite. Photos are representative
Pending
$548,748
347 Sweetfern Ln, Zebulon, NC 27597
3beds
2,473sqft
Single Family Residence
Built in 2027
0.92 Acres Lot
$549,000 Zestimate®
$222/sqft
$50/mo HOA
What's special
Ecobee smart thermostatSmart locksHigh-end finishesGourmet kitchenPocket officeCovered deckWi-fi garage door opener
- 88 days
- 8
- 0
Zillow last checked:
Listing updated:
Listed by:
Leslie Dolde 919-444-9787,
HomeTowne Realty,
Michelle Cencelewski 919-946-0488,
HomeTowne Realty
Source: Doorify MLS,MLS#: 10186061
Facts & features
Interior
Bedrooms & bathrooms
- Bedrooms: 3
- Bathrooms: 3
- Full bathrooms: 3
- Main level bedrooms: 2
Primary bedroom
- Level: Main
- Area: 277.22 Square Feet
- Dimensions: 16.6 x 16.7
Heating
- Central, Heat Pump, None
Cooling
- Central Air, Ceiling Fan(s), Zoned
Appliances
- Included: Dishwasher, Exhaust Fan, Electric Water Heater, Microwave, Oven, Propane Cooktop, Plumbed For Ice Maker, Stainless Steel Appliance(s), Vented Exhaust Fan, Water Heater, Wall Oven
- Laundry: Electric Dryer Hookup, Inside, Laundry Room, Main Level, Washer Hookup
Features
- Ceiling Fan(s), Crown Molding, Double Vanity, Entrance Foyer, Kitchen Island, Open Floorplan, Recessed Lighting, Smart Camera(s)/Recording, Smart Home, Smart Light(s), Smart Thermostat, Storage, Stone Counters, Walk-In Closet(s), Wired for Data, Butler's Pantry, Shower Only, Bathtub/Shower Combination, Walk-In Shower, Quartz Counters, Smooth Ceilings
- Flooring: Carpet, Luxury Vinyl, Tile
- Number of fireplaces: 1
- Fireplace features: Family Room, Propane
- Common walls with other units/homes: No Common Walls
Interior area
- Total structure area: 2,473
- Total interior livable area: 2,473 sqft
- Finished area above ground: 2,473
- Finished area below ground: 0
Property
Parking
- Total spaces: 2
- Parking features: Attached, Driveway, Garage, Garage Door Opener
- Garage spaces: 2
- Has uncovered spaces: Yes
Features
- Levels: One and One Half
- Stories: 1.5
- Patio & porch: Covered, Deck, Front Porch, Porch
- Exterior features: Rain Gutters, Smart Lock(s)
Lot
- Size: 0.92 Acres
- Features: Landscaped, Wooded
Details
- Parcel number: 270100528790
- Special conditions: Standard
Construction
Type & style
- Home type: SingleFamily
- Architectural style: Craftsman
- Property subtype: Single Family Residence
Materials
- Frame, Radiant Barrier, Vinyl Siding
- Foundation: Crawlspace
- Roof: Shingle,Architectural Shingle
Condition
- New Construction
- New construction: Yes
- Year built: 2027
- Major remodel year: 2027
Details
- Builder model: Guilford
Utilities & green energy
- Sewer: Septic Tank
- Water: Public
Community & HOA
Community
- Features: Street Lights
- Security: Carbon Monoxide Detector(s), Smoke Detector(s)
- Subdivision: Parkers Landing
HOA
- Has HOA: Yes
- Amenities included: None
- Services included: None
- HOA fee: $600 annually
- HOA name: PPM
- HOA phone: 919-848-4911
Location
- Region: Zebulon
Financial & listing details
- Price per square foot: $222/sqft
- Date on market: 8/13/2026
- Listing agreement: Exclusive Right To Sell
- Listing terms: Cash,Conventional,USDA Loan,VA Loan
- Road surface type: Paved
Estimated market value
$549,000
$522,000 - $576,000
$2,330/mo
Price history
| Date | Event | Price |
|---|---|---|
| 8/13/2026 | Pending sale | $548,748$222/sqft |
Source:  Doorify MLS #10186061 Report a problem | ||
| 8/13/2026 | Listed for sale | $548,748$222/sqft |
Source: Doorify MLS #10186061 Report a problem | ||
Public tax history
Tax history is unavailable.
Monthly payment
Est. payment
Payment breakdown
Explore the cost of this home by adjusting the details. Changes won't be saved.Climate risks
Neighborhood: 27597
Nearby schools
Schools provided by the listing agent
- Elementary: Johnston - Corinth Holders Elementary
- Middle: Johnston - Archer Lodge Middle
- High: Johnston - Corinth Holders High School
Source: Doorify MLS. This data may not be complete. We recommend contacting the local school district to confirm school assignments for this home.

Similar homes
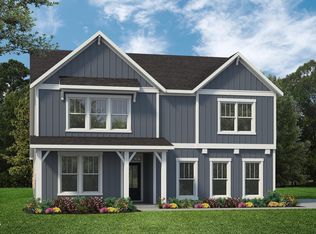
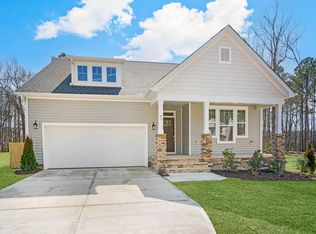
- $589,7004 bd3 ba2.6k sqftClayton, Zebulon, NC 27597New Construction
 Doorify MLS
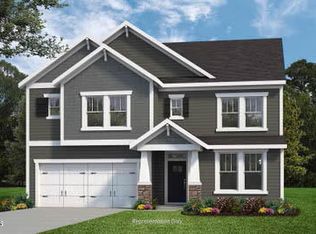
- from $534,7004 bd3 ba2.8k sqftThe Apex Plan, Parkers Landing, Zebulon, NC 27597New Construction
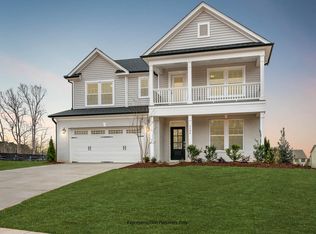 New Home Inc.
- from $569,7004 bd3 ba2.9k sqftThe Raleigh Plan, Parkers Landing, Zebulon, NC 27597New Construction
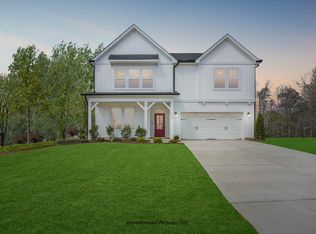 New Home Inc.
- $589,7004 bd3 ba2.9k sqft219 Sweetfern Ln, Zebulon, NC 27597New Construction
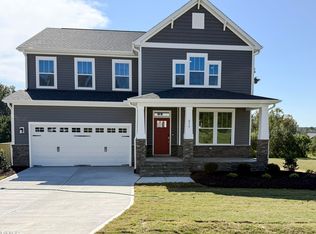 Doorify MLS
- $639,7004 bd3 ba3k sqft410 Sweetfern Ln, Zebulon, NC 27597New ConstructionDoorify MLS
- $549,3105 bd4 ba2.9k sqft376 Barrow Meadows Dr, Zebulon, NC 27597New ConstructionDoorify MLS
- $614,7004 bd3 ba2.6k sqft480 Merritt Lake Ave, Zebulon, NC 27597New ConstructionDoorify MLS
- $499,1505 bd4 ba2.9k sqft302 Barrow Meadows Dr, Zebulon, NC 27597New ConstructionDoorify MLS
- $654,7004 bd4 ba3k sqft34 Lucas Cove Pl, Zebulon, NC 27597New ConstructionDoorify MLS
- $689,7004 bd3 ba3k sqft73 William Pine Pl, Zebulon, NC 27597New ConstructionDoorify MLS
- $500,4004 bd4 ba2.9k sqft89 Stradshire Ct, Zebulon, NC 27597New ConstructionDoorify MLS
- $449,9904 bd3 ba2.4k sqft27 Cribbs Ln, Middlesex, NC 27557New ConstructionDoorify MLS
