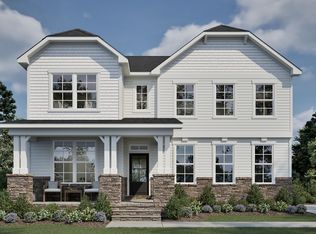
Welcome to the Garner floor plan in the sought-after Mulhollem community. This 3,029-square-foot home features 4 bedrooms, 4 bathrooms, and a 2-car garage, all thoughtfully designed to balance functionality with modern comfort. Situated on a spacious .92-acre lot, this home offers both privacy and room to grow. Estimated completion is May 2026, giving you time to prepare for your move into a brand-new home tailored to today's lifestyle. Inside, the main floor offers a first floor flex space with its own walk-in closet, ideal for a guest suite or second office. The family room is anchored by a fireplace with custom built-in shelving, creating a welcoming and practical centerpiece. The gourmet kitchen includes a large island, messy kitchen, and walk-in pantry, all designed for convenience and entertaining. A private office completes the first floor, offering a quiet place to work from home. Upstairs, the home features a spacious game room, three secondary bedrooms, and the luxurious owner's suite. The suite boasts two walk-in closets and a spa-inspired bath with a super shower, complete with a rain shower head and multiple body sprays. Outside, the covered rear porch offers the perfect spot to relax and enjoy your natural surroundings. Practicality meets innovation with New Home Inc.'s Smart Home Delivery Center, a secure, climate-controlled space for package delivery. Energy efficiency, smart home technology, and attention to detail are hallmarks of this home. Located in Mulhollem, you'll enjoy generous homesites, peaceful country living, and convenient access to Clayton, Flowers Plantation, local shopping, and nearby recreational amenities like the Clayton River Walk on the Neuse.
Pending
$589,700
156 Sweetfern Ln, Zebulon, NC 27597
4beds
3,029sqft
:
Get pre-qualified$3,561/mo
Single Family Residence, Residential
Built in 2026
0.92 Acres Lot
$589,000 Zestimate®
$195/sqft
$50/mo HOA
What's special
Messy kitchenWalk-in pantryGenerous homesitesCovered rear porch
- 129 days |
- 4 |
- 0 |
Zillow last checked:
Listing updated:
Listed by:
Leslie Dolde 919-444-9787,
HomeTowne Realty,
Michelle Cencelewski 919-946-0488,
HomeTowne Realty
Source: Doorify MLS,MLS#: 10153600
Facts & features
Interior
Bedrooms & bathrooms
- Bedrooms: 4
- Bathrooms: 4
- Full bathrooms: 4
Heating
- Central, ENERGY STAR Qualified Equipment, Heat Pump
Cooling
- Central Air, Electric, ENERGY STAR Qualified Equipment, Zoned
Appliances
- Included: Dishwasher, Electric Oven, Electric Water Heater, ENERGY STAR Qualified Appliances, Ice Maker, Microwave, Plumbed For Ice Maker, Propane Cooktop, Range Hood, Stainless Steel Appliance(s), Vented Exhaust Fan, Oven
- Laundry: Upper Level
Features
- Bathtub/Shower Combination, Pantry, Ceiling Fan(s), Crown Molding, Double Vanity, Entrance Foyer, Kitchen Island, Open Floorplan, Master Downstairs, Quartz Counters, Recessed Lighting, Room Over Garage, Separate Shower, Shower Only, Smart Light(s), Smart Thermostat, Smooth Ceilings, Storage, Walk-In Closet(s), Walk-In Shower, Water Closet, Wired for Data
- Flooring: Carpet, Ceramic Tile, Vinyl
- Number of fireplaces: 1
- Fireplace features: Gas Log, Propane
Interior area
- Total structure area: 3,029
- Total interior livable area: 3,029 sqft
- Finished area above ground: 3,029
- Finished area below ground: 0
Property
Parking
- Total spaces: 4
- Parking features: Concrete, Direct Access, Driveway, Electric Vehicle Charging Station(s), Garage, Garage Door Opener, Garage Faces Front
- Attached garage spaces: 2
- Uncovered spaces: 2
Features
- Levels: Two
- Stories: 2
- Patio & porch: Covered, Patio, Rear Porch
- Exterior features: Lighting, Private Yard, Rain Gutters, Smart Camera(s)/Recording, Smart Lock(s)
- Has view: Yes
Lot
- Size: 0.92 Acres
- Features: Back Yard, Hardwood Trees, Landscaped, Rectangular Lot
Details
- Parcel number: Lot 44
- Special conditions: Standard
Construction
Type & style
- Home type: SingleFamily
- Architectural style: Craftsman
- Property subtype: Single Family Residence, Residential
Materials
- Frame, Vinyl Siding
- Roof: Shingle
Condition
- New construction: Yes
- Year built: 2026
- Major remodel year: 2026
Utilities & green energy
- Sewer: Septic Tank
- Water: Public
Community & HOA
Community
- Features: None
- Subdivision: Parkers Landing
HOA
- Has HOA: Yes
- Amenities included: None
- Services included: None
- HOA fee: $600 annually
Location
- Region: Zebulon
Financial & listing details
- Price per square foot: $195/sqft
- Date on market: 3/18/2026
- Road surface type: Asphalt, Paved
Estimated market value
$589,000
$560,000 - $618,000
$2,710/mo
Price history
| Date | Event | Price |
|---|---|---|
| 4/8/2026 | Pending sale | $589,700$195/sqft |
Source:  Doorify MLS #10153600 Report a problem Doorify MLS #10153600 Report a problem | ||
| 3/13/2026 | Listed for sale | $589,700$195/sqft |
Source: New Home Inc. Report a problem | ||
Public tax history
Tax history is unavailable.
Monthly payment
Est. payment
Payment breakdown
Explore the cost of this home by adjusting the details. Changes won't be saved.Climate risks
Neighborhood: 27597
Nearby schools
GreatSchools rating
- 8/10Corinth-Holders Elementary SchoolGrades: PK-5Distance: 1.1 mi
- 6/10Archer Lodge MiddleGrades: 6-8Distance: 3.6 mi
- 7/10Corinth-Holders High SchoolGrades: 9-12Distance: 2.1 mi
Schools provided by the listing agent
- Elementary: Johnston - Corinth Holders Elementary
- Middle: Johnston - Archer Lodge Middle
- High: Johnston - Corinth Holders High School
Source: Doorify MLS. This data may not be complete. We recommend contacting the local school district to confirm school assignments for this home.
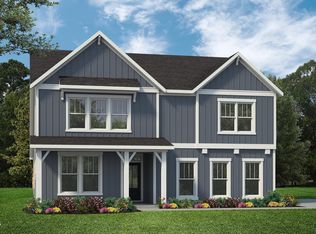
- $599,7004 bd3 ba3.1k sqft230 Sweetfern Ln, Zebulon, NC 27597Pending
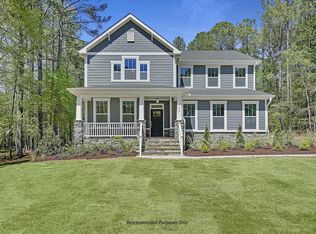
- $619,7004 bd3 ba2.9k sqft219 Sweetfern Ln, Zebulon, NC 27597New Construction
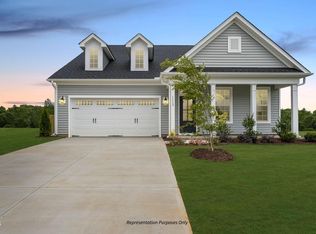
- $569,7004 bd3 ba2.6k sqft122 Sweetfern Ln, Zebulon, NC 27597Pending
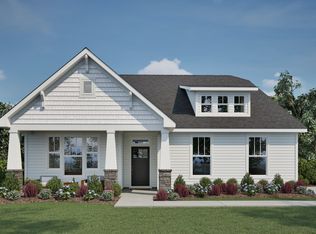
- from $449,7003 bd2 ba1.8k sqftThe Clayton Plan, Parkers Landing, Zebulon, NC 27597New Construction
- from $469,7003 bd3 ba2.3k sqftThe Holly Plan, Parkers Landing, Zebulon, NC 27597New Construction
- from $479,7003 bd3 ba2.3k sqftThe Guilford Plan, Parkers Landing, Zebulon, NC 27597New Construction
- from $474,7003 bd3 ba2.5k sqftThe Cary Plan, Parkers Landing, Zebulon, NC 27597New Construction
- from $569,7004 bd4 ba3k sqftThe Garner Plan, Parkers Landing, Zebulon, NC 27597New Construction
A local agent can set up tours, give advice and negotiate with sellers.
Similar homes
- $629,7004 bd3 ba2.7k sqft192 Merritt Lake Ave, Zebulon, NC 27597New Construction
 Doorify MLS
 - $549,9004 bd4 ba2.8k sqft9513 Wood River Dr Homesite 4, Zebulon, NC 27597New Construction
 Doorify MLS
 - $582,8804 bd3 ba2.8k sqft93 W Victoria Ridge Dr #30, Selma, NC 27576New Construction
 Doorify MLS
 - $454,9003 bd4 ba2.4k sqft9116 Ashton Glen Dr, Zebulon, NC 27597For Sale
 MLS ID #10172177, Tricia Markulin. Doorify MLS
 - $562,9804 bd4 ba2.8k sqft25 E Victoria Ridge Dr #15, Selma, NC 27576New ConstructionDoorify MLS
- $499,9003 bd3 ba2.4k sqft316 Little Lady Trl, Zebulon, NC 27597New ConstructionDoorify MLS
- $600,0003 bd3 ba2.6k sqft350 Pilot Ridge Rd, Zebulon, NC 27597New ConstructionMLS ID #10150598, Morgan Womble. Doorify MLS
- $614,9003 bd3 ba2.6k sqft290 Pilot Ridge Rd, Zebulon, NC 27597New ConstructionMLS ID #10165873, Morgan Womble. Doorify MLS
- $573,0004 bd3 ba3.1k sqft45 W Victoria Ridge Dr #32, Selma, NC 27576New ConstructionDoorify MLS
- $628,0004 bd4 ba3.2k sqft74 S Blue Sly Trl #37, Selma, NC 27576New ConstructionDoorify MLS
- $598,7063 bd3 ba2.7k sqftMarshfield B - 3 Car, Selma, NC 27576New ConstructionMLS ID #10138189, April Stephens. Doorify MLS
- $499,5005 bd3 ba3.1k sqftH&H Homes, Zebulon, NC 27597For SaleMLS ID #10155594, Rebecca Church. Doorify MLS
- $575,0005 bd4 ba3.5k sqft27 Needham Ln, Clayton, NC 27527For SaleMLS ID #10167579, Mike Golden. Doorify MLS
- $519,9054 bd4 ba2.5k sqft10 Diamond Creek Ct, Zebulon, NC 27597New ConstructionCaviness & Cates
- $469,9904 bd3 ba2.7k sqft203 Cribbs Ln, Middlesex, NC 27557New ConstructionMLS ID #10128671, Nicola Long. Doorify MLS
- $579,0004 bd4 ba3.4k sqft825 Diana Victoria Ct, Wendell, NC 27591New ConstructionDoorify MLS
- $539,9003 bd3 ba2.3k sqft65 Livingston Ln, Zebulon, NC 27597New ConstructionMLS ID #10113247, Jim Allen. Doorify MLS
- $465,0004 bd4 ba3.1k sqft350 Mallard Loop Dr, Clayton, NC 27527For SaleMLS ID #10169942, Jil Monaco. Doorify MLS
- $429,9005 bd3 ba2.4k sqft150 Cribbs Ln, Middlesex, NC 27557New ConstructionDoorify MLS
- $574,9004 bd3 ba2.7k sqft63 Juju Drive, Clayton, NC 27520New Construction
 MLS ID #100543146, Tammy Register, EXP Realty LLC - C. Hive MLS
