Set high on a private, tree-lined 30-acre estate overlooking North Oak Creek Reservoir, this exceptional residence embodies quiet luxury. The main-level primary suite offers reservoir views, a private deck, a spa-inspired ensuite with heated floors, soaking tub & dual shower, complemented by a remarkable custom closet. Inside, soaring 20-foot ceilings, natural light, sophisticated architecture & smart-home technology create an atmosphere of understated elegance. The chef’s kitchen features Wolf and Sub-Zero appliances, a 13-foot quartz island, and a fully equipped butler’s kitchen. Four additional bedrooms, including a versatile flex room, provide space for everyday living. An expansive walk-out lower level, guest quarters, theatre, wine cellar and flex space offer maximum personalization. Gated grounds, private dock, water views, and a heated/cooled 5-stall garage complete this secluded retreat - an extraordinary blend of privacy & craftsmanship just 20 minutes from downtown Lincoln.
For sale
$2,200,000
2880 County Road A, Valparaiso, NE 68065
5beds
5,229sqft
Single Family Residence
Built in 2018
30.57 Acres Lot
$-- Zestimate®
$421/sqft
$-- HOA
What's special
Guest quartersPrivate deckExpansive walk-out lower levelSmart-home technologyWater viewsGated groundsReservoir views
- 51 days
- 870
- 46
Zillow last checked:
Listing updated:
Listed by:
Marsha Artz 402-525-1215,
HOME Real Estate,
Daria Springer 402-440-4259,
HOME Real Estate
Source: GPRMLS,MLS#: 22624834
Facts & features
Interior
Bedrooms & bathrooms
- Bedrooms: 5
- Bathrooms: 4
- Full bathrooms: 2
- 3/4 bathrooms: 2
- 1/2 bathrooms: 2
- Main level bathrooms: 2
Primary bedroom
- Features: Engineered Wood
- Level: Main
- Area: 306
- Dimensions: 17 x 18
Bedroom 2
- Features: Wall/Wall Carpeting
- Level: Second
- Area: 121
- Dimensions: 11 x 11
Bedroom 3
- Features: Wall/Wall Carpeting
- Level: Second
- Area: 154
- Dimensions: 11 x 14
Bedroom 4
- Features: Wall/Wall Carpeting
- Level: Second
- Area: 156
- Dimensions: 12 x 13
Bedroom 5
- Level: Second
Primary bathroom
- Features: Full
Dining room
- Features: Engineered Wood
- Level: Main
- Area: 143
- Dimensions: 11 x 13
Family room
- Features: Wall/Wall Carpeting
- Level: Second
- Area: 306
- Dimensions: 17 x 18
Kitchen
- Features: Engineered Wood
- Level: Main
- Area: 240
- Dimensions: 12 x 20
Living room
- Features: Engineered Wood
- Level: Main
- Area: 340
- Dimensions: 17 x 20
Basement
- Area: 2936
Office
- Features: Wall/Wall Carpeting
- Level: Main
- Area: 140
- Dimensions: 10 x 14
Heating
- Electric, Heat Pump
Cooling
- Central Air, Heat Pump
Appliances
- Included: Humidifier, Water Purifier, Refrigerator, Freezer, Washer, Dishwasher, Dryer, Microwave, Double Oven, Wine Refrigerator, Cooktop
- Laundry: Ceramic Tile Floor
Features
- High Ceilings, Exercise Room, Two Story Entry, 2nd Kitchen, Bidet, Ceiling Fan(s), Drain Tile, Formal Dining Room, Jack and Jill Bath, Pantry
- Flooring: Carpet, Ceramic Tile
- Windows: LL Daylight Windows
- Basement: Walk-Out Access
- Number of fireplaces: 2
- Fireplace features: Direct-Vent Gas Fire
Interior area
- Total structure area: 5,229
- Total interior livable area: 5,229 sqft
- Finished area above ground: 5,229
- Finished area below ground: 0
Video & virtual tour
Property
Parking
- Total spaces: 5
- Parking features: Garage - Attached, Open
- Attached garage spaces: 5
- Has uncovered spaces: Yes
Features
- Levels: Two
- Patio & porch: Porch, Patio, Covered Deck, Deck
- Exterior features: Sprinkler System, Lighting, Drain Tile, Hunting Land, Lake Use, Recreational
- Fencing: Partial,Iron
- On waterfront: Yes
- Waterfront features: Lake Front, Waterfront
Lot
- Size: 30.57 Acres
- Features: Over 20 up to 40 Acres, Rolling Slope, Level, Sloped, Wooded, Irregular Lot, Secluded
Details
- Parcel number: 000056000
- Other equipment: Sump Pump
Construction
Type & style
- Home type: SingleFamily
- Architectural style: Contemporary
- Property subtype: Single Family Residence
Materials
- Stone, Stucco, Brick/Other, Cement Siding, Other
- Foundation: Concrete Perimeter
- Roof: Composition,Flat,Metal
Condition
- Not New and NOT a Model
- New construction: No
- Year built: 2018
Utilities & green energy
- Sewer: Septic Tank
- Water: Well
- Utilities for property: Electricity Available
Community & HOA
Community
- Security: Security System
- Subdivision: North Oak Creek Reservoir
HOA
- Has HOA: No
Location
- Region: Valparaiso
Financial & listing details
- Price per square foot: $421/sqft
- Tax assessed value: $2,403,302
- Annual tax amount: $22,514
- Date on market: 8/28/2026
- Listing terms: VA Loan,FHA,Conventional,Cash
- Ownership: Fee Simple
- Electric utility on property: Yes
Estimated market value
Not available
Estimated sales range
Not available
Not available
Price history
| Date | Event | Price |
|---|---|---|
| 8/28/2026 | Listed for sale | $2,200,000-1.1%$421/sqft |
Source:  GPRMLS #22624834 Report a problem GPRMLS #22624834 Report a problem | ||
| 7/1/2026 | Listing removed | $2,225,000$426/sqft |
Source: GPRMLS #22613609 Report a problem | ||
| 5/15/2026 | Price change | $2,225,000-11%$426/sqft |
Source: GPRMLS #22613609 Report a problem | ||
| 3/3/2026 | Listed for sale | $2,499,000$478/sqft |
Source: GPRMLS #22605529 Report a problem | ||
| 12/20/2025 | Listing removed | $2,499,000$478/sqft |
Source: GPRMLS #22527777 Report a problem | ||
| 9/27/2025 | Listed for sale | $2,499,000-9.9%$478/sqft |
Source: GPRMLS #22527777 Report a problem | ||
| 9/18/2025 | Listing removed | $2,775,000$531/sqft |
Source: GPRMLS #22517256 Report a problem | ||
| 7/19/2025 | Price change | $2,775,000-4.3%$531/sqft |
Source: GPRMLS #22517256 Report a problem | ||
| 6/23/2025 | Listed for sale | $2,900,000$555/sqft |
Source: GPRMLS #22517256 Report a problem | ||
| 6/10/2025 | Listing removed | $2,900,000$555/sqft |
Source: GPRMLS #22505819 Report a problem | ||
| 3/11/2025 | Listed for sale | $2,900,000$555/sqft |
Source: GPRMLS #22505819 Report a problem | ||
| 3/9/2025 | Listing removed | $2,900,000$555/sqft |
Source: GPRMLS #22501844 Report a problem | ||
| 1/18/2025 | Listed for sale | $2,900,000$555/sqft |
Source: GPRMLS #22501844 Report a problem | ||
| 1/17/2025 | Listing removed | $2,900,000$555/sqft |
Source: GPRMLS #22424992 Report a problem | ||
| 9/29/2024 | Listed for sale | $2,900,000+883.1%$555/sqft |
Source: GPRMLS #22424992 Report a problem | ||
| 6/22/2017 | Sold | $295,000$56/sqft |
Source: Public Record Report a problem | ||
Public tax history
| Year | Property taxes | Tax assessment |
|---|---|---|
| 2025 | $30,573 +135.4% | $2,403,302 +87.5% |
| 2024 | $12,989 -23.9% | $1,281,682 +6.4% |
| 2023 | $17,063 +5.1% | $1,204,743 +16.6% |
| 2022 | $16,242 +16.1% | $1,033,498 +47.2% |
| 2021 | $13,993 -2.3% | $702,116 +0.5% |
| 2020 | $14,327 +688.2% | $698,392 +554% |
| 2018 | $1,818 +5.4% | $106,795 +794.4% |
| 2017 | $1,725 +272.9% | $11,940 -48.3% |
| 2016 | $463 +23.3% | $23,090 |
| 2015 | $375 +3.4% | $23,090 +5.4% |
| 2014 | $363 | $21,910 |
Find assessor info on the county website
Monthly payment
Est. payment
Payment breakdown
Explore the cost of this home by adjusting the details. Changes won't be saved.Climate risks
Neighborhood: 68065
Nearby schools
Schools provided by the listing agent
- Elementary: Ceresco-Valparaiso
- Middle: Raymond
- High: Raymond
- District: Raymond
Source: GPRMLS. This data may not be complete. We recommend contacting the local school district to confirm school assignments for this home.
Similar homes
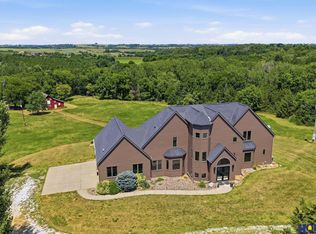
- $1,725,0005 bd4 ba4.8k sqft11223 N 84th St, Lincoln, NE 68517For Sale

 MLS ID #22623535, Kimberly Rempel, HOME Real Estate. GPRMLS
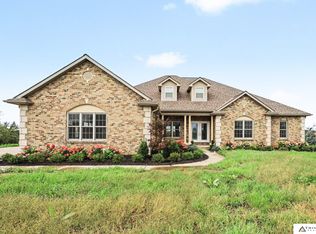
 - $1,150,0005 bd5 ba3.9k sqft1712 Branched Oak Rd, Garland, NE 68360For Sale
 MLS ID #22618695, Kenny German, HOME Real Estate. GPRMLS
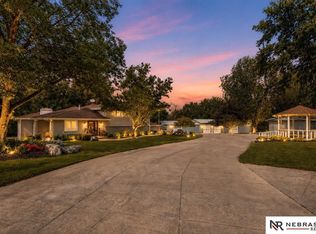
 - $1,199,0005 bd5 ba5.1k sqft11855 N 79th St, Lincoln, NE 68517For Sale
 MLS ID #22628863, Andrew Thomas, Trivera Realty. GPRMLS
 - $1,175,0004 bd5 ba3.4k sqft230 E 18th St, Wahoo, NE 68066For Sale
 MLS ID #22622241, Brett Eddie, Nebraska Realty. GPRMLS
