If you have been patiently searching for the diamond in the rough on 3+acres with an gated entrance and a premium location...You have found it. This 4 bed 5 bath walkout floorplan has an abundance of natural light, spacious rooms, large primary suite, and all the extras you are hoping for. This home is complete with office, formal dining room, sun room, and plenty of extra room to entertain family and friends. It also includes a list of updates only found in books: new windows, updated hvac and water heaters, new flooring, Knotty Alder cabinets, large flowing granite island in the kitchen, and new bathrooms. The exterior of the home is empowered with large outbuilding with full concrete, updated landscaping, ample green space, and a massive deck new deck fit for royalty. Last but not least... you will find a 24 x 30 garage, mature trees, and lots of peaceful serenity. Words can not help you truly appreciate all this property has to offer. Call to schedule your showing today.
For sale
$1,175,000
230 E 18th St, Wahoo, NE 68066
4beds
3,447sqft
Single Family Residence
Built in 1976
3.55 Acres Lot
$1,091,500 Zestimate®
$341/sqft
$-- HOA
What's special
Mature treesUpdated landscapingGated entranceAmple green spaceLarge primary suiteFormal dining roomSun room
- 72 days
- 745
- 20
Zillow last checked:
Listing updated:
Listed by:
Brett Eddie 402-480-0014,
Nebraska Realty
Source: GPRMLS,MLS#: 22622241
Facts & features
Interior
Bedrooms & bathrooms
- Bedrooms: 4
- Bathrooms: 5
- Full bathrooms: 2
- 3/4 bathrooms: 1
- 1/2 bathrooms: 2
- Main level bathrooms: 2
Primary bedroom
- Features: Wall/Wall Carpeting, Window Covering, Bay/Bow Windows, Ceiling Fan(s), Walk-In Closet(s)
- Level: Lower (Above Grade)
- Area: 270
- Dimensions: 18 x 15
Bedroom 2
- Features: Wall/Wall Carpeting, Window Covering, Walk-In Closet(s)
- Level: Lower (Below Grade)
- Area: 240
- Dimensions: 15 x 16
Bedroom 3
- Features: Ceiling Fan(s), Laminate Flooring
- Level: Lower (Below Grade)
- Area: 134.75
- Dimensions: 12.25 x 11
Bedroom 4
- Features: Wall/Wall Carpeting, Window Covering, Ceiling Fan(s)
- Level: Lower (Below Grade)
Primary bathroom
- Features: Full
Kitchen
- Features: Ceramic Tile Floor, Ceiling Fan(s), Pantry
- Level: Main
- Area: 573.75
- Dimensions: 22.5 x 25.5
Living room
- Features: Wood Floor, Window Covering, Fireplace
- Level: Lower (Above Grade)
- Area: 416.63
- Dimensions: 25.25 x 16.5
Basement
- Area: 1505
Office
- Features: Wall/Wall Carpeting
- Level: Lower (Above Grade)
- Area: 110
- Dimensions: 11 x 10
Heating
- Natural Gas, Forced Air
Cooling
- Central Air
Appliances
- Included: Oven, Refrigerator, Freezer, Washer, Dryer, Disposal, Cooktop
- Laundry: Luxury Vinyl Plank
Features
- Ceiling Fan(s), Pantry
- Flooring: Carpet, Ceramic Tile
- Doors: Sliding Doors
- Windows: Window Coverings, Bay Window(s)
- Basement: Walk-Out Access
- Number of fireplaces: 1
- Fireplace features: Living Room
Interior area
- Total structure area: 3,447
- Total interior livable area: 3,447 sqft
- Finished area above ground: 2,347
- Finished area below ground: 1,100
Property
Parking
- Total spaces: 2
- Parking features: Garage, Open
- Garage spaces: 2
- Has uncovered spaces: Yes
Features
- Levels: Multi/Split
- Patio & porch: Porch, Patio, Covered Patio
- Exterior features: Sprinkler System
- Fencing: None
Lot
- Size: 3.55 Acres
- Dimensions: 410 x 377
- Features: Over 1 up to 5 Acres, City Lot, Rolling Slope, Wooded, Paved
Details
- Additional structures: Outbuilding, Gazebo
- Parcel number: 006757000
Construction
Type & style
- Home type: SingleFamily
- Architectural style: Other
- Property subtype: Single Family Residence
Materials
- Vinyl Siding, Brick/Other
- Foundation: Block
- Roof: Composition
Condition
- Not New and NOT a Model
- New construction: No
- Year built: 1976
Utilities & green energy
- Sewer: Septic Tank
- Water: Public
- Utilities for property: Electricity Available, Natural Gas Available, Water Available
Community & HOA
HOA
- Has HOA: No
Location
- Region: Wahoo
Financial & listing details
- Price per square foot: $341/sqft
- Tax assessed value: $548,401
- Annual tax amount: $7,394
- Date on market: 8/4/2026
- Listing terms: Conventional,Cash
- Ownership: Fee Simple
- Electric utility on property: Yes
- Road surface type: Paved
Estimated market value
$1,091,500
$1.04M - $1.15M
$3,867/mo
Price history
| Date | Event | Price |
|---|---|---|
| 8/5/2026 | Listed for sale | $1,175,000+176.5%$341/sqft |
Source:  GPRMLS #22622241 Report a problem GPRMLS #22622241 Report a problem | ||
| 10/25/2021 | Sold | $425,000-14.8%$123/sqft |
Source: GPRMLS #22114589 Report a problem | ||
| 9/27/2021 | Pending sale | $499,000$145/sqft |
Source: GPRMLS #22114589 Report a problem | ||
| 6/28/2021 | Listed for sale | $499,000$145/sqft |
Source: GPRMLS #22114589 Report a problem | ||
Public tax history
| Year | Property taxes | Tax assessment |
|---|---|---|
| 2025 | $9,356 +30.8% | $548,401 +3.9% |
| 2024 | $7,154 -19.1% | $527,653 +4.4% |
| 2023 | $8,842 +8.8% | $505,213 +16.6% |
| 2022 | $8,127 +9.6% | $433,271 +12.7% |
| 2021 | $7,412 -3.3% | $384,416 +2.4% |
| 2020 | $7,665 +0.7% | $375,233 +6.4% |
| 2018 | $7,611 +4.2% | $352,510 |
| 2017 | $7,306 +64.7% | $352,510 +66.7% |
| 2016 | $4,435 -0.7% | $211,480 |
| 2015 | $4,467 -1.7% | $211,480 |
| 2014 | $4,546 -5.5% | $211,480 |
| 2012 | $4,811 +3.4% | $211,480 |
| 2011 | $4,652 | $211,480 |
| 2010 | -- | $211,480 |
Find assessor info on the county website
Monthly payment
Est. payment
Payment breakdown
Explore the cost of this home by adjusting the details. Changes won't be saved.Climate risks
Neighborhood: 68066
Nearby schools
Schools provided by the listing agent
- Elementary: Wahoo
- Middle: Wahoo
- High: Wahoo
- District: Wahoo
Source: GPRMLS. This data may not be complete. We recommend contacting the local school district to confirm school assignments for this home.

Similar homes
- $1,199,5004 bd4 ba3.4k sqft5512 N 284th Cir, Valley, NE 68064For Sale

 MLS ID #22625125, Ken Bartholomew, BHHS Ambassador Real Estate. GPRMLS
 - $959,0005 bd3 ba3.4k sqft1652 County Road East Rd E, Wahoo, NE 68066For Sale
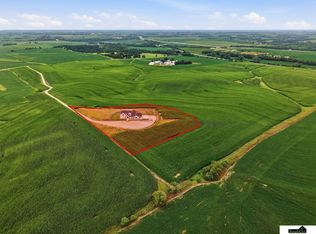 MLS ID #22621073, Whitney Korger, SimpliCity Real Estate. GPRMLS
 - $1,050,0004 bd3 ba2.8k sqft2165 County Road I, Weston, NE 68070For Sale
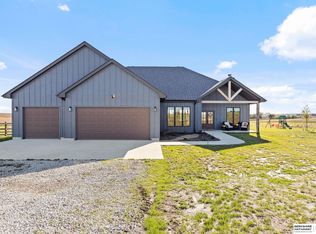 MLS ID #22628965, Nic Luhrs, BHHS Ambassador Real Estate. GPRMLS
 - $604,9004 bd3 ba2k sqft517 25th Cir, Wahoo, NE 68066New Construction
 MLS ID #22615100, Brett Eddie, Nebraska Realty. GPRMLS
 - $1,075,0004 bd5 ba3.2k sqft28488 Laurel Cir, Valley, NE 68064For SaleMLS ID #22626354, Billy Arthur, BHHS Ambassador Real Estate. GPRMLS
- $775,0004 bd3 ba2k sqft2126 County Road 8, Yutan, NE 68073For SaleMLS ID #22627611, Jonathan Minerick, homecoin.com. GPRMLS
- $825,0004 bd4 ba3.1k sqft64 Ginger Woods Rd, Valley, NE 68064For SaleMLS ID #22627409, Katie Day, Better Homes and Gardens R.E.. GPRMLS
- $995,0004 bd3 ba2.1k sqftS 1095 Maple Ln, Fremont, NE 68025For SaleMLS ID #22627527, Karen Jennings, BHHS Ambassador Real Estate. GPRMLS
- $1,199,0003 bd3 ba3.5k sqft6020 N 280th Cir, Valley, NE 68064For SaleMLS ID #22624061, Kori Krause, NP Dodge RE Sales Inc 148Dodge. GPRMLS
- $674,9004 bd4 ba4.7k sqft305 Blaine St, Valparaiso, NE 68065For SaleMLS ID #22629563, John Hejl, SimpliCity Real Estate. GPRMLS
- $875,0004 bd3 ba3.7k sqft5823 S 238th St, Elkhorn, NE 68022For SaleMLS ID #22612746, Mark Wehner II, BHHS Ambassador Real Estate. GPRMLS
- $795,0003 bd3 ba3.9k sqft4201 N Somers Ave #B, Fremont, NE 68025For SaleMLS ID #22620531, Darin Whitmer, Dodge County Realty Group. GPRMLS
- $875,0005 bd3 ba3.2k sqft418 Karloff Cir, Yutan, NE 68073New ConstructionMLS ID #22618958, Grace Stanzel, BHHS Ambassador Real Estate. GPRMLS
- $1,499,9004 bd4 ba3.6k sqft28426 Laurel Circle Valley NE, Valley, NE 68064For SaleMLS ID #22628526, Nic Luhrs, BHHS Ambassador Real Estate. GPRMLS
- $960,0005 bd4 ba3.9k sqft272 Driftwood Ln, Ashland, NE 68003For SaleMLS ID #22626145, Bryce Penke, BHHS Ambassador Real Estate. GPRMLS
- $1,390,0004 bd4 ba3.7k sqft376 County Rd E #G, Ashland, NE 68003For SaleMLS ID #22622837, Michael Cerny, Cerny Land Home & Auction LLC. GPRMLS
- $997,5005 bd3 ba3.6k sqft671 Serenity Pointe, Ashland, NE 68003For SaleMLS ID #22625886, Justin Torpy, Maloy Real Estate. GPRMLS
- $675,0005 bd4 ba3.1k sqft21938 Trailridge Blvd, Elkhorn, NE 68022For SaleMLS ID #22622121, Justin Lorimer, RE/MAX Results. GPRMLS
- $775,0006 bd4 ba4.4k sqft23713 Berry St, Elkhorn, NE 68022For SaleMLS ID #22628950, Aaron Krier, BHHS Ambassador Real Estate. GPRMLS
