Welcome to the intersection of contemporary and craftsmanship. You will feel the quality and attention to detail the moment you cross the threshold. This 4 bed 3 bath 1.75 story floor plan by Woodsmith Builders is awaiting the paint, flooring, and fixture selections that will make this house your HOME. The floorplan was designed to be efficient and comforting with (2) laundry areas, main floor suite, future 5th bedroom, and oversized 3 car garage. This HOME is nestled in a cul-de-sac with a premium location . Call today to schedule your showing.
New construction
Price cut: $20K (9/30)
$604,900
517 25th Cir, Wahoo, NE 68066
4beds
2,066sqft
Single Family Residence
Built in 2026
0.33 Acres Lot
$600,600 Zestimate®
$293/sqft
$8/mo HOA
What's special
Nestled in a cul-de-sacMain floor suite
- 131 days
- 252
- 4
Zillow last checked:
Listing updated:
Listed by:
Brett Eddie 402-480-0014,
Nebraska Realty
Source: GPRMLS,MLS#: 22615100
Facts & features
Interior
Bedrooms & bathrooms
- Bedrooms: 4
- Bathrooms: 3
- Full bathrooms: 1
- 3/4 bathrooms: 1
- 1/2 bathrooms: 1
- Main level bathrooms: 2
Primary bedroom
- Features: Wall/Wall Carpeting, Walk-In Closet(s)
- Level: Main
- Area: 160.29
- Dimensions: 13 x 12.33
Bedroom 2
- Features: Wall/Wall Carpeting
- Level: Second
- Area: 144
- Dimensions: 12 x 12
Bedroom 3
- Features: Wall/Wall Carpeting
- Level: Second
- Area: 143.37
- Dimensions: 12.15 x 11.8
Bedroom 4
- Features: Wall/Wall Carpeting
- Level: Second
- Area: 149.51
- Dimensions: 12.67 x 11.8
Primary bathroom
- Features: 3/4, Shower, Double Sinks
Kitchen
- Features: Luxury Vinyl Plank
- Level: Main
- Area: 122.93
- Dimensions: 11.33 x 10.85
Living room
- Features: Luxury Vinyl Plank
- Level: Main
- Area: 213.75
- Dimensions: 15 x 14.25
Basement
- Area: 1075
Heating
- Natural Gas, Forced Air
Cooling
- Central Air
Appliances
- Laundry: Luxury Vinyl Plank
Features
- Drain Tile, Pantry
- Flooring: Carpet, Concrete, Luxury Vinyl, Plank
- Basement: Egress,Unfinished
- Has fireplace: No
Interior area
- Total structure area: 2,066
- Total interior livable area: 2,066 sqft
- Finished area above ground: 2,066
- Finished area below ground: 0
Property
Parking
- Total spaces: 3
- Parking features: Attached, Garage Door Opener
- Attached garage spaces: 3
Features
- Levels: 1.75 Story
- Patio & porch: Porch, Patio, Covered Patio
- Exterior features: Sprinkler System
- Fencing: None
Lot
- Size: 0.33 Acres
- Dimensions: 140 x 150 x 155 x 66
- Features: Over 1/4 up to 1/2 Acre, City Lot, Subdivided, Public Sidewalk, Curb Cut, Curb and Gutter, Level, Paved
Details
- Parcel number: 001997504
Construction
Type & style
- Home type: SingleFamily
- Architectural style: Traditional
- Property subtype: Single Family Residence
Materials
- Stone, Cement Siding
- Foundation: Concrete Perimeter
- Roof: Composition
Condition
- Under Construction
- New construction: Yes
- Year built: 2026
Details
- Builder name: WOODSMITH BUILDERS, LLC.
Utilities & green energy
- Sewer: Public Sewer
- Water: Public
- Utilities for property: Electricity Available, Natural Gas Available, Water Available, Sewer Available
Community & HOA
Community
- Subdivision: NORTH HIGHLANDS
HOA
- Has HOA: Yes
- HOA fee: $100 annually
Location
- Region: Wahoo
Financial & listing details
- Price per square foot: $293/sqft
- Annual tax amount: $405
- Date on market: 5/30/2026
- Listing terms: VA Loan,FHA,Conventional,Cash,USDA Loan
- Ownership: Fee Simple
- Electric utility on property: Yes
- Road surface type: Paved
Estimated market value
$600,600
$571,000 - $631,000
$2,665/mo
Price history
| Date | Event | Price |
|---|---|---|
| 9/30/2026 | Price change | $604,900-3.2%$293/sqft |
Source:  GPRMLS #22615100 Report a problem GPRMLS #22615100 Report a problem | ||
| 5/30/2026 | Listed for sale | $624,900-9.4%$302/sqft |
Source: GPRMLS #22615100 Report a problem | ||
| 5/7/2026 | Listing removed | $689,900$334/sqft |
Source: GPRMLS #22609220 Report a problem | ||
| 4/8/2026 | Listed for sale | $689,900$334/sqft |
Source: GPRMLS #22609220 Report a problem | ||
Public tax history
Tax history is unavailable.
Monthly payment
Est. payment
Payment breakdown
Explore the cost of this home by adjusting the details. Changes won't be saved.Climate risks
Neighborhood: 68066
Nearby schools
Schools provided by the listing agent
- Elementary: Wahoo
- Middle: Wahoo
- High: Wahoo
- District: Wahoo
Source: GPRMLS. This data may not be complete. We recommend contacting the local school district to confirm school assignments for this home.
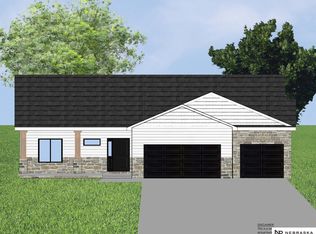


Similar homes
- $430,0004 bd3 ba2.6k sqft1502 Spruce St, Wahoo, NE 68066For Sale

 MLS ID #22623369, Billy Arthur, BHHS Ambassador Real Estate. GPRMLS
 - $469,5004 bd3 ba2.4k sqft2375 Oak St, Wahoo, NE 68066New Construction
 MLS ID #22625992, Tammy Bennett, BHHS Ambassador Real Estate. GPRMLS
 - $469,5004 bd3 ba2.5k sqft2361 Oak St, Wahoo, NE 68066New Construction
 MLS ID #22625950, Tammy Bennett, BHHS Ambassador Real Estate. GPRMLS
 - $395,0003 bd2 ba1.1k sqft2105 N Broadway St, Wahoo, NE 68066For Sale
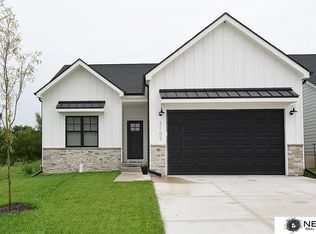 MLS ID #22625913, Krista Zobel, Nest Real Estate, LLC. GPRMLS
 - $595,0003 bd2 ba1.9k sqft1751 County Road T, Cedar Bluffs, NE 68015For SaleMLS ID #22625480, Dan Sanderson, Nebraska Realty. GPRMLS
- $550,0004 bd2 ba1.7k sqft598 County Road 18, Ceresco, NE 68017For SaleMLS ID #22627892, Edith Herbolsheimer, BHHS Ambassador Real Estate. GPRMLS
- $575,0003 bd3 ba2.2k sqft8701 Davey Rd, Lincoln, NE 68517For SaleMLS ID #22624949, Deena Weatherwax, Nebraska Realty. GPRMLS
- $599,0004 bd4 ba2.8k sqft3319 Robyn Rdg, Fremont, NE 68025For SaleMLS ID #22626830, Mark Gorup, Better Homes and Gardens R.E.. GPRMLS
- $750,0003 bd2 ba1.6k sqft702 County Road K, Yutan, NE 68073For SaleMLS ID #22628135, Adrea Clark, BHHS Ambassador Real Estate. GPRMLS
- $380,0004 bd3 ba2.4k sqft3010 Snead Dr, Fremont, NE 68025For SaleMLS ID #22628985, Brandon Johnson, Nebraska Realty. GPRMLS
- $630,0005 bd3 ba2.7k sqft1908 N Kara Way, Fremont, NE 68025For SaleMLS ID #22624730, Sophie Noecker, BHHS Ambassador Real Estate. GPRMLS
- $499,9992 bd2 ba2.3k sqft984 Wilson Ave, Ashland, NE 68003For SaleMLS ID #22626834, Michael Ware, Better Homes and Gardens R.E.. GPRMLS
- $473,0004 bd3 ba2.4k sqft1005 W South St, Fremont, NE 68025For SaleMLS ID #22618966, TJ Bird, NP Dodge RE Sales Inc Fremont. GPRMLS
- $385,0004 bd3 ba1.7k sqft1339 Barber St, Fremont, NE 68025For SaleMLS ID #22628862, Janice Pruss, Dodge County Realty Group. GPRMLS
- $525,0003 bd2 ba2.7k sqft29106 Sokol Plz, Waterloo, NE 68069For SaleMLS ID #22612109, Edith Herbolsheimer, BHHS Ambassador Real Estate. GPRMLS
- $495,0003 bd3 ba2.5k sqft2432 Heritage Ln, Fremont, NE 68025For SaleMLS ID #22623469, Vic Hartford, Dodge County Realty Group. GPRMLS
- $485,0002 bd1 ba1.2k sqft1314 S 258th St, Waterloo, NE 68069For SaleMLS ID #22625761, Michelle Crowell, Legacy Real Estate LLC. GPRMLS
- $325,0003 bd2 ba1.4k sqft102 Main St, Ithaca, NE 68033For SaleMLS ID #22624612, Nick Gollin, Nebraska Realty. GPRMLS
- $420,0004 bd2 ba1.7k sqft1909 County Road 18, Ames, NE 68621For SaleMLS ID #22624457, Billy Arthur, BHHS Ambassador Real Estate. GPRMLS
- $385,0003 bd4 ba2.6k sqft2834 Reed Ln, Fremont, NE 68025For SaleMLS ID #22626531, Darin Whitmer, Dodge County Realty Group. GPRMLS
