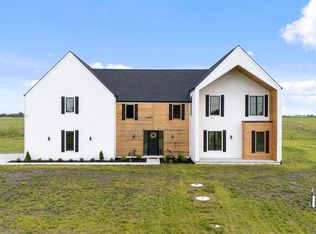
New Asking Price !! Rare opportunity just 20 minutes west of Omaha! This exceptional property at 376 County Road G combines a custom-built 4-bedroom, 4-bath home with approximately 24 acres of income-producing farmland and outstanding recreational possibilities. The 3,721-square-foot home features vaulted ceilings, expansive Pella windows, open living areas, a spacious primary suite, home office and deck with sweeping country views. Outside, enjoy room for a garden, livestock, shop or barn. The private pond with an island offers excellent waterfowl hunting, fishing, swimming, kayaking, paddleboarding and even jet skiing. The farmland is currently producing income, while a FEMA-certified 100' x 100' site above flood elevation provides future building potential. Properties offering this much privacy, income, hunting and recreation so close to Omaha are extremely hard to find—don’t wait to make this one yours!
For sale
Price cut: $60K (9/24)
$1,390,000
376 County Rd E #G, Ashland, NE 68003
4beds
3,721sqft
Single Family Residence
Built in 2024
31 Acres Lot
$-- Zestimate®
$374/sqft
$-- HOA
What's special
Home officeSpacious primary suiteVaulted ceilingsExpansive pella windows
- 51 days
- 465
- 22
Zillow last checked:
Listing updated:
Listed by:
Michael Cerny 402-670-3875,
Cerny Land Home & Auction LLC
Source: GPRMLS,MLS#: 22622837
Facts & features
Interior
Bedrooms & bathrooms
- Bedrooms: 4
- Bathrooms: 4
- Full bathrooms: 1
- 3/4 bathrooms: 2
- 1/2 bathrooms: 1
- Main level bathrooms: 1
Primary bedroom
- Level: Second
Bedroom 2
- Level: Second
Bedroom 3
- Level: Second
Bedroom 4
- Level: Second
Heating
- Electric, Heat Pump
Cooling
- Central Air
Appliances
- Included: Oven, Refrigerator, Water Softener, Freezer, Dishwasher, Disposal, Microwave
Features
- Has basement: No
- Number of fireplaces: 1
- Fireplace features: Direct-Vent Gas Fire
Interior area
- Total structure area: 3,721
- Total interior livable area: 3,721 sqft
- Finished area above ground: 3,721
- Finished area below ground: 0
Property
Parking
- Total spaces: 3
- Parking features: Garage - Attached
- Attached garage spaces: 3
Features
- Levels: Two
- Patio & porch: Deck
- Fencing: Partial
Lot
- Size: 31 Acres
- Dimensions: 350 x 1325 x 1325 x 910 x 970 x 400
- Features: Over 20 up to 40 Acres
Details
- Parcel number: 003617004, 003617000
Construction
Type & style
- Home type: SingleFamily
- Property subtype: Single Family Residence
Materials
- Masonite, Wood Siding
- Foundation: Concrete Perimeter
- Roof: Composition
Condition
- Not New and NOT a Model
- New construction: No
- Year built: 2024
Utilities & green energy
- Sewer: Private Sewer
- Water: Private
Community & HOA
Community
- Subdivision: Platte Valley Acres
HOA
- Has HOA: No
Location
- Region: Ashland
Financial & listing details
- Price per square foot: $374/sqft
- Annual tax amount: $8,847
- Date on market: 8/10/2026
- Listing terms: VA Loan,FHA,Conventional,Cash,USDA Loan
- Ownership: Fee Simple
Estimated market value
Not available
Estimated sales range
Not available
$4,318/mo
Price history
| Date | Event | Price |
|---|---|---|
| 9/24/2026 | Price change | $1,390,000-4.1%$374/sqft |
Source:  GPRMLS #22622837 Report a problem GPRMLS #22622837 Report a problem | ||
| 8/10/2026 | Listed for sale | $1,450,000$390/sqft |
Source: GPRMLS #22622837 Report a problem | ||
Public tax history
Tax history is unavailable.
Monthly payment
Est. payment
Payment breakdown
Explore the cost of this home by adjusting the details. Changes won't be saved.Climate risks
Neighborhood: 68003
Nearby schools
Schools provided by the listing agent
- Elementary: Ashland-Greenwood
- Middle: Ashland-Greenwood
- High: Ashland-Greenwood
- District: Ashland-Greenwood
Source: GPRMLS. This data may not be complete. We recommend contacting the local school district to confirm school assignments for this home.
Similar homes
- $1,450,0004 bd4 ba3.7k sqft376 County Road G, Ashland, NE 68003For Sale
 United Country
 - $997,5005 bd3 ba3.6k sqft671 Serenity Pointe, Ashland, NE 68003For Sale

 MLS ID #22625886, Justin Torpy, Maloy Real Estate. GPRMLS
 - $1,290,0004 bd4 ba4.3k sqft21068 Valley Cir, Elkhorn, NE 68022For Sale
 MLS ID #22624225, Jenn Haeg, Better Homes and Gardens R.E.. GPRMLS
 - $912,0004 bd3 ba3.1k sqft902 S Lakeview Way, Ashland, NE 68003For Sale
 MLS ID #22618660, Vladimir Oulianov, Woods Bros Realty. GPRMLS
 - $1,400,0005 bd4 ba4.7k sqft3644 S 217th St, Elkhorn, NE 68022New ConstructionMLS ID #22626210, Eric Carraher, Meraki Realty Group. GPRMLS
- $1,339,9005 bd4 ba4.4k sqft3538 S 210th Ave, Elkhorn, NE 68022New ConstructionMLS ID #22626517, Johnathan O'Gorman, Better Homes and Gardens R.E.. GPRMLS
- $1,400,0006 bd4 ba5k sqft3513 S 221st St, Elkhorn, NE 68022New ConstructionMLS ID #22626212, Eric Carraher, Meraki Realty Group. GPRMLS
- $1,199,0005 bd5 ba5.1k sqft11855 N 79th St, Lincoln, NE 68517For SaleMLS ID #22625625, Marcy Teply, Woods Bros Realty. GPRMLS
- $1,000,0004 bd5 ba3.4k sqft12350 Edward St, Papillion, NE 68046For SaleMLS ID #22627311, Tiffany Gray, NP Dodge RE Sales Inc 148Dodge. GPRMLS
- $1,619,0006 bd5 ba5.3k sqft22102 Hackberry Cir, Gretna, NE 68028New ConstructionMLS ID #22619939, Jayden Liu, BHHS Ambassador Real Estate. GPRMLS
- $1,075,0004 bd5 ba3.2k sqft28488 Laurel Cir, Valley, NE 68064For SaleMLS ID #22626354, Billy Arthur, BHHS Ambassador Real Estate. GPRMLS
- $989,0004 bd4 ba3.9k sqft3207 N 179th St, Omaha, NE 68116For SaleMLS ID #22627723, Jennifer Bixby, BHGRE Don Peterson & Associate. GPRMLS
- $759,9005 bd5 ba4.6k sqft21901 Buchanan Pkwy, Gretna, NE 68028New ConstructionMLS ID #22628004, Nicole Hilderbrand, Better Homes and Gardens R.E.. GPRMLS
- $1,199,0003 bd3 ba3.5k sqft6020 N 280th Cir, Valley, NE 68064For SaleMLS ID #22624061, Kori Krause, NP Dodge RE Sales Inc 148Dodge. GPRMLS
- $749,0004 bd3 ba3.7k sqft8117 S 184th Ave, Omaha, NE 68136New ConstructionMLS ID #22628026, Scott Lawrence, NP Dodge RE Sales Inc 148Dodge. GPRMLS
- $1,170,0005 bd4 ba3.8k sqft11553 S 123rd Ave, Papillion, NE 68046New ConstructionMLS ID #22625259, Jim Braun, BHHS Ambassador Real Estate. GPRMLS
- $699,0005 bd4 ba3.8k sqft19002 Acorn Dr, Gretna, NE 68028For SaleMLS ID #22626705, Mike Pettid, BHHS Ambassador Real Estate. GPRMLS
- $1,180,0005 bd5 ba4k sqft21225 Joseph St, Elkhorn, NE 68022For SaleMLS ID #22621371, Shawn Hovey, BHHS Ambassador Real Estate. GPRMLS
- $959,0005 bd3 ba3.4k sqft1652 County Road East Rd E, Wahoo, NE 68066For SaleMLS ID #22621073, Whitney Korger, SimpliCity Real Estate. GPRMLS
- $875,0005 bd3 ba3.2k sqft418 Karloff Cir, Yutan, NE 68073New ConstructionMLS ID #22618958, Grace Stanzel, BHHS Ambassador Real Estate. GPRMLS
