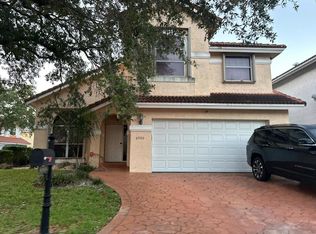
Welcome to this stunning, modern two-story residence nestled in the highly sought-after and peaceful cul-de-sac of Fairway Estates. This rare corner-lot home features 3 bedrooms, 2.5 bathrooms, and an impressive open-concept design with high ceilings and a neutral color palette, creating a bright and airy atmosphere. The fully remodeled kitchen (2022) is a chef’s dream, boasting premium quartz countertops, a new garbage disposal (2026), and a seamless kitchen-dining combo perfect for entertaining. Enjoy the ultimate convenience of a spacious primary suite located on the first floor, featuring a beautifully upgraded master bathroom (2025). Additional premium upgrades include high-quality downstairs flooring (2022), a new washer and dryer (2023), an updated exterior A/C unit (2024), and a brand-new water heater (2025). The exterior offers complete peace of mind with storm security shutters, a 2-car garage with an automatic opener, and a well-appointed backyard with room for a pool. Located in a super quiet neighborhood just minutes from top-rated schools, dining, and shopping. Benefit from incredibly low-cost fees with the two community associations. Turnkey and ready for its new owners!
For sale
$610,000
2880 NW 75th Ave, Margate, FL 33063
3beds
1,866sqft
Single Family Residence
Built in 1993
6,609 Square Feet Lot
$-- Zestimate®
$327/sqft
$-- HOA
What's special
High ceilingsStorm security shuttersPremium quartz countertopsRare corner-lot homeStunning modern two-story residenceBright and airy atmosphere
- 9 days
- 401
- 58
Likely to sell faster than
Zillow last checked:
Listing updated:
Listed by:
Damaris Betancourt 954-816-8587,
The Valenzuela Real Estate Group
Source: MIAMI,MLS#: A12112352 Originating MLS: A-Miami Association of REALTORS
Facts & features
Interior
Bedrooms & bathrooms
- Bedrooms: 3
- Bathrooms: 3
- Full bathrooms: 2
- 1/2 bathrooms: 1
Rooms
- Room types: Attic, Family Room
Other
- Area: 168 Square Feet
- Dimensions: 14 x 12
Other
- Area: 154 Square Feet
- Dimensions: 14 x 11
Other
- Area: 120 Square Feet
- Dimensions: 12 x 10
Other
- Area: 390 Square Feet
- Dimensions: 26 x 15
Other
- Area: 255 Square Feet
- Dimensions: 17 x 15
Other
- Area: 110 Square Feet
- Dimensions: 11 x 10
Heating
- Central
Cooling
- Ceiling Fan(s), Central Air
Appliances
- Included: Dishwasher, Disposal, Dryer, Electric Range, Electric Water Heater, Microwave, Refrigerator, Self Cleaning Oven, Oven, Washer, Water Softener Owned
- Laundry: Laundry Room, Washer/Dryer Hook-Up
Features
- Volume Ceilings, Walk-In Closet(s)
- Flooring: Carpet, Ceramic Tile
- Windows: Complete Accordian Shutters, Hurricane Shutters, Blinds
Interior area
- Total structure area: 2,291
- Total interior livable area: 1,866 sqft
Video & virtual tour
Property
Parking
- Total spaces: 2
- Parking features: Driveway, Garage Door Opener
- Attached garage spaces: 2
- Has uncovered spaces: Yes
Features
- Stories: 2
- Entry location: First Floor Entry
- Exterior features: Room For Pool
- Pool features: R30-No Pool/No Water
- Has view: Yes
- View description: Garden
Lot
- Size: 6,609 Square Feet
- Features: Less Than 1/4 Acre Lot
Details
- Parcel number: 484123150070
- Zoning: PRC
- Horses can be raised: Yes
- Horse amenities: Ring
Construction
Type & style
- Home type: SingleFamily
- Property subtype: Single Family Residence
Materials
- Concrete Block Construction, Stucco
- Roof: Barrel Roof
Condition
- Year built: 1993
Utilities & green energy
- Sewer: Public Sewer
- Water: Municipal Water
Green energy
- Energy efficient items: Appliances, Thermostat
Community & HOA
Community
- Features: HOA, Sidewalks
- Security: Smoke Detector
- Subdivision: Holiday Springs Village S,Fairway Estates
HOA
- Has HOA: Yes
- HOA fee: $90 semi
Location
- Region: Margate
Financial & listing details
- Price per square foot: $327/sqft
- Tax assessed value: $485,670
- Annual tax amount: $10,807
- Date on market: 10/25/2026
- Listing terms: All Cash,Conventional,FHA,FHA-Va Approved
- Road surface type: Paved Road
Estimated market value
Not available
Estimated sales range
Not available
Not available
Price history
| Date | Event | Price |
|---|---|---|
| 10/26/2026 | Listed for sale | $610,000+14.7%$327/sqft |
Source:  MIAMI #A12112352 Report a problem | ||
| 5/23/2022 | Sold | $532,000+1.4%$285/sqft |
Source:  BeachesMLS #R10793050 Report a problem | ||
| 4/20/2022 | Contingent | $524,900$281/sqft |
Source: BeachesMLS #RX-10793050 Report a problem | ||
| 4/19/2022 | Listed for sale | $524,900+66.6%$281/sqft |
Source: BeachesMLS #RX-10793050 Report a problem | ||
| 8/17/2016 | Sold | $315,000+160.5%$169/sqft |
Source: Public Record Report a problem | ||
| 3/23/2012 | Listing removed | $2,000$1/sqft |
Source: EXIT Ryan Scott Realty Report a problem | ||
| 2/22/2012 | Listed for rent | $2,000$1/sqft |
Source: EXIT Ryan Scott Realty Report a problem | ||
| 1/1/1994 | Sold | $120,900$65/sqft |
Source: Public Record Report a problem | ||
Public tax history
| Year | Property taxes | Tax assessment |
|---|---|---|
| 2025 | $10,807 +1.2% | $485,670 +1.7% |
| 2024 | $10,680 +2.8% | $477,530 +4.2% |
| 2023 | $10,390 +89.7% | $458,120 +63.2% |
| 2022 | $5,477 +2.7% | $280,720 +3% |
| 2021 | $5,331 +1.7% | $272,550 +1.4% |
| 2020 | $5,243 +1.8% | $268,790 +2.3% |
| 2019 | $5,150 | $262,750 +1.9% |
| 2018 | $5,150 +6.6% | $257,860 +0.7% |
| 2017 | $4,831 -0.6% | $255,950 +12.1% |
| 2016 | $4,860 -9.3% | $228,420 +10% |
| 2015 | $5,356 +17.4% | $207,660 +10% |
| 2014 | $4,562 | $188,790 +10% |
| 2013 | $4,562 +14.8% | $171,630 +1.7% |
| 2012 | $3,974 +60.6% | $168,710 -8% |
| 2011 | $2,475 -6.6% | $183,360 +27.3% |
| 2010 | $2,649 +6.1% | $144,080 +2.7% |
| 2009 | $2,497 +4.5% | $140,300 +0.1% |
| 2008 | $2,388 -6.3% | $140,160 +3% |
| 2007 | $2,548 -3.9% | $136,080 +2.5% |
| 2006 | $2,652 | $132,770 +3% |
| 2005 | -- | $128,910 +3% |
| 2004 | $2,680 +0.9% | $125,160 +1.9% |
| 2003 | $2,657 +1.3% | $122,830 +2.4% |
| 2002 | $2,623 +3% | $119,960 +1.6% |
| 2001 | $2,548 +4.9% | $118,080 |
| 2000 | $2,429 | -- |
Find assessor info on the county website
Monthly payment
Est. payment
Payment breakdown
Explore the cost of this home by adjusting the details. Changes won't be saved.Climate risks
Neighborhood: 33063
Nearby schools
Schools provided by the listing agent
- Elementary: Margate Elem
- Middle: Margate Middle
- High: Coral Springs
Source: MIAMI. This data may not be complete. We recommend contacting the local school district to confirm school assignments for this home.


Similar homes
- $--3 bd3 ba2k sqft6900 NW 29th Ct, Margate, FL 33063Auction
 ServiceLink Auction
- $629,9003 bd3 ba2k sqft7676 NW 25TH Street #7676, Margate, FL 33063For Sale

 MLS ID #B26091642, Arlene Porter, Lema's Realty LLC. BeachesMLS
- $598,0003 bd2 ba2k sqft2608 NW 79TH Avenue, Margate, FL 33063For Sale
 MLS ID #B26080998, Janet E Millen, Viking Realty Group Inc.. BeachesMLS
- $589,0003 bd2 ba1.6k sqft7757 NW 25TH Street, Margate, FL 33063For Sale
 MLS ID #B26088610, Vivian Moore, EXP Realty LLC. BeachesMLS
- $575,0003 bd2 ba1.4k sqft6965 NW 29th Court, Margate, FL 33063For SaleMLS ID #B26072094, Jennifer Gallaudet, Keller Williams Realty Consult. BeachesMLS
- $655,0003 bd2 ba2.1k sqftHoliday Springs Village S, Margate, FL 33063For Sale
 MLS ID #A12083413, Juan Urbina Jr, United Realty Group Inc. MIAMI
- $644,8004 bd3 ba2.6k sqftGreens At Carolina Club, Margate, FL 33063For SaleMLS ID #A12102492, Brooke Fernandes, The Keyes Company. MIAMI
- $599,0003 bd2 ba1.7k sqftSunflower Margate, Margate, FL 33063For SaleMLS ID #A12091818, Rocio Bonilla, EXP Realty LLC. MIAMI
- $685,0003 bd3 ba2.2k sqftSprings Gateway, Margate, FL 33063For SaleMLS ID #A12100200, Minerva Strum, RE/MAX Concierge. MIAMI
- $555,0003 bd2 ba2k sqft7620 BELMONTE Boulevard, Margate, FL 33063For SaleMLS ID #B26086219, Charmayne B Seepersad, Keller Williams Realty Consult. BeachesMLS
- $629,9994 bd2 ba1.8k sqft6701 NW 20TH Street, Margate, FL 33063For SaleMLS ID #B26090773, Daniela Romero, Icon Realty Advisors LLC. BeachesMLS
- $639,0003 bd2 ba1.7k sqft6817 NW 32ND Court, Margate, FL 33063For SaleMLS ID #B26068013, Elizabeth M Berger, Berger Realty Group Inc. BeachesMLS
- $534,9003 bd3 ba1.5k sqft3130 W BUENA VISTA Drive, Margate, FL 33063For SaleMLS ID #B26084973, Javier Cubas, JC Realty Group Inc.. BeachesMLS
- $540,0003 bd2 ba1.4k sqftHoliday Springs East, Margate, FL 33063For SaleMLS ID #A12048234, Russell Brooke, La Rosa Realty LLC. MIAMI
- $587,0004 bd3 ba1.4k sqftCoral Bay Parcel, Margate, FL 33063For SaleMLS ID #A12090914, Claudienne Hibbert, EXP Realty LLC. MIAMI
- $549,9005 bd2 ba2k sqftNorth Margate, Margate, FL 33063For SaleMLS ID #A12114157, Robert Tammaro, City Realty Partners, Inc. MIAMI
- $672,5004 bd3 ba2.5k sqft3090 BAYBERRY Way, Margate, FL 33063For SaleMLS ID #B26065712, Erica McLymont, United Realty Group Inc.. BeachesMLS
- $665,0003 bd3 ba1.6k sqft2911 E SABLE Circle, Margate, FL 33063For SaleMLS ID #B26084030, Carolina F. Verdolin, United Realty Group Inc.. BeachesMLS
- $699,2224 bd3 ba2.2k sqftFairways Estates, Margate, FL 33063For SaleMLS ID #A12089402, Cameron Demming, The Keyes Company. MIAMI
