Discover a truly distinctive boutique riverfront rural retreat with direct access to the Highwood River, currently operating as an established hospitality destination, offering privacy, space, and extensive upgrades on approximately 6.65 acres, with an additional 2.4 acres on a separate titles. The main lodge has been thoughtfully enhanced, and three additional cabins help create the perfect escape at the foot of the Rockies. With tentative business-plan approval for up to 10 cabins, an event centre, and an additional dwelling this offering will appeal to those seeking either an exceptional personal retreat or a turnkey hospitality venture. Inside, the lodge showcases a warm, refined aesthetic with custom accents, custom hardwood flooring, custom tilework, updated railings, and windows. The layout includes five unique lodge rooms, each with its own custom bathroom featuring spa-like amenities including heated floors. The owner’s area can be kept for private use or adapted to expand guest space. The dining space known as the conservatory captures stunning mountain views and opens onto expansive outdoor decks. The pantry offers generous storage, and the kitchen is set up with commercial-grade features and room to optimize for a team environment. Upstairs, a beautifully finished lounge includes a striking copper-top bar and an inviting sitting area that opens onto another west-facing deck, creating the perfect setting to unwind and take in the scenery. The Kananaskis Wellness & Conference Centre space on the lower level adds valuable flexibility for wellness retreats, corporate meetings, and intimate events, enhancing the property’s appeal as a boutique hospitality operation. This property offers impressive infrastructure, including 600-amp electrical service, in-floor basement heat, generator backup, and water treatment including iron filtration - perfect to support both the current operation and future possibilities. Outside, enjoy breathtaking mountain views, direct Highwood River access, multiple gathering areas, and spaces that are well suited for campsites or events. The location offers a rare combination of accessibility and seclusion approximately one hour from Calgary and just minutes from Longview delivering a private retreat feel without sacrificing convenience. The three log cabins are each beautifully finished and fully equipped with their own bathrooms and kitchenettes, creating charming, private guest accommodations. Each with outdoor living spaces and their own views of nature, they offer an inviting getaway experience underscoring that this is far more than a traditional rural residence. It represents a unique opportunity, with significant infrastructure and amenities already in place and thoughtful potential for future growth. Whether the vision is a luxury family compound, multigenerational living, or a guest-focused retreat, this exceptional acreage offers a compelling blend of lifestyle, flexibility, and long-term potential.
For sale
C$2,950,000
288139 NW 658th Ave W, Foothills County, AB T0L 2R0
10beds
4,770sqft
Single Family Residence
Built in 1996
6.65 Acres Lot
$-- Zestimate®
C$618/sqft
C$-- HOA
What's special
Custom accentsCustom hardwood flooringCustom tileworkFive unique lodge roomsIn-floor basement heatBreathtaking mountain viewsMultiple gathering areas
- 44 days |
- 61 |
- 2 |
Zillow last checked:
Listing updated:
Listed by:
Matt Mcbean, Associate Broker,
Cir Realty
Source: courtesy of Pillar9 System,MLS®#: A2319271 Originating MLS®#: Calgary
Originating MLS®#: CalgaryFacts & features
Interior
Bedrooms & bathrooms
- Bedrooms: 10
- Bathrooms: 11
- Full bathrooms: 9
- 1/2 bathrooms: 2
Bedroom
- Level: Main
- Dimensions: 16`7" x 13`0"
Bedroom
- Level: Main
- Dimensions: 11`8" x 14`7"
Bedroom
- Level: Main
- Dimensions: 17`10" x 18`6"
Bedroom
- Level: Upper
- Dimensions: 17`0" x 12`7"
Bedroom
- Level: Upper
- Dimensions: 11`11" x 15`5"
Bedroom
- Level: Upper
- Dimensions: 14`11" x 13`3"
Bedroom
- Level: Upper
- Dimensions: 12`7" x 13`0"
Bedroom
- Level: Suite
- Dimensions: 9`5" x 10`4"
Bedroom
- Level: Suite
- Dimensions: 9`5" x 10`0"
Other
- Level: Upper
- Dimensions: 13`7" x 15`11"
Other
- Level: Main
- Dimensions: 9`8" x 5`9"
Other
- Level: Upper
- Dimensions: 7`6" x 3`5"
Other
- Level: Basement
- Dimensions: 4`7" x 5`3"
Other
- Level: Upper
- Dimensions: 5`8" x 10`8"
Other
- Level: Upper
- Dimensions: 8`11" x 5`8"
Other
- Level: Upper
- Dimensions: 8`11" x 5`7"
Other
- Level: Upper
- Dimensions: 7`2" x 6`2"
Other
- Level: Upper
- Dimensions: 7`4" x 6`3"
Other
- Level: Suite
- Dimensions: 2`10" x 9`11"
Other
- Level: Suite
- Dimensions: 5`11" x 5`5"
Other
- Level: Suite
- Dimensions: 2`11" x 9`9"
Den
- Level: Main
- Dimensions: 26`2" x 14`6"
Den
- Level: Basement
- Dimensions: 11`10" x 8`2"
Dining room
- Level: Main
- Dimensions: 14`11" x 21`6"
Dining room
- Level: Suite
- Dimensions: 8`7" x 8`10"
Family room
- Level: Upper
- Dimensions: 40`9" x 14`11"
Other
- Level: Basement
- Dimensions: 27`10" x 17`8"
Game room
- Level: Basement
- Dimensions: 27`10" x 34`9"
Kitchen
- Level: Main
- Dimensions: 13`4" x 14`5"
Kitchen
- Level: Suite
- Dimensions: 4`5" x 20`8"
Kitchen
- Level: Suite
- Dimensions: 6`4" x 5`8"
Kitchen
- Level: Suite
- Dimensions: 3`6" x 20`9"
Laundry
- Level: Basement
- Dimensions: 13`8" x 9`4"
Living room
- Level: Main
- Dimensions: 19`10" x 19`1"
Living room
- Level: Suite
- Dimensions: 8`7" x 11`10"
Living room
- Level: Suite
- Dimensions: 11`1" x 11`5"
Living room
- Level: Suite
- Dimensions: 9`4" x 20`9"
Loft
- Level: Suite
- Dimensions: 9`1" x 10`2"
Loft
- Level: Suite
- Dimensions: 9`6" x 10`1"
Mud room
- Level: Main
- Dimensions: 11`11" x 7`8"
Office
- Level: Main
- Dimensions: 7`6" x 16`4"
Office
- Level: Basement
- Dimensions: 14`9" x 8`9"
Other
- Level: Upper
- Dimensions: 7`1" x 13`1"
Pantry
- Level: Main
- Dimensions: 13`8" x 10`9"
Other
- Level: Main
- Dimensions: 7`8" x 8`10"
Heating
- Baseboard, Radiant Floor, Fireplace(s), Forced Air, Wood Stove
Cooling
- Central Air
Appliances
- Included: See Remarks
- Laundry: In Basement
Features
- Bar, Built-in Features, Natural Woodwork, No Smoking Home, Pantry, Recessed Lighting, See Remarks, Storage, Wood Counters
- Flooring: Hardwood
- Windows: Vinyl Windows
- Basement: Full
- Number of fireplaces: 5
- Fireplace features: Basement, Dining Room, Electric, Living Room, Other, Wood Burning
Interior area
- Total interior livable area: 4,770 sqft
- Finished area above ground: 4,770
- Finished area below ground: 1,652
Property
Parking
- Total spaces: 12
- Parking features: Additional Parking, Gravel, Off Street, RV Access/Parking
- Has uncovered spaces: Yes
Features
- Levels: Two,2 Storey
- Stories: 1
- Patio & porch: Balcony(s), Deck
- Exterior features: Balcony, Dog Run, Garden, Private Yard, RV Hookup, Storage
- Fencing: Fenced
- Has view: Yes
- On waterfront: Yes
- Waterfront features: River Access, River Front, Waterfront
Lot
- Size: 6.65 Acres
- Features: Creek/River/Stream/Pond, Garden, Private, Treed, Views
Details
- Additional structures: Shed(s), Greenhouse, Other
- Parcel number: 101405994
- Zoning: DC35
Construction
Type & style
- Home type: SingleFamily
- Architectural style: Acreage with Residence
- Property subtype: Single Family Residence
Materials
- Log, Vinyl Siding
- Foundation: Other, Concrete Perimeter
- Roof: Asphalt,Metal
Condition
- New construction: No
- Year built: 1996
Utilities & green energy
- Sewer: Septic Field, Septic Tank
- Water: Well
Community & HOA
Community
- Features: None
- Subdivision: NONE
HOA
- Has HOA: No
Location
- Region: Foothills County
Financial & listing details
- Price per square foot: C$618/sqft
- Date on market: 6/10/2026
- Inclusions: Inclusions to be negotiated with Offer - items to support the business are part of the list price to be negotiated with the offer.
Matt Mcbean, Associate Broker
Matt Mcbean, Associate Broker
(403) 271-0600
By pressing Contact Agent, you agree that the real estate professional identified above may call/text you about your search, which may involve use of automated means and pre-recorded/artificial voices. You don't need to consent as a condition of buying any property, goods, or services. Message/data rates may apply. You also agree to our Terms of Use. Zillow does not endorse any real estate professionals. We may share information about your recent and future site activity with your agent to help them understand what you're looking for in a home.
Price history
Price history is unavailable.
Public tax history
Tax history is unavailable.
Climate risks
Neighborhood: T0L
Nearby schools
GreatSchools rating
No schools nearby
We couldn't find any schools near this home.
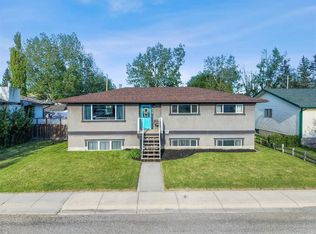
- C$590,9005 bd2 ba1.2k sqft518 B W Highwood Dr, Longview, AB T0L1H0For Sale
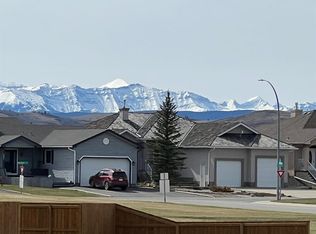
- C$189,9008,712 Square Feet321 Twin Cities Dr, Longview, AB T0L1H0Lot/Land
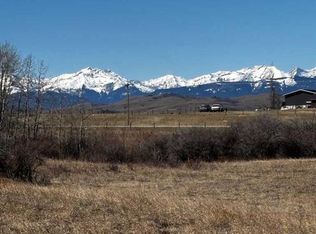
- C$599,0007.81 Acres159 Street, West Rural Foothills County, AB T0L1H0Lot/Land
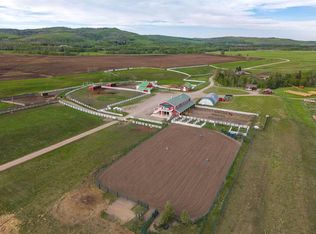
- C$18,500,000394.69 Acres224253 434th Ave W, Foothills County, AB T0L2A0Lot/Land
- C$2,967,6704 bd4 ba1.4k sqft482074 SW 144th St W, Foothills No. 31, AB T1S5P2For Sale
- C$3,350,0008 bd9 ba17k sqft240074 S High Way #546, Rural Foothills County, AB T0L2A0For Sale
- C$879,0003 bd2 ba1.2k sqft370 16th Ave S, Diamond Valley, AB T0L2A0For Sale
- C$550,0005 bd3 ba1.3k sqft413 Sunrise Hl W, Diamond Valley, AB T0L2A0For Sale
