Encompassing approximately 17,700 square feet, with an additional subterranean garage of roughly 9,500 square feet, the residence offers a volume and architectural envelope seldom found along the California coastline. Constructed prior to today's far more restrictive coastal regulations and height limitations, the estate possesses a level of scale, presence, and spatial grandeur that would be extraordinarily difficult, if not impossible, to duplicate today. Ownership includes coveted Riviera III Beach Key access, providing entry to one of Point Dume's most sought-after stretches of coastline. Grand yet inviting, the interiors are defined by soaring ceilings, expansive entertaining spaces, and walls of glass that frame sweeping ocean vistas from nearly every principal room. The home's remarkable proportions create an exceptional sense of openness while providing a rare opportunity for a future owner to reimagine, refine, or transform the residence according to their own vision. The scale and infrastructure already in place offer a foundation capable of accommodating virtually any design direction or lifestyle concept. Outside, a series of expansive terraces unfold toward the Pacific, creating an unparalleled setting for entertaining and everyday living alike. A resort-caliber pool and spa overlook the ocean, while multiple gathering areas, mature landscaping, and curated outdoor environments take full advantage of the property's commanding blufftop setting. A defining architectural feature of the estate is its dramatic oceanfront pavilion. Positioned at the edge of the property and framed by classical columns against an endless horizon, it serves as both a striking visual landmark and an unforgettable venue for entertaining above the water. Beyond its beauty, what distinguishes this offering is its rarity. Opportunities to acquire an oceanfront estate of this scale, with this degree of privacy, land, volume, and existing entitlements, have become increasingly scarce. More than a residence, it is a legacy property, one whose size, stature, Riviera III Beach Key access, and relationship to the coastline represent an asset unlikely to be replicated for generations to come.
For sale
$90,000,000
28824 Cliffside Dr, Malibu, CA 90265
9beds
17,701sqft
:
Get pre-qualified$606,832/mo
Residential, Single Family Residence
Built in 1991
1.16 Acres Lot
$-- Zestimate®
$5,084/sqft
$-- HOA
What's special
- 38 days |
- 20,398 |
- 1,092 |
Zillow last checked:
Listing updated:
Listed by:
Christopher Cortazzo DRE # 01190363 310-579-5887,
Compass 310-230-5744
Source: CLAW,MLS#: 26852035
Facts & features
Interior
Bedrooms & bathrooms
- Bedrooms: 9
- Bathrooms: 15
- Full bathrooms: 13
- 1/2 bathrooms: 2
Rooms
- Room types: Bar, Breakfast Area, Den, Dining Room, Dining Area, Patio Open, Patio Covered, Living Room, Library, Gym, Guest House, Great Room, Family Room, Entry, Dressing Area, Powder, Sauna, Separate Maids Qtrs, Walk-In Closet, Wine Cellar, Home Theatre, Walk-In Pantry
Bedroom
- Features: Walk-In Closet(s), Dressing Area
Bathroom
- Features: Powder Room, Tile, Shower and Tub, Shower Over Tub, Shower Stall, Double Shower, Double Vanity(s)
Kitchen
- Features: Kitchen Island, Stone Counters, Gourmet Kitchen
Heating
- Central
Cooling
- Air Conditioning, Zoned
Appliances
- Included: Built-Ins, Gas Cooking Appliances, Microwave, Double Oven, Range, Range Hood, Barbeque, Freezer, Disposal, Dishwasher, Exhaust Fan, Range/Oven, Refrigerator
- Laundry: Inside
Features
- Bidet, Crown Molding, Dumbwaiter, Bar, Built-in Features, 2 Staircases, High Ceilings, Elevator, Living Room Deck Attached, Storage, Two Story Ceilings, Wet Bar, Recessed Lighting, Coffered Ceiling(s), Built-Ins, Formal Dining Rm, Dining Area, Breakfast Area
- Flooring: Tile, Carpet, Wood, Stone Tile
- Doors: French Doors, Double Door Entry, Sliding Doors
- Windows: Skylight(s)
- Number of fireplaces: 9
- Fireplace features: Living Room, Library, Den, Dining Room, Family Room, Guest House, Other
- Common walls with other units/homes: Detached/No Common Walls
Interior area
- Total structure area: 17,701
- Total interior livable area: 17,701 sqft
Property
Parking
- Total spaces: 24
- Parking features: Covered, Driveway, Circular Driveway, Carport, Private, Garage - 4+ Car, Guest, On Site, Parking Space, Unassigned, Open
- Garage spaces: 20
- Has carport: Yes
- Uncovered spaces: 4
Accessibility
- Accessibility features: None
Features
- Levels: Three Or More
- Stories: 3
- Entry location: Foyer
- Patio & porch: Covered, Patio, Living Room Deck Attached
- Exterior features: Balcony, Barbecue
- Has private pool: Yes
- Pool features: Private, In Ground, Heated, Waterfall
- Has spa: Yes
- Spa features: Hot Tub, In Ground, Private
- Fencing: Gate,Fenced Yard
- Has view: Yes
- View description: White Water, Panoramic, Ocean, Mountain(s), City Lights, Coastline, City, Pool
- Has water view: Yes
- Water view: White Water,Ocean,Coastline
- Waterfront features: Beach Access, Ocean
- Frontage type: Bluff Front
Lot
- Size: 1.16 Acres
- Dimensions: 126 x 400
- Features: Back Yard, Front Yard, Landscaped, Yard, Near Public Transit
Details
- Additional structures: Guest House, Attached Guest House
- Parcel number: 4466009003
- Zoning: LCRA1*
- Special conditions: Standard
Construction
Type & style
- Home type: SingleFamily
- Architectural style: Mediterranean
- Property subtype: Residential, Single Family Residence
Condition
- Year built: 1991
Utilities & green energy
- Electric: 220 Volt Location (In Garage)
Community & HOA
Community
- Security: Gated, 24 Hour Security, Automatic Gate, Prewired, Alarm System
HOA
- Has HOA: No
Location
- Region: Malibu
Financial & listing details
- Price per square foot: $5,084/sqft
- Tax assessed value: $8,740,492
- Annual tax amount: $109,358
- Date on market: 6/25/2026
- Road surface type: Paved
Estimated market value
Not available
Estimated sales range
Not available
$82,525/mo
Price history
| Date | Event | Price |
|---|---|---|
| 6/25/2026 | Listed for sale | $90,000,000$5,084/sqft |
Source:  CLAW #26852035 Report a problem CLAW #26852035 Report a problem | ||
Public tax history
| Year | Property taxes | Tax assessment |
|---|---|---|
| 2025 | $109,358 +8.8% | $8,740,492 +2% |
| 2024 | $100,504 +1.8% | $8,569,110 +2% |
| 2023 | $98,682 +1.3% | $8,401,089 +2% |
| 2022 | $97,442 +2.4% | $8,236,363 +2% |
| 2021 | $95,168 +0.6% | $8,074,866 +1% |
| 2020 | $94,628 | $7,992,070 +2% |
| 2019 | $94,628 +7.2% | $7,835,364 +2% |
| 2018 | $88,299 | $7,681,730 +2% |
| 2017 | $88,299 +0.4% | $7,531,109 +2% |
| 2016 | $87,942 +3.5% | $7,383,441 +1.5% |
| 2015 | $84,974 +2.9% | $7,272,536 +2% |
| 2014 | $82,571 | $7,130,078 +2.5% |
| 2012 | -- | $6,958,682 +2% |
| 2011 | -- | $6,822,239 +0.8% |
| 2010 | -- | $6,771,252 -0.2% |
| 2009 | -- | $6,787,339 +2% |
| 2008 | -- | $6,654,255 +2% |
| 2007 | -- | $6,523,780 +2% |
| 2006 | -- | $6,395,864 |
| 2005 | -- | $6,395,864 +4% |
| 2004 | -- | $6,147,506 +1.9% |
| 2003 | -- | $6,034,837 +2% |
| 2002 | -- | $5,916,508 +4% |
| 2000 | -- | $5,686,764 |
Find assessor info on the county website
Monthly payment
Est. payment
Payment breakdown
Explore the cost of this home by adjusting the details. Changes won't be saved.Climate risks
Neighborhood: Point Dume
Nearby schools
GreatSchools rating
- 7/10Malibu ElementaryGrades: K-5Distance: 0.5 mi
- 7/10Malibu MiddleGrades: 6-8Distance: 2.3 mi
- 8/10Malibu High SchoolGrades: 9-12Distance: 2.2 mi
Schools provided by the listing agent
- District: Santa Monica-Malibu Unified School District
Source: CLAW. This data may not be complete. We recommend contacting the local school district to confirm school assignments for this home.
- $25,001,4007 bd8 ba5.1k sqft28830 Cliffside Dr, Malibu, CA 90265Off Market
- $18,210,3292 bd2 ba1.6k sqft28820 Cliffside Dr, Malibu, CA 90265Off Market
- $26,786,4007 bd8 ba2.5k sqft28838 Cliffside Dr, Malibu, CA 90265Off Market

- $30,500,0006 bd9 ba11k sqft28808 Cliffside Dr, Malibu, CA 90265Sold

- $22,379,0002 bd3 ba3.2k sqft28848 Cliffside Dr, Malibu, CA 90265Off Market
- $80,000,0001 bd2 ba1.3k sqft28719 Grayfox St, Malibu, CA 90265Sold
- $6,541,000-- bd-- ba-- sqft28719 Grayfox St, Malibu, CA 90265Off Market
- $28,500,0007 bd6 ba7.2k sqft28823 Cliffside Dr, Malibu, CA 90265Sold
A local agent can set up tours, give advice and negotiate with sellers.
Similar homes
- $88,000,0007 bd11 ba15k sqft26848 Pacific Coast Hwy, Malibu, CA 90265For Sale
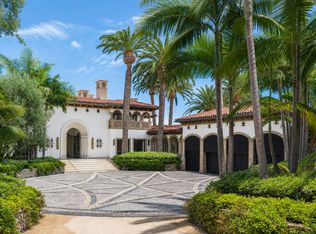 MLS ID #26839373, Christopher Cortazzo DRE # 01190363, Compass. CLAW
 - $70,000,0007 bd10 ba11k sqft13058 Rivers Rd, Los Angeles, CA 90049For Sale
 MLS ID #26849075, Kurt Rappaport DRE # 01036061, Westside Estate Agency Inc.. CLAW
 - $49,500,0007 bd11 ba11k sqft12705 Chalon Rd, Los Angeles, CA 90049For Sale
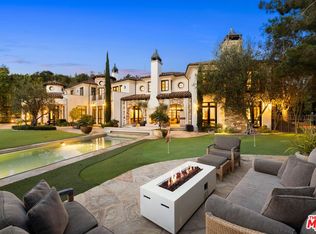 MLS ID #26656211, Sally Forster Jones DRE # 00558939, Compass. CLAW
 - $69,000,0006 bd6 ba12k sqft859 Woodacres Rd, Santa Monica, CA 90402For Sale
 MLS ID #26844605, Branden Williams DRE # 01774287, The Beverly Hills Estates. CLAW
 - $49,995,0008 bd14 ba16k sqft1676 N Alta Mura Rd, Pacific Palisades, CA 90272For SaleMLS ID #26647569, Kurt Rappaport DRE # 01036061, Westside Estate Agency Inc.. CLAW
- $48,500,0008 bd12 ba16k sqft1900 Old Ranch Rd, Los Angeles, CA 90049For SaleMLS ID #26830845, Tracy Tutor DRE # 01326769, Compass. CLAW
- $54,000,0009 bd15 ba20k sqft401 N Tigertail Rd, Los Angeles, CA 90049New ConstructionMLS ID #26759013, Santiago Arana DRE # 01492489, The Agency. CLAW
Local buyer's agents are ready to help
