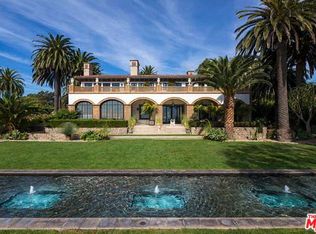
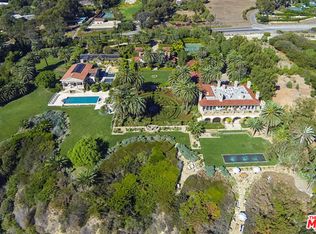
Set on approximately 1.6 acres along one of Malibu's most coveted stretches of Pacific Coast Highway, this newly reimagined coastal estate pairs breathtaking ocean views with exceptional design, resort-caliber amenities, and remarkable privacy. Encompassing approximately 15,430 square feet across a grand main residence, detached guest casita, staff accommodations, and ancillary structures, the property unfolds as a private compound immersed in mature landscaping and panoramic Pacific vistas.Completely redesigned by Luno Design Studio with sophisticated interiors by ATRAFORM, the estate blends timeless architecture with a refined contemporary sensibility. Expansive glass walls, soaring ceilings, elegant archways, and beautifully curated materials create a seamless connection between the interiors and the spectacular coastal setting beyond. Throughout the home, bespoke finishes, integrated smart home technology, and thoughtfully designed living spaces reflect a commitment to both beauty and functionality.The approximately 12,800-square-foot main residence offers four bedrooms, five full baths, and three powder rooms, with a series of formal and informal living spaces designed for both grand-scale entertaining and everyday comfort. Multiple fireplaces anchor the home's principal gathering spaces and private suites, while walls of glass frame uninterrupted ocean views from nearly every vantage point.Resort-inspired amenities are thoughtfully integrated throughout the estate. A pool overlooking the Pacific, championship tennis court with viewing pavilion, temperature-controlled wine cellar, billiards lounge with custom bar, substantial walk-in safe, expansive lawns, and beautifully landscaped gardens create an environment that rivals the world's finest private retreats. Ocean-facing terraces and outdoor entertaining spaces provide a spectacular setting for gatherings of any scale.Complementing the main residence is a detached one-bedroom guest casita, two additional guest or staff suites above the garage, dedicated staff accommodations, and extensive infrastructure including a Savant home automation system and 60kW backup generator.Minutes from Malibu's most celebrated beaches, dining destinations, and recreational offerings, this exceptional estate represents a rare opportunity to acquire a fully transformed coastal compound where architectural sophistication, privacy, and extraordinary ocean views converge.
For sale
$88,000,000
26848 Pacific Coast Hwy, Malibu, CA 90265
7beds
15,430sqft
Residential, Single Family Residence
Built in 2000
1.62 Acres Lot
$-- Zestimate®
$5,703/sqft
$-- HOA
What's special
- 72 days |
- 6,820 |
- 352 |
Zillow last checked:
Listing updated:
Listed by:
Christopher Cortazzo DRE # 01190363 310-579-5887,
Compass 310-230-5744,
Branden Williams DRE # 01774287 310-776-0737,
The Beverly Hills Estates
Source: CLAW,MLS#: 26839373
Facts & features
Interior
Bedrooms & bathrooms
- Bedrooms: 7
- Bathrooms: 11
- Full bathrooms: 8
- 1/2 bathrooms: 3
Rooms
- Room types: Art Studio, Bar, Basement, Bonus Room, Breakfast, Breakfast Area, Breakfast Bar, Den, Dining Room, Dining Area, Dressing Area, Family Room, Formal Entry, Guest House, Guest-Maids Quarters, Gym, Home Theatre, Library, Living Room, Office, Pantry, Patio Covered, Patio Enclosed, Patio Open, Projection, Service Entrance, Walk-In Closet, Wine Cellar
Bedroom
- Features: Walk-In Closet(s)
Bathroom
- Features: Shower and Tub, Shower Stall, Powder Room, Tile, Double Shower, Double Vanity(s)
Kitchen
- Features: Gourmet Kitchen, Stone Counters, Kitchen Island, Marble Counters
Heating
- Central, Radiant
Cooling
- Zoned
Appliances
- Included: Built-Ins, Range, Range Hood, Double Oven
- Laundry: Inside
Features
- Coffered Ceiling(s), High Ceilings, Built-in Features, Living Room Deck Attached, Wet Bar, Recessed Lighting, Built-Ins, Breakfast Counter / Bar, Eat-in Kitchen, Kitchen Island, Living Room, Formal Dining Rm
- Flooring: Stone, Stone Tile, Wood, Hardwood
- Doors: Sliding Doors
- Has basement: Yes
- Number of fireplaces: 5
- Fireplace features: Outside, Fire Pit, Great Room, Living Room, Patio, Family Room, Other, Gas and Wood, Dining Room
- Common walls with other units/homes: Detached/No Common Walls
Interior area
- Total structure area: 15,430
- Total interior livable area: 15,430 sqft
Property
Parking
- Total spaces: 12
- Parking features: Covered, Driveway, Garage - 3 Car, Gated, Private, Guest
- Garage spaces: 3
- Has uncovered spaces: Yes
Accessibility
- Accessibility features: None
Features
- Levels: Three Or More
- Stories: 3
- Patio & porch: Patio, Deck
- Exterior features: Balcony
- Has private pool: Yes
- Pool features: Heated And Filtered, In Ground, Waterfall, Private
- Spa features: None
- Fencing: Gate,Fenced,Fenced Yard
- Has view: Yes
- View description: Catalina, City, City Lights, Coastline, Mountain(s), Ocean, Panoramic, White Water, Other
- Has water view: Yes
- Water view: Catalina,Coastline,Ocean,White Water
- Frontage type: Bluff Front
Lot
- Size: 1.62 Acres
- Dimensions: 112 x 590
- Features: Back Yard, Front Yard, Landscaped, Lawn, Yard, Near Public Transit
Details
- Additional structures: Guest House, Other
- Parcel number: 4460023017
- Zoning: LCR1YY
- Special conditions: Standard
Construction
Type & style
- Home type: SingleFamily
- Architectural style: Mediterranean
- Property subtype: Residential, Single Family Residence
Condition
- Year built: 2000
Utilities & green energy
- Electric: 220 Volt Location (In Garage)
Community & HOA
Community
- Security: 24 Hour Security, Automatic Gate, Gated, Prewired, Alarm System
HOA
- Has HOA: No
Location
- Region: Malibu
Financial & listing details
- Price per square foot: $5,703/sqft
- Tax assessed value: $17,920,809
- Date on market: 6/10/2026
- Road surface type: Paved
Estimated market value
Not available
Estimated sales range
Not available
$6,219/mo
Price history
| Date | Event | Price |
|---|---|---|
| 6/10/2026 | Listed for sale | $88,000,000+41.9%$5,703/sqft |
Source:  CLAW #26839373 Report a problem CLAW #26839373 Report a problem | ||
| 8/16/2019 | Listing removed | $62,000,000$4,018/sqft |
Source: Coldwell Banker Residential Brokerage - Malibu West #19-429270 Report a problem | ||
| 1/30/2019 | Listed for sale | $62,000,000+148%$4,018/sqft |
Source: Coldwell Banker Residential Brokerage #19429104 Report a problem | ||
| 11/25/2017 | Listing removed | $25,000,000$1,620/sqft |
Source: Coldwell Banker Residential Brokerage - Malibu West #17-234424 Report a problem | ||
| 6/7/2016 | Listed for sale | $25,000,000-15.3%$1,620/sqft |
Source: Coldwell Banker Residential Brokerage #15961217 Report a problem | ||
| 6/7/2016 | Listing removed | $200,000$13/sqft |
Source: Coldwell Banker Residential Brokerage - Malibu West #15-961255 Report a problem | ||
| 3/12/2016 | Listed for rent | $200,000+37.9%$13/sqft |
Source: Coldwell Banker Residential Brokerage - Malibu West #15-961255 Report a problem | ||
| 3/12/2016 | Listing removed | $29,500,000$1,912/sqft |
Source: Coldwell Banker Residential Brokerage - Malibu West #15-961217 Report a problem | ||
| 11/24/2015 | Listed for sale | $29,500,000+3.5%$1,912/sqft |
Source: Coldwell Banker Residential Brokerage #15961217 Report a problem | ||
| 6/2/2015 | Listing removed | $28,500,000$1,847/sqft |
Source: Coldwell Banker Residential Brokerage - Malibu West #14-760373 Report a problem | ||
| 11/6/2014 | Listed for sale | $28,500,000+2%$1,847/sqft |
Source: Coldwell Banker Residential Brokerage - Malibu West #14-760373 Report a problem | ||
| 8/14/2014 | Listing removed | $27,950,000$1,811/sqft |
Source: Coldwell Banker Residential Brokerage - Malibu West #14-760373 Report a problem | ||
| 7/8/2014 | Price change | $27,950,000+17.4%$1,811/sqft |
Source: Coldwell Banker Residential Brokerage - Malibu West #14-760373 Report a problem | ||
| 3/10/2012 | Listed for sale | $23,800,000-16.5%$1,542/sqft |
Source: Coldwell Banker Residential Brokerage - Malibu West #13-672853 Report a problem | ||
| 3/10/2012 | Listing removed | $145,000$9/sqft |
Source: Coldwell Banker Residential Brokerage - Malibu West #09-407893 Report a problem | ||
| 12/8/2011 | Listing removed | $28,500,000$1,847/sqft |
Source: Coldwell Banker Residential Brokerage - Malibu West #10-485827 Report a problem | ||
| 12/8/2011 | Listed for rent | $145,000$9/sqft |
Source: Coldwell Banker Residential Brokerage - Malibu West #09-407893 Report a problem | ||
| 3/3/2011 | Price change | $28,500,000-62%$1,847/sqft |
Source: NRT California #10-485827 Report a problem | ||
| 2/20/2011 | Price change | $75,000,000+117.4%$4,861/sqft |
Source: NRT California #10-485827 Report a problem | ||
| 2/16/2011 | Price change | $34,500,000-54%$2,236/sqft |
Source: NRT California #10-485827 Report a problem | ||
| 2/12/2011 | Price change | $75,000,000+117.4%$4,861/sqft |
Source: NRT California #10-485827 Report a problem | ||
| 2/11/2011 | Price change | $34,500,000-54%$2,236/sqft |
Source: NRT California #10-485827 Report a problem | ||
| 2/7/2011 | Price change | $75,000,000+117.4%$4,861/sqft |
Source: NRT California #10-485827 Report a problem | ||
| 2/5/2011 | Price change | $34,500,000-54%$2,236/sqft |
Source: NRT California #10-485827 Report a problem | ||
| 1/29/2011 | Listed for sale | $75,000,000$4,861/sqft |
Source: NRT California #10-485827 Report a problem | ||
Public tax history
| Year | Property taxes | Tax assessment |
|---|---|---|
| 2026 | -- | $17,920,808 +2% |
| 2025 | $215,221 +8.2% | $17,569,422 +2% |
| 2024 | $198,925 +1.8% | $17,224,924 +2% |
| 2023 | $195,328 +1.2% | $16,887,180 +2% |
| 2022 | $193,076 +2.4% | $16,556,061 +2% |
| 2021 | $188,576 +0.5% | $16,231,433 +1% |
| 2020 | $187,561 | $16,065,000 +2% |
| 2019 | $187,561 +424.9% | $15,750,000 +416.6% |
| 2018 | $35,735 | $3,048,669 +2% |
| 2017 | $35,735 +0.4% | $2,988,892 +2% |
| 2016 | $35,584 +3.7% | $2,930,288 +1.5% |
| 2015 | $34,323 +2.8% | $2,886,273 +2% |
| 2014 | $33,395 | $2,829,736 +2.5% |
| 2012 | -- | $2,761,715 +2% |
| 2011 | -- | $2,707,565 +0.8% |
| 2010 | -- | $2,687,330 -0.2% |
| 2009 | -- | $2,693,715 +2% |
| 2008 | -- | $2,640,898 +2% |
| 2007 | -- | $2,589,117 -67.6% |
| 2006 | -- | $8,000,000 +221.7% |
| 2005 | -- | $2,487,117 +4% |
| 2004 | -- | $2,390,542 +1.9% |
| 2003 | -- | $2,346,730 |
Find assessor info on the county website
Monthly payment
Est. payment
Payment breakdown
Explore the cost of this home by adjusting the details. Changes won't be saved.Climate risks
Neighborhood: 90265
Nearby schools
GreatSchools rating
- 10/10Webster Elementary SchoolGrades: K-5Distance: 3.5 mi
- 7/10Malibu MiddleGrades: 6-8Distance: 4 mi
- 8/10Malibu High SchoolGrades: 9-12Distance: 3.9 mi
Schools provided by the listing agent
- District: Santa Monica-Malibu Unified School District
Source: CLAW. This data may not be complete. We recommend contacting the local school district to confirm school assignments for this home.
- $7,756,6005 bd8 ba12k sqft26848 Pacific Coast Hwy #A, Malibu, CA 90265Off Market
- $17,271,40010 bd14 ba16k sqft26880 Pacific Coast Hwy, Malibu, CA 90265Off Market
- $10,220,9005 bd8 ba4.5k sqft26820 Pacific Coast Hwy, Malibu, CA 90265Off Market
- $9,405,200-- bd-- ba-- sqft26900 Pacific Coast Hwy, Malibu, CA 90265Off Market
- $5,993,3002 bd2 ba1.4k sqft26800 Pacific Coast Hwy, Malibu, CA 90265Off Market
- $12,516,1222.05 acres26916 Pacific Coast Hwy, Malibu, CA 90265Off Market
- $6,800,0007 bd9 ba6.6k sqft26799 Sea Vista Dr, Malibu, CA 90265Sold
- $7,520,9004 bd4 ba2.7k sqft26860 Malibu Cove Colony Dr, Malibu, CA 90265Off Market
A local agent can set up tours, give advice and negotiate with sellers.
Similar homes
- $90,000,0009 bd15 ba17k sqft28824 Cliffside Dr, Malibu, CA 90265For Sale
 MLS ID #26852035, Christopher Cortazzo DRE # 01190363, Compass. CLAW
 - $70,000,0007 bd10 ba11k sqft13058 Rivers Rd, Los Angeles, CA 90049For Sale
 MLS ID #26849075, Kurt Rappaport DRE # 01036061, Westside Estate Agency Inc.. CLAW
 - $69,000,0006 bd6 ba12k sqft859 Woodacres Rd, Santa Monica, CA 90402For Sale
 MLS ID #26844605, Branden Williams DRE # 01774287, The Beverly Hills Estates. CLAW
 - $49,500,0007 bd11 ba11k sqft12705 Chalon Rd, Los Angeles, CA 90049For Sale
 MLS ID #26656211, Sally Forster Jones DRE # 00558939, Compass. CLAW
 - $95,000,0009 bd20 ba18k sqft729 Bel Air Rd, Los Angeles, CA 90077For SaleMLS ID #25497825, Kurt Rappaport DRE # 01036061, Westside Estate Agency Inc.. CLAW
- $49,800,0007 bd13 ba20k sqft10911 Chalon Rd, Los Angeles, CA 90077For SaleMLS ID #26853793, Victoria Risko DRE # 01033692, The Beverly Hills Estates. CLAW
- $49,995,0006 bd12 ba14k sqft10939 Chalon Rd, Los Angeles, CA 90077For SaleMLS ID #26846901, David Kramer DRE # 00996960, Compass. CLAW
- $49,995,0008 bd14 ba16k sqft1676 N Alta Mura Rd, Pacific Palisades, CA 90272For SaleMLS ID #26647569, Kurt Rappaport DRE # 01036061, Westside Estate Agency Inc.. CLAW
- $45,000,0009 bd13 ba14k sqft10710 Chalon Rd, Los Angeles, CA 90077For SaleMLS ID #26828597, Aaron Kirman DRE # 01296524, Christie's International Real Estate SoCal. CLAW
- $55,000,0009 bd13 ba20k sqft1857 Bel Air Rd, Los Angeles, CA 90077For SaleMLS ID #26669605, Sally Forster Jones DRE # 00558939, Compass. CLAW
- $49,995,0006 bd10 ba18k sqft1165 Somera Rd, Los Angeles, CA 90077New ConstructionMLS ID #26846899, Sally Forster Jones DRE # 00558939, Compass. CLAW
- $54,000,0009 bd15 ba20k sqft401 N Tigertail Rd, Los Angeles, CA 90049New ConstructionMLS ID #26759013, Santiago Arana DRE # 01492489, The Agency. CLAW
Local buyer's agents are ready to help
