Opportunity is knocking! If you've been searching for a spacious country home with room to build equity and make it your own, this may be the property you've been waiting for. Nestled on a beautiful treed lot, this 4-bedroom, 2-bath home offers over 2,700 square feet of living space and a 2-car attached garage. Inside, you'll find generously sized rooms throughout, including TWO potential primary bedroom suites—one conveniently located on the main floor and a second oversized bedroom upstairs with direct access to a full bathroom. The flexible floor plan provides endless possibilities for multi-generational living, large families, or creating the ideal owner's retreat. While the home could benefit from updates and improvements, the size, layout, and country setting provide an excellent foundation for renovation. Whether you're an investor looking for your next project, a buyer seeking a property with upside potential, or someone who dreams of customizing a home to their own tastes and style, this property offers tremendous value. With its attractive price, spacious interior, mature trees, and endless possibilities, this is a rare chance to create something truly special. Bring your vision, your ideas, and your creativity—this property is ready for its next chapter.
Pending
Price cut: $11K (6/18)
$99,000
2883 County Road 24, Stryker, OH 43557
4beds
2,704sqft
:
Get pre-qualified$706/mo
Single Family Residence
Built in 1920
0.27 Acres Lot
$-- Zestimate®
$37/sqft
$-- HOA
What's special
Country settingFlexible floor planGenerously sized rooms throughoutSpacious interiorBeautiful treed lotMature trees
- 52 days |
- 1,090 |
- 58 |
Zillow last checked:
Listing updated:
Listed by:
Scott M Williams 419-438-1165,
Realty Five of Defiance
Source: NORIS,MLS#: 10008502
Facts & features
Interior
Bedrooms & bathrooms
- Bedrooms: 4
- Bathrooms: 2
- Full bathrooms: 2
Bedroom 3
- Level: Upper
- Dimensions: 22 x 12
Bedroom 4
- Level: Upper
- Dimensions: 19 x 13
Other
- Description: Conntected to Bathroom
- Level: Upper
- Dimensions: 15 x 13
Other
- Level: Main
- Dimensions: 12 x 12
Dining room
- Level: Main
- Dimensions: 14 x 14
Family room
- Level: Main
- Dimensions: 19 x 9
Kitchen
- Level: Main
- Dimensions: 36 x 14
Living room
- Level: Main
- Dimensions: 25 x 14
Office
- Level: Main
- Dimensions: 12 x 8
Heating
- Forced Air, Propane
Cooling
- Window Unit(s)
Appliances
- Included: Gas Range, Refrigerator
- Laundry: Main Level
Features
- Eat-in Kitchen, Storage, Other
- Flooring: Carpet, Wood
- Basement: Block,Concrete
- Has fireplace: No
- Common walls with other units/homes: No Common Walls
Interior area
- Total structure area: 2,704
- Total interior livable area: 2,704 sqft
Video & virtual tour
Property
Parking
- Total spaces: 2
- Parking features: Attached Garage
- Garage spaces: 2
Features
- Levels: One and One Half
- Patio & porch: Covered Porch, Side Porch
- Exterior features: Private Yard
Lot
- Size: 0.27 Acres
- Features: Irregular Lot, Wooded
Details
- Parcel number: 06425000005.000
Construction
Type & style
- Home type: SingleFamily
- Architectural style: Other
- Property subtype: Single Family Residence
Materials
- Aluminum Siding
- Foundation: Block
- Roof: Shingle
Condition
- New construction: No
- Year built: 1920
Utilities & green energy
- Sewer: Septic Tank
- Water: Well
- Utilities for property: Electricity Connected, Propane
Community & HOA
Community
- Subdivision: None
HOA
- Has HOA: No
Location
- Region: Stryker
Financial & listing details
- Price per square foot: $37/sqft
- Date on market: 6/1/2026
- Listing terms: Cash
- Electric utility on property: Yes
- Road surface type: Asphalt
Estimated market value
Not available
Estimated sales range
Not available
$1,587/mo
Price history
| Date | Event | Price |
|---|---|---|
| 7/23/2026 | Pending sale | $99,000$37/sqft |
Source: NORIS #10008502 Report a problem | ||
| 7/10/2026 | Contingent | $99,000$37/sqft |
Source: NORIS #10008502 Report a problem | ||
| 6/18/2026 | Price change | $99,000-10%$37/sqft |
Source: NORIS #10008502 Report a problem | ||
| 6/16/2026 | Listed for sale | $110,000$41/sqft |
Source: NORIS #10008502 Report a problem | ||
| 6/13/2026 | Contingent | $110,000$41/sqft |
Source: NORIS #10008502 Report a problem | ||
| 6/1/2026 | Listed for sale | $110,000$41/sqft |
Source: NORIS #10008502 Report a problem | ||
Public tax history
Tax history is unavailable.
Monthly payment
Est. payment
Payment breakdown
Explore the cost of this home by adjusting the details. Changes won't be saved.Climate risks
Neighborhood: 43557
Nearby schools
GreatSchools rating
- 5/10Stryker Elementary SchoolGrades: PK-6Distance: 4.3 mi
- 6/10Stryker High SchoolGrades: 7-12Distance: 4.3 mi
Schools provided by the listing agent
- Elementary: Stryker
- Middle: Stryker
- High: Stryker
Source: NORIS. This data may not be complete. We recommend contacting the local school district to confirm school assignments for this home.
- $42,0002 bd1 ba720 sqft3529 24th Rd, Stryker, OH 43557Sold
- $34,7001 bd1 ba1.3k sqft3044 24th Rd, Stryker, OH 43557Off Market
- $180,2004 bd2 ba2.2k sqft2883 24th Rd, Stryker, OH 43557Off Market
- $575,8004 bd1 ba1.3k sqft2831 24th Rd, Stryker, OH 43557Off Market
- $--3 bd2 ba924 sqft2831 24th Rd, Stryker, OH 43557Off Market
- $407,5004 bd1 ba1.9k sqft24254 C Rd, Stryker, OH 43557Off Market
- $54,6003 bd1 ba1k sqft2534 24th Rd, Stryker, OH 43557Off Market
- $319,9003 bd3 ba1.9k sqft23884 County Road B50, Stryker, OH 43557For Sale
A local agent can set up tours, give advice and negotiate with sellers.
Similar homes
- $124,9004 bd2 ba2.6k sqft106 W Lynn St, Stryker, OH 43557For Sale
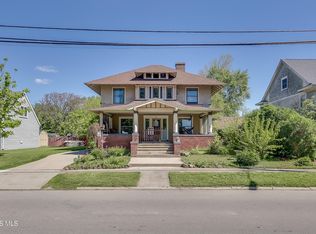 MLS ID #10007800, Brittany Funk, Key Realty LTD. NORIS
 - $--3 bd1 ba1.3k sqft901 Oakwood Ave, Bryan, OH 43506Auction
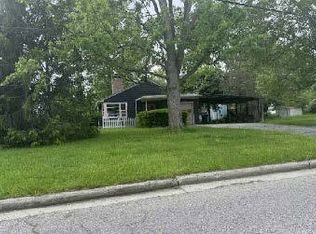 ServiceLink Auction
 - $--3 bd1 ba1.3k sqft602 E North St, West Unity, OH 43570Auction
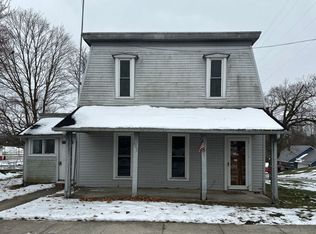 Auction.com 1
 - $119,9005 bd2 ba2k sqft514 W Leggett St, Wauseon, OH 43567For Sale
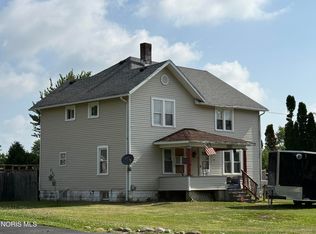 MLS ID #10010217, Melanie M Galvin, Key Realty LTD. NORIS
 - $--3 bd3 ba2k sqft835 Wayne Ave, Defiance, OH 43512AuctionAuction.com 2
- $78,0003 bd1 ba1.5k sqft26901 County Rd, Fayette, OH 43521For SaleMLS ID #10010165, Michael W. Murry, Whalen Realty & Auction LTD. NORIS
- $115,0003 bd1 ba1.8k sqft401 N Liberty St, West Unity, OH 43570For SaleMLS ID #10010279, Stacy L. Lillard, Elias H. Frey & Sons, Inc.. NORIS
- $134,9003 bd1 ba1.3k sqft6586 State Route 15, Defiance, OH 43512For SaleMLS ID #10008999, Brian Andrew Brown, Sam Switzer Realty LLC. NORIS
- $139,9004 bd2 ba2.4k sqft110 S High St, West Unity, OH 43570For SaleMLS ID #10009807, Tamara Meeks, RE/MAX Preferred Associates. NORIS
- $145,0004 bd1 ba1.5k sqft505 Ralston Ave, Defiance, OH 43512For SaleMLS ID #10008539, Kathryn Groff, Sam Switzer Realty LLC. NORIS
- $131,9003 bd1 ba1.5k sqft14516 Dohoney Rd, Defiance, OH 43512For SaleMLS ID #10010029, Sallie Lankenau, RE/MAX Exclusive. NORIS
- $124,9004 bd1 ba1.4k sqft705 Thurston St, Defiance, OH 43512For SaleMLS ID #10005700, Donna A. Baldwin, Bruce Guilford Real Estate. NORIS
- $119,9003 bd1 ba2.2k sqft22585 2nd St, Defiance, OH 43512For SaleMLS ID #10007846, Shawn Davis, Northwest Real Estate Services. NORIS
- $119,9003 bd1 ba1.6k sqft401 S Fayette St, Fayette, OH 43521For SaleMLS ID #10006886, Candee Babcock, Howard Hanna. NORIS
- $139,9003 bd1 ba1.3k sqft607 Olive Dr, Bryan, OH 43506For SaleMLS ID #10009108, Terry L. Zimmerman, The Carlin Company. NORIS
- $145,0003 bd2 ba1.4k sqft425 Oakwood Ave, Bryan, OH 43506For SaleMLS ID #10008611, Bartley E. Westfall, United Edge Real Estate & Auct. NORIS
- $60,0001 bd2 ba1.6k sqft109 Ohio St, Montpelier, OH 43543For SaleMLS ID #10009998, Cheryl Andres, Coldwell Banker Classic Proper. NORIS
