Nestled on approximately 5 beautiful acres, this spacious 3-bedroom, 3-bath home offers the perfect blend of privacy, comfort, and country living. Inside, you'll find nearly 2,000 square feet of living space featuring a bright, functional kitchen with stainless steel appliances, center island, and an adjoining dining area with sliding glass doors overlooking the backyard. The generous living room provides plenty of space for gathering, while the oversized primary suite features an ensuite bath and walk-in closet. Upstairs, a large bonus room offers endless possibilities as a family room, recreation space, home office, or sleeping area. Additional features include main-floor laundry, an attached garage, full unfinished walk-out basement offering abundant storage or future finishing potential, newer electrical panel, newer A/C unit, water softener, and a peaceful wooded setting. Property is in need of some cosmetic updates. All appliances, furniture, TV's, hot tub to convey. Home is being sold AS-IS. Agent is related to seller. Enjoy the space and privacy of country living while still being within easy reach of nearby communities.
Accepting backups
$319,900
23884 County Road B50, Stryker, OH 43557
3beds
1,989sqft
:
Get pre-qualified$2,154/mo
Single Family Residence
Built in 1991
5 Acres Lot
$316,900 Zestimate®
$161/sqft
$-- HOA
What's special
Attached garagePeaceful wooded settingBright functional kitchenMain-floor laundryOversized primary suiteStainless steel appliancesCenter island
- 17 days |
- 1,700 |
- 108 |
Zillow last checked:
Listing updated:
Listed by:
Megan Daniel (937)848-6255,
Keller Williams Advisors Rlty,
Jesse Solomon 937-305-9337,
Keller Williams Advisors Rlty
Source: DABR MLS,MLS#: 963658 Originating MLS: Dayton Area Board of REALTORS
Originating MLS: Dayton Area Board of REALTORSFacts & features
Interior
Bedrooms & bathrooms
- Bedrooms: 3
- Bathrooms: 3
- Full bathrooms: 3
- Main level bathrooms: 2
Primary bedroom
- Level: Main
- Dimensions: 15 x 13
Bedroom
- Level: Main
- Dimensions: 11 x 10
Bedroom
- Level: Second
- Dimensions: 14 x 19
Dining room
- Level: Main
- Dimensions: 12 x 13
Kitchen
- Level: Main
- Dimensions: 13 x 9
Laundry
- Level: Main
- Dimensions: 10 x 6
Living room
- Level: Main
- Dimensions: 19 x 13
Other
- Level: Second
- Dimensions: 32 x 19
Recreation
- Level: Basement
- Dimensions: 26 x 27
Utility room
- Level: Basement
- Dimensions: 13 x 15
Heating
- Forced Air, Natural Gas
Cooling
- Central Air
Appliances
- Included: Dryer, Dishwasher, Microwave, Range, Refrigerator, Water Softener, Washer, Electric Water Heater
Features
- Ceiling Fan(s), Hot Tub/Spa, Kitchen Island, Tile Counters, Walk-In Closet(s)
- Windows: Double Hung, Vinyl
- Basement: Full,Unfinished,Walk-Out Access
Interior area
- Total structure area: 1,989
- Total interior livable area: 1,989 sqft
Property
Parking
- Total spaces: 2
- Parking features: Attached, Barn, Garage, Two Car Garage
- Attached garage spaces: 2
Features
- Levels: One and One Half
- Patio & porch: Patio, Porch
- Exterior features: Fence, Pool, Porch, Patio
- Pool features: Above Ground, Pool
- Fencing: Partial
Lot
- Size: 5 Acres
Details
- Parcel number: 06426000015.000
- Zoning: Residential
- Zoning description: Residential
- Other equipment: Dehumidifier
Construction
Type & style
- Home type: SingleFamily
- Architectural style: Cape Cod
- Property subtype: Single Family Residence
Materials
- Vinyl Siding, Wood Siding
Condition
- Year built: 1991
Utilities & green energy
- Sewer: Septic Tank
- Water: Well
- Utilities for property: Propane, Septic Available, Water Available
Community & HOA
Community
- Security: Smoke Detector(s)
HOA
- Has HOA: No
Location
- Region: Stryker
Financial & listing details
- Price per square foot: $161/sqft
- Date on market: 7/10/2026
- Date available: 07/10/2026
- Listing terms: Conventional
Estimated market value
$316,900
$301,000 - $333,000
$2,121/mo
Price history
| Date | Event | Price |
|---|---|---|
| 7/18/2026 | Pending sale | $319,900$161/sqft |
Source: DABR MLS #963658 Report a problem | ||
| 7/10/2026 | Listed for sale | $319,900$161/sqft |
Source:  DABR MLS #963658 Report a problem DABR MLS #963658 Report a problem | ||
Public tax history
Tax history is unavailable.
Monthly payment
Est. payment
Payment breakdown
Explore the cost of this home by adjusting the details. Changes won't be saved.Climate risks
Neighborhood: 43557
Nearby schools
GreatSchools rating
- 5/10Stryker Elementary SchoolGrades: PK-6Distance: 4.5 mi
- 6/10Stryker High SchoolGrades: 7-12Distance: 4.5 mi
Schools provided by the listing agent
- District: StrykerLSD
Source: DABR MLS. This data may not be complete. We recommend contacting the local school district to confirm school assignments for this home.
- $398,7003 bd3 ba2.1k sqft23796 B 50 Rd, Stryker, OH 43557Off Market
- $344,0003 bd3 ba1.3k sqft23884 B 50 Rd, Stryker, OH 43557Off Market
- $198,0003 bd1 ba1.3k sqft23520 B 50 Rd, Stryker, OH 43557Off Market
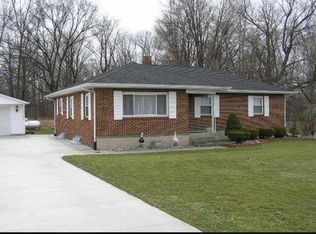
- $255,7003 bd2 ba1.6k sqft23390 B 50 Rd, Stryker, OH 43557Off Market
- $190,9003 bd2 ba1.3k sqft23369 B 50 Rd, Stryker, OH 43557Off Market
- $230,9003 bd2 ba1.3k sqft22891 B 50 Rd, Stryker, OH 43557Off Market
- $294,8003 bd1 ba1.6k sqft21718 B 50 Rd, Stryker, OH 43557Off Market
- $170,9003 bd1 ba1.5k sqft21662 B 50 Rd, Stryker, OH 43557Off Market
A local agent can set up tours, give advice and negotiate with sellers.
Similar homes
- $365,0005 bd3 ba1.8k sqftV 526 Co Rd #25, Archbold, OH 43502For Sale
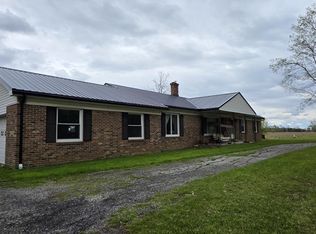 MLS ID #10003598, Bradley S Myers, Howard Hanna. NORIS
 - $329,0003 bd2 ba2.2k sqft8320 Openlander Rd, Sherwood, OH 43556For Sale
 MLS ID #10010142, Shawn Booher, RE/MAX Realty of Defiance. NORIS
 - $199,0003 bd2 ba1.2k sqft115 Road St, Stryker, OH 43557For Sale
 MLS ID #10009934, Jessee Michael Spillman, Coldwell Banker Classic Proper. NORIS
 - $309,9003 bd3 ba1.8k sqft103 Hogan Ln, Bryan, OH 43506For Sale
 MLS ID #10009675, Anne R. Murray, Howard Hanna. NORIS
 - $315,0003 bd3 ba2.2k sqft109 W Lugbill Rd, Archbold, OH 43502For SaleMLS ID #10006768, Cheryl Storrer, Reiser Realty. NORIS
- $238,5004 bd3 ba1.9k sqft23976 Coressel Rd, Defiance, OH 43512For SaleMLS ID #10009835, Karol Yeager, Realty Five of Defiance. NORIS
- $299,9003 bd2 ba2.2k sqft17916 County Road R, Alvordton, OH 43501For SaleMLS ID #10006262, Amanda Ross, AmeriMade Realty, LLC. NORIS
- $299,9002 bd3 ba1.6k sqft1006 E River Dr, Defiance, OH 43512For SaleMLS ID #10008980, Matthew Joost, RE/MAX Realty of Defiance. NORIS
- $299,9004 bd2 ba1.4k sqft4746 County Road 10, Bryan, OH 43506For SaleMLS ID #10004435, Tina R. VanderMade, Key Realty. NORIS
- $359,9003 bd3 ba2.2k sqft314 Dublin Ln, Bryan, OH 43506For SaleMLS ID #10007750, Stacy L. Lillard, Elias H. Frey & Sons, Inc.. NORIS
- $260,0003 bd2 ba1.8k sqft909 Monterey Ct, Archbold, OH 43502For SaleMLS ID #10006855, Tracy Vincent, RE/MAX Preferred Associates. NORIS
- $235,0002 bd2 ba1.8k sqft200 Widmer St, Defiance, OH 43512For SaleMLS ID #10010248, Samuel M. Switzer, Sam Switzer Realty LLC. NORIS
- $359,9004 bd3 ba2.9k sqft13520 Myerholts Hwy, Morenci, MI 49256For Sale
 MLS ID #26021477, Kendrick Taylor, Xsell Realty. MichRIC
 - $289,9003 bd3 ba1.9k sqft717 Lakeshore Dr, Pioneer, OH 43554For SaleMLS ID #10009282, David H. Cooley, The Carlin Company. NORIS
- $289,0003 bd2 ba1.9k sqft139 Northcrest Cir, Napoleon, OH 43545For SaleMLS ID #10008561, Sallie Lankenau, RE/MAX Exclusive. NORIS
- $319,9003 bd2 ba1.1k sqft612 Briarheath Ave, Napoleon, OH 43545For SaleMLS ID #10009517, Cheryl A. Hershberger, Howard Hanna. NORIS
- $289,9004 bd3 ba2.4k sqft1006 Westchester Ave, Napoleon, OH 43545For SaleMLS ID #10008644, Jayma A Gobrogge, Howard Hanna. NORIS
- $270,0003 bd2 ba1.3k sqft10030 County Road D, Bryan, OH 43506For SaleMLS ID #10009914, Tina R. VanderMade, Key Realty. NORIS
- $219,9003 bd2 ba1.6k sqft207 Illinois Dr, Bryan, OH 43506For SaleMLS ID #10010870, Lori A Eitniear, A Step Above Real Estate Agenc. NORIS
- $160,0003 bd2 ba1.2k sqft13633 County Rd E, Bryan, OH 43506For Sale By Owner
