Welcome to Wildcat Country! This tri-level home with basement is located across the street from the football stadium. Square footage above grade is 1196, there is another 1196 on the lower level plus the basement. The kitchen is equipped with the appliances, corian countertops, and an island. Sliding doors off the dining room leading to deck and beautiful landscaping. The office could be used as a fourth bedroom. Family room on lower level with electric fireplace. Partial unfinished basement and shelving stays. New garage door 2023. Roof was new in 2023. This home has been meticulously maintained and is calling your name!
For sale
Price cut: $10K (7/17)
$319,900
612 Briarheath Ave, Napoleon, OH 43545
3beds
1,196sqft
:
Get pre-qualified$2,158/mo
Single Family Residence
Built in 2002
9,583 Square Feet Lot
$312,400 Zestimate®
$267/sqft
$-- HOA
What's special
Beautiful landscapingCorian countertops
- 38 days |
- 403 |
- 14 |
Likely to sell faster than
Zillow last checked:
Listing updated:
Listed by:
Cheryl A. Hershberger 419-966-0999,
Howard Hanna
Source: NORIS,MLS#: 10009517
Facts & features
Interior
Bedrooms & bathrooms
- Bedrooms: 3
- Bathrooms: 2
- Full bathrooms: 2
Bedroom 2
- Features: Ceiling Fan(s)
- Level: Upper
- Dimensions: 13 x 10
Bedroom 3
- Features: Ceiling Fan(s)
- Level: Upper
- Dimensions: 11 x 10
Other
- Features: Ceiling Fan(s)
- Level: Upper
- Dimensions: 14 x 13
Family room
- Features: Ceiling Fan(s), Fireplace
- Level: Lower
- Dimensions: 21 x 14
Kitchen
- Description: Island, Pantry
- Level: Main
- Dimensions: 21 x 13
Living room
- Level: Main
- Dimensions: 19 x 12
Office
- Level: Lower
- Dimensions: 12 x 10
Utility room
- Level: Lower
- Dimensions: 4 x 8
Heating
- Forced Air, Natural Gas
Cooling
- Ceiling Fan(s), Central Air
Appliances
- Included: Dishwasher, Microwave, Water Heater, Gas Range, Gas Range Connection, Refrigerator
- Laundry: Electric Dryer Hookup
Features
- Ceiling Fan(s), Eat-in Kitchen, Pantry, Primary Bathroom
- Flooring: Carpet
- Doors: Sliding Doors
- Windows: Double Pane Windows, Window Treatments
- Basement: Partial
- Number of fireplaces: 1
- Fireplace features: Electric, Family Room
- Common walls with other units/homes: No Common Walls
Interior area
- Total structure area: 1,196
- Total interior livable area: 1,196 sqft
- Finished area below ground: 598
Video & virtual tour
Property
Parking
- Total spaces: 4
- Parking features: Asphalt, Concrete, Off Street, Paved, Attached Garage, Driveway, Garage Door Opener
- Garage spaces: 2
- Has uncovered spaces: Yes
Features
- Levels: Multi/Split
- Patio & porch: Covered Porch, Front Porch, Deck
Lot
- Size: 9,583 Square Feet
- Dimensions: 82x115
- Features: Level, Near Golf Course
Details
- Parcel number: 41149186.0040
Construction
Type & style
- Home type: SingleFamily
- Architectural style: Traditional
- Property subtype: Single Family Residence
Materials
- Vinyl Siding
- Foundation: Raised
- Roof: Asphalt,Shingle
Condition
- New construction: No
- Year built: 2002
Utilities & green energy
- Electric: Circuit Breakers
- Sewer: Public Sewer, Sanitary Sewer, Storm Sewer
- Water: Public
- Utilities for property: Cable Available, Electricity Connected, Natural Gas Connected, Sewer Connected
Community & HOA
Community
- Subdivision: Gerken/Hoeffel 1st
HOA
- Has HOA: No
Location
- Region: Napoleon
Financial & listing details
- Price per square foot: $267/sqft
- Tax assessed value: $209,150
- Annual tax amount: $2,626
- Date on market: 6/23/2026
- Listing terms: Cash,Conventional,FHA,USDA Loan,VA Loan
- Electric utility on property: Yes
- Road surface type: Asphalt, Paved
Estimated market value
$312,400
$297,000 - $328,000
$1,335/mo
Price history
| Date | Event | Price |
|---|---|---|
| 7/17/2026 | Price change | $319,900-3%$267/sqft |
Source: NORIS #10009517 Report a problem | ||
| 6/23/2026 | Listed for sale | $329,900+73.6%$276/sqft |
Source: NORIS #10009517 Report a problem | ||
| 3/31/2015 | Sold | $190,000+512.9%$159/sqft |
Source: NORIS #5068285 Report a problem | ||
| 9/24/2001 | Sold | $31,000$26/sqft |
Source: Public Record Report a problem | ||
Public tax history
| Year | Property taxes | Tax assessment |
|---|---|---|
| 2024 | $2,626 +11% | $73,200 |
| 2023 | $2,365 -20.2% | $73,200 +10.4% |
| 2022 | $2,965 -5% | $66,280 |
| 2021 | $3,120 +15.7% | $66,280 |
| 2020 | $2,697 | $66,280 +19.4% |
| 2019 | $2,697 +2.5% | $55,530 |
| 2018 | $2,631 +3.9% | $55,530 |
| 2017 | $2,532 -2.6% | $55,530 +0.3% |
| 2016 | $2,599 -0.7% | $55,340 |
| 2015 | $2,618 -12.4% | $55,340 |
| 2014 | $2,989 | $55,340 -6% |
| 2013 | $2,989 +4.5% | $58,880 |
| 2012 | $2,861 +11.1% | $58,880 |
| 2011 | $2,575 -4.8% | $58,880 -0.2% |
| 2010 | $2,706 +0.4% | $58,980 +0.4% |
| 2009 | $2,694 +0.7% | $58,760 |
| 2008 | $2,675 -6.3% | $58,760 -2% |
| 2007 | $2,854 +3.7% | $59,930 |
| 2006 | $2,752 -3% | $59,930 |
| 2005 | $2,838 +16.8% | $59,930 +21.6% |
| 2004 | $2,429 +13.5% | $49,300 |
| 2003 | $2,141 +338.2% | $49,300 +338.2% |
| 2002 | $489 | $11,250 |
Find assessor info on the county website
Monthly payment
Est. payment
Payment breakdown
Explore the cost of this home by adjusting the details. Changes won't be saved.Climate risks
Neighborhood: 43545
Nearby schools
GreatSchools rating
- 7/10Central Elementary SchoolGrades: PK-6Distance: 0.4 mi
- 6/10Napoleon High SchoolGrades: 7-12Distance: 0.2 mi
Schools provided by the listing agent
- Elementary: Napoleon
- High: Napoleon
Source: NORIS. This data may not be complete. We recommend contacting the local school district to confirm school assignments for this home.
- $269,6002 bd2 ba1.4k sqft602 Briarheath Ave, Napoleon, OH 43545Off Market
- $363,5004 bd2 ba1.9k sqft622 Briarheath Ave, Napoleon, OH 43545Off Market

- $355,6003 bd2 ba2.2k sqft632 Briarheath Ave, Napoleon, OH 43545Off Market
- $216,0004 bd4 ba2.5k sqft1165 Kenilworth Ave, Napoleon, OH 43545Sold

- $266,8004 bd2 ba1.7k sqft1155 Kenilworth Ave, Napoleon, OH 43545Off Market
- $326,4002 bd2 ba1.6k sqft1178 Chelsea Ave, Napoleon, OH 43545Off Market
- $275,0003 bd2 ba1.7k sqft1185 Chelsea Ave, Napoleon, OH 43545Sold
- $297,4002 bd2 ba1.7k sqft1172 Chelsea Ave, Napoleon, OH 43545Off Market
A local agent can set up tours, give advice and negotiate with sellers.
A local lender can help you make sure your offer is ready when you are.
Similar homes
- $299,9003 bd2 ba1.6k sqft1123 Clairmont Ave, Napoleon, OH 43545New Construction
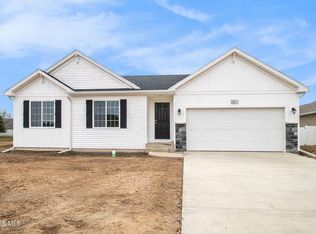 NORIS
NORIS - $299,9003 bd1 ba1.6k sqft1314 Clairmont Ave, Napoleon, OH 43545New Construction
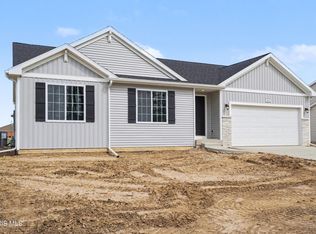 NORIS
NORIS - $249,0003 bd3 ba1.2k sqft6 Lakeview Dr, Napoleon, OH 43545For Sale
 MLS ID #10009623, Chad A. Oberhaus, Howard Hanna. NORIS
 - $249,9003 bd2 ba1.1k sqft416 Hudson St, Napoleon, OH 43545New Construction
 MLS ID #10005767, Cheryl Nissen, Martin Signature Properties. NORIS
 - $195,0003 bd2 ba1.6k sqft1065 Michigan Ave, Napoleon, OH 43545For Sale By Owner
- $165,0004 bd2 ba1.6k sqft11858 County Road O, Napoleon, OH 43545For SaleMLS ID #10010997, Cheryl A. Hershberger, Howard Hanna. NORIS
- $--3 bd2 ba1.4k sqft10990 County Road 8, Delta, OH 43515AuctionAuction.com 2
- $295,0003 bd2 ba1.4k sqftQ429 State Route 65, Napoleon, OH 43545New ConstructionMLS ID #10010645, Chad A. Oberhaus, Howard Hanna. NORIS
- $299,0003 bd2 ba1.4k sqft14231 Sherman White Rd, Swanton, OH 43558For SaleMLS ID #10010258, Nicholas B Amlin, Key Realty LTD. NORIS
- $200,0003 bd1 ba1.1k sqft401 Degroff Ave, Archbold, OH 43502For SaleMLS ID #10011042, Martina Maria Garrett, Realty Five of Defiance. NORIS
- $279,9003 bd1 ba1.1k sqft1568 County Road D, Swanton, OH 43558For SaleMLS ID #10010294, Kathy Werner, Key Realty LTD. NORIS
- $299,9002 bd3 ba1.6k sqft1006 E River Dr, Defiance, OH 43512For SaleMLS ID #10008980, Matthew Joost, RE/MAX Realty of Defiance. NORIS
- $279,9004 bd3 ba1.4k sqft28457 Blanchard Rd, Defiance, OH 43512For SaleMLS ID #10009421, Katelyn Eldridge, BellaBlue RealEstate & Propert. NORIS
- $309,9004 bd2 ba1.1k sqft1465 Lee Ann Ave, Defiance, OH 43512New ConstructionNORIS
- $274,9003 bd2 ba1.5k sqft24269 W 2nd St, Grand Rapids, OH 43522For SaleMLS ID #10009500, Nicholas Byrne, Key Realty LTD. NORIS
- $255,0002 bd2 ba1.7k sqft117 W Washington St, Wauseon, OH 43567For SaleMLS ID #10010267, Chad E. Bzovi, Whalen Realty & Auction LTD. NORIS
- $225,0003 bd2 ba1.2k sqft555 Wood St, Wauseon, OH 43567For SaleMLS ID #10008549, Chad E. Bzovi, Whalen Realty & Auction LTD. NORIS
- $249,9003 bd2 ba1.3k sqft1287 Pinehurst Dr, Defiance, OH 43512For Sale By Owner
- $199,0003 bd2 ba1.2k sqft115 Road St, Stryker, OH 43557For SaleMLS ID #10009934, Jessee Michael Spillman, Coldwell Banker Classic Proper. NORIS
- $195,0003 bd1 ba1k sqftU543 County Road 7, Liberty Center, OH 43532For SaleMLS ID #10008942, Nicole Marie Pass, Serenity Realty LLC. NORIS
