New construction by Woodland Custom Home Builders! This updated twist of the Oakridge is 1103 sq ft open floor ranch on a crawl, 3 bed, 2 bath, 1 car garage! This home will feature granite countertops in the kitchen, tile backsplash, white cabinets and ss appliances! Cathedral ceilings in the living/kitchen/dinning area! Primary bedroom has attached bath with a large walk in shower! 3rd bed/office in back will have a slider with access to a covered porch. Large slider windows throughout the house along with transoms for tons of natural light. 12'x17' cement patio out back through the man door in garage. Sump pump in conditioned crawl. No landscaping included, only rough finish grade included with the build. Taxes are on land only.
Under contract
$249,900
416 Hudson St, Napoleon, OH 43545
3beds
1,103sqft
Single Family Residence
Built in 2026
8,712 Square Feet Lot
$-- Zestimate®
$227/sqft
$-- HOA
What's special
- 11 days
- 35
- 2
Zillow last checked:
Listing updated:
Listed by:
Cheryl Nissen 419-450-2411,
Martin Signature Properties
Source: NORIS,MLS#: 10014294
Facts & features
Interior
Bedrooms & bathrooms
- Bedrooms: 3
- Bathrooms: 2
- Full bathrooms: 2
Bedroom 2
- Level: Main
- Dimensions: 11 x 10
Bedroom 3
- Level: Main
- Dimensions: 11 x 8
Other
- Level: Main
- Dimensions: 14 x 12
Dining room
- Level: Main
- Dimensions: 9 x 6
Kitchen
- Level: Main
- Dimensions: 9 x 8
Living room
- Level: Main
- Dimensions: 14 x 13
Heating
- Forced Air, Natural Gas
Cooling
- Central Air
Appliances
- Included: Dishwasher, Microwave, Disposal, Gas Range, Humidifier
- Laundry: Laundry Closet, Main Level
Features
- Cathedral Ceiling(s), Ceiling Fan(s), Open Floorplan, Primary Bathroom
- Flooring: Carpet, Luxury Vinyl
- Doors: Door Screen(s), Sliding Doors
- Has basement: No
- Has fireplace: No
- Common walls with other units/homes: No Common Walls
Interior area
- Total structure area: 1,103
- Total interior livable area: 1,103 sqft
Video & virtual tour
Property
Parking
- Total spaces: 2
- Parking features: Concrete, Attached Garage, Driveway
- Garage spaces: 1
- Has uncovered spaces: Yes
Features
- Levels: One
- Patio & porch: Rear Patio
- Exterior features: Private Yard
Lot
- Size: 8,712 Square Feet
- Dimensions: 66x132
- Features: Other
Details
- Parcel number: 410091510122
- Other equipment: DC Well Pump
Construction
Type & style
- Home type: SingleFamily
- Architectural style: Traditional
- Property subtype: Single Family Residence
Materials
- Vinyl Siding
- Foundation: Crawl Space
- Roof: Shingle
Condition
- Under Construction
- New construction: Yes
- Year built: 2026
Details
- Warranty included: Yes
Utilities & green energy
- Electric: 200+ Amp Service
- Sewer: Public Sewer
- Water: Public
- Utilities for property: Electricity Connected, Natural Gas Connected, Sewer Connected, Water Connected
Community & HOA
Community
- Security: Carbon Monoxide Detector(s), Smoke Detector(s)
- Subdivision: None
HOA
- Has HOA: No
Location
- Region: Napoleon
Financial & listing details
- Price per square foot: $227/sqft
- Date on market: 10/5/2026
- Listing terms: Cash,Conventional,FHA,VA Loan
- Electric utility on property: Yes
- Road surface type: Asphalt
Estimated market value
Not available
Estimated sales range
Not available
$1,646/mo
Price history
| Date | Event | Price |
|---|---|---|
| 10/5/2026 | Contingent | $249,900$227/sqft |
Source: NORIS #10014294 Report a problem | ||
| 10/1/2026 | Listing removed | $249,900$227/sqft |
Source: NORIS #10005767 Report a problem | ||
| 9/29/2026 | Contingent | $249,900$227/sqft |
Source: NORIS #10005767 Report a problem | ||
| 3/31/2026 | Listed for sale | $249,900$227/sqft |
Source: NORIS #10005767 Report a problem | ||
Public tax history
Tax history is unavailable.
Monthly payment
Est. payment
Payment breakdown
Explore the cost of this home by adjusting the details. Changes won't be saved.Climate risks
Neighborhood: 43545
Nearby schools

Similar homes
- $--3 bd2 ba1.5k sqft434 E Washington St, Napoleon, OH 43545AuctionAuction.com 2
- $314,9003 bd3 ba1.6k sqft424 Hudson St, Napoleon, OH 43545New Construction
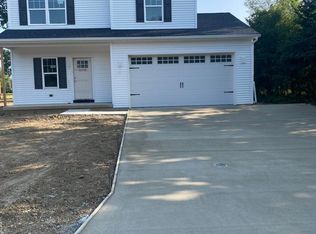 MLS ID #10014291, Cheryl Nissen, Martin Signature Properties. NORIS
 - $180,0003 bd1 ba1k sqft1048 E Riverview Ave, Napoleon, OH 43545For Sale
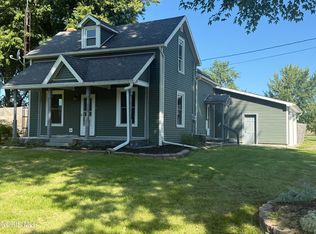 MLS ID #10012649, Anthony Selking, Selking Real Estate. NORIS
 - $239,9003 bd2 ba1.6k sqft1318 County Road 13, Wauseon, OH 43567For Sale
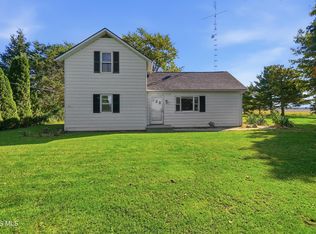 MLS ID #10014389, Brittany Funk, Key Realty LTD. NORIS
