USDA eligible! Put $0 down! Welcome to the elegance of this Berthoud property, a beautiful ranch style home designed for comfort and style. This residence boasts a well-thought-out open floor plan, featuring 3 bedrooms and 2 bathrooms. Filled with upgrades, including top-of-the-line kitchen appliances, complemented by custom Maple cabinets in a rich java color, brand new carpet, fresh paint and modern finishes throughout. The attached two-car garage provides convenience, and the separate dining room adds a touch of sophistication to your living space. Practicality meets luxury with a large laundry room, fully fenced backyard and front yard landscape. Designed for effortless living, allowing you to enjoy both indoor and outdoor spaces. The Master Suite is a true retreat, showcasing a spacious walk-in closet and a bathroom that features a garden tub and shower, creating a spa-like ambiance in the comfort of your own home. Backyard has brand new sod! This is not just a dwelling; it's a statement of modern living. Make this lovely property your haven, where functionality meets beauty seamlessly.
Sold for $465,000
$465,000
2883 Night Sky Dr, Berthoud, CO 80513
3beds
1,444sqft
Single Family Residence
Built in 2018
5,725 Square Feet Lot
$469,800 Zestimate®
$322/sqft
$2,850 Estimated rent
Home value
$469,800
$446,000 - $493,000
$2,850/mo
Zestimate® history
Owner options
List your home for rent
$2,850/mo
Rent Zestimate®
Find your next renter with Zillow Rental Manager. Plus, with online applications, you can quickly screen prospective tenants – for free.
$2,850/mo
Rent Zestimate®
Refinance and save
$2,744/mo
Est. payment
Refinancing to a lower rate could help reduce your monthly payments and save thousands over the life of the loan.
$2,744/mo
Est. payment
Explore your selling options
Work with a Zillow partner agent
Leverage their expertise and Zillow's premium Showcase listings to get your home seen by more buyers.
Get startedList with your own agent
Get your home in front of millions of buyers by listing it on Zillow.
Learn how to do itSell it yourself
Take full control of how buyers see your home on Zillow by listing For Sale by Owner (FSBO).
List your homeWhat's special
Zillow last checked:
Listing updated:
Listed by:
Luke Angerhofer 970-690-2509,
Prestigio Real Estate
Bought with:
Samantha Sheets, 100079839
Compass - Denver
Source: IRES as distributed by MLS GRID,MLS#: 1007332
Facts & features
Interior
Bedrooms & bathrooms
- Bedrooms: 3
- Bathrooms: 2
- Full bathrooms: 2
- Main level bathrooms: 2
Primary bedroom
- Description: Carpet
- Features: Full Primary Bath
- Level: Main
- Area: 169 Square Feet
- Dimensions: 13 x 13
Bedroom 2
- Description: Carpet
- Level: Main
- Area: 120 Square Feet
- Dimensions: 12 x 10
Bedroom 3
- Description: Carpet
- Level: Main
- Area: 120 Square Feet
- Dimensions: 12 x 10
Dining room
- Description: Laminate
- Level: Main
- Area: 120 Square Feet
- Dimensions: 10 x 12
Great room
- Description: Carpet
- Level: Main
- Area: 238 Square Feet
- Dimensions: 14 x 17
Kitchen
- Description: Laminate
- Level: Main
- Area: 168 Square Feet
- Dimensions: 12 x 14
Laundry
- Description: Laminate
- Level: Main
- Area: 30 Square Feet
- Dimensions: 6 x 5
Heating
- Forced Air
Appliances
- Included: Electric Range, Self Cleaning Oven, Dishwasher, Refrigerator, Microwave, Disposal
Features
- Eat-in Kitchen, Open Floorplan
- Basement: None,Crawl Space
Interior area
- Total structure area: 1,444
- Total interior livable area: 1,444 sqft
- Finished area above ground: 1,444
Property
Parking
- Total spaces: 2
- Parking features: Garage - Attached
- Attached garage spaces: 2
- Details: Attached
Features
- Levels: One
- Stories: 1
- Patio & porch: Patio
- Fencing: Fenced
Lot
- Size: 5,725 Square Feet
- Features: Paved, Curbs, Gutters, Sidewalks
Details
- Parcel number: R1656962
- Zoning: RES
- Special conditions: Licensed Owner
Construction
Type & style
- Home type: SingleFamily
- Architectural style: Contemporary
- Property subtype: Single Family Residence
Materials
- Frame, Stone
- Roof: Composition
Condition
- New construction: No
- Year built: 2018
Utilities & green energy
- Electric: XCEL
- Gas: XCEL
- Sewer: Public Sewer
- Water: City
- Utilities for property: Natural Gas Available, Electricity Available, Cable Available
Community & HOA
Community
- Security: Fire Alarm
- Subdivision: Prairiestar
HOA
- Has HOA: No
Location
- Region: Berthoud
Financial & listing details
- Price per square foot: $322/sqft
- Tax assessed value: $491,800
- Annual tax amount: $4,485
- Date on market: 4/17/2024
- Listing terms: Cash,Conventional,FHA,VA Loan
- Exclusions: All staging items currently in place.
- Electric utility on property: Yes
- Road surface type: Asphalt
Price history
| Date | Event | Price |
|---|---|---|
| 7/1/2024 | Sold | $465,000$322/sqft |
Source:  IRES as distributed by MLS GRID #1007332 Report a problem IRES as distributed by MLS GRID #1007332 Report a problem | ||
| 5/28/2024 | Pending sale | $465,000$322/sqft |
Source:  REcolorado as distributed by MLS GRID #IR1007332 Report a problem REcolorado as distributed by MLS GRID #IR1007332 Report a problem | ||
| 5/22/2024 | Price change | $465,000-2.1%$322/sqft |
Source: IRES as distributed by MLS GRID #1007332 Report a problem | ||
| 5/1/2024 | Price change | $474,9950%$329/sqft |
Source: IRES as distributed by MLS GRID #1007332 Report a problem | ||
| 4/17/2024 | Listed for sale | $475,000+3.3%$329/sqft |
Source: IRES as distributed by MLS GRID #1007332 Report a problem | ||
| 4/5/2024 | Listing removed | -- |
Source: IRES as distributed by MLS GRID #1002158 Report a problem | ||
| 3/27/2024 | Price change | $459,999-1.1%$319/sqft |
Source: IRES as distributed by MLS GRID #1002158 Report a problem | ||
| 3/21/2024 | Price change | $465,000-1%$322/sqft |
Source: IRES as distributed by MLS GRID #1002158 Report a problem | ||
| 2/22/2024 | Price change | $469,500-1.2%$325/sqft |
Source: IRES as distributed by MLS GRID #1002158 Report a problem | ||
| 2/7/2024 | Price change | $475,000-2.1%$329/sqft |
Source: IRES as distributed by MLS GRID #1002158 Report a problem | ||
| 1/25/2024 | Listed for sale | $485,000+38.6%$336/sqft |
Source: IRES as distributed by MLS GRID #1002158 Report a problem | ||
| 12/29/2023 | Sold | $350,000-11.6%$242/sqft |
Source: Public Record Report a problem | ||
| 11/21/2023 | Pending sale | $396,000$274/sqft |
Source: REcolorado as distributed by MLS GRID #8732071 Report a problem | ||
| 11/15/2023 | Price change | $396,000-10%$274/sqft |
Source: REcolorado as distributed by MLS GRID #8732071 Report a problem | ||
| 9/20/2023 | Listed for sale | $440,000+1.1%$305/sqft |
Source: REcolorado as distributed by MLS GRID #8732071 Report a problem | ||
| 11/22/2022 | Listing removed | -- |
Source: IRES as distributed by MLS GRID #975402 Report a problem | ||
| 9/22/2022 | Price change | $435,000+1.2%$301/sqft |
Source: IRES as distributed by MLS GRID #975402 Report a problem | ||
| 9/15/2022 | Listed for sale | $430,000+21.5%$298/sqft |
Source: IRES as distributed by MLS GRID #975402 Report a problem | ||
| 7/5/2019 | Sold | $353,900-5.3%$245/sqft |
Source: Public Record Report a problem | ||
| 6/24/2019 | Pending sale | $373,900$259/sqft |
Source: LGI Homes - Colorado #8623532 Report a problem | ||
| 6/24/2019 | Listed for sale | $373,900$259/sqft |
Source: LGI Homes - Colorado #8623532 Report a problem | ||
Public tax history
| Year | Property taxes | Tax assessment |
|---|---|---|
| 2025 | $4,926 +7.4% | $30,738 -7% |
| 2024 | $4,586 +26.2% | $33,051 -1% |
| 2023 | $3,635 -1.9% | $33,371 +35.3% |
| 2022 | $3,704 +8.9% | $24,672 -2.8% |
| 2021 | $3,402 +1.9% | $25,383 +8.9% |
| 2020 | $3,339 +11% | $23,309 -0.7% |
| 2019 | $3,009 | $23,472 +15.5% |
| 2018 | $3,009 | $20,329 +5.6% |
| 2017 | $3,009 +14.6% | $19,256 +292.9% |
| 2016 | $2,627 +300.1% | $4,901 +0% |
| 2015 | $657 | $4,900 |
Find assessor info on the county website
Neighborhood: 80513
Nearby homes
- $450,0004 bd3 ba2.1k sqft2871 Night Sky Dr, Berthoud, CO 80513For Sale
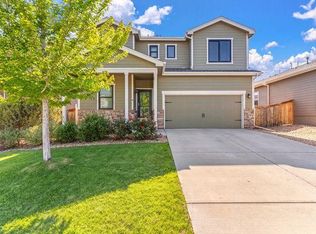
- $502,0003 bd2 ba1.8k sqft2855 Night Sky Dr, Berthoud, CO 80513Off Market
- $469,7003 bd2 ba1.4k sqft2868 Night Sky Dr, Berthoud, CO 80513Off Market
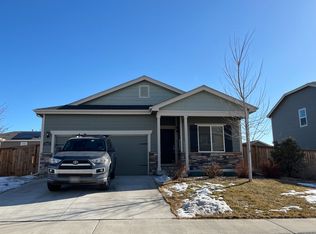
- $519,1003 bd2 ba1.7k sqft2878 Night Sky Dr, Berthoud, CO 80513Off Market
- $514,5003 bd2 ba1.7k sqft2905 Night Sky Dr, Berthoud, CO 80513Off Market
- $445,0003 bd2 ba1.4k sqft973 Ranchhand Dr, Berthoud, CO 80513Sold
- $497,4003 bd2 ba1.7k sqft2890 Urban Pl, Berthoud, CO 80513Off Market
- $500,9003 bd2 ba1.8k sqft2884 Urban Pl, Berthoud, CO 80513Off Market
Nearby schools
GreatSchools rating
- 9/10Carrie Martin Elementary SchoolGrades: PK-5Distance: 0.9 mi
- 4/10Bill Reed Middle SchoolGrades: 6-8Distance: 3.8 mi
- 6/10Thompson Valley High SchoolGrades: 9-12Distance: 3.4 mi
Schools provided by the listing agent
- Elementary: Carrie Martin,New Vision Charter
- Middle: Bill Reed
- High: Thompson Valley
Source: IRES as distributed by MLS GRID. This data may not be complete. We recommend contacting the local school district to confirm school assignments for this home.
Get a cash offer in 3 minutes
Find out how much your home could sell for in as little as 3 minutes with a no-obligation cash offer.
Estimated market value
$469,800
Get a cash offer in 3 minutes
Find out how much your home could sell for in as little as 3 minutes with a no-obligation cash offer.
Estimated market value
$469,800
- Colorado
- Larimer County
- Berthoud
- 80513
- 2883 Night Sky Dr
Nearby cities
Nearby zip codes
Other Berthoud Topics
