Stop searching and start packing! This pristine, two-story home offers the space, upgrades, and layout you have been looking for, at a price tag the competition simply cannot touch. Positioned as the best-priced 4-bedroom, 3-bathroom property in Berthoud, this home delivers instant equity from the moment you unlock the front door, comes with a 1-year rate buy down to qualified buyers and is better than new construction with all the extra expenses already done (landscaping, window coverings, A/C and Fence!!) The main floor flows beautifully from the moment you enter, with a formal flex space/office off the entry and a convenient half bath. The central dining area bridges the living room and kitchen with stainless steel appliances, gas stove, and a large island. Upstairs, an expansive loft anchors four bedrooms, including a primary suite with dual sinks and a generous walk-in closet. Built without a basement, this home offers efficient, fully-finished living - no unfinished space to heat, maintain, or eventually build out. UV-protected windows were installed last year, and the fully fenced backyard's gentle slope creates natural tiers with mountain views, perfect for future landscaping. Enjoy resort-style Prairie Star amenities - pickleball, tennis, pool, clubhouse, trails - with no HOA dues. Minutes to Rocky Mountain National Park and TPC Colorado.
Accepting backups
Price cut: $25K (7/28)
$450,000
2871 Night Sky Dr, Berthoud, CO 80513
4beds
2,111sqft
:
Get pre-qualified$2,708/mo
Single Family Residence
Built in 2018
5,250 Square Feet Lot
$-- Zestimate®
$213/sqft
$-- HOA
What's special
Convenient half bathLarge islandExpansive loftGas stoveStainless steel appliancesEfficient fully-finished livingGenerous walk-in closet
- 61 days |
- 1,018 |
- 93 |
Likely to sell faster than
Zillow last checked:
Listing updated:
Listed by:
Mandi Krueger 303-981-5870,
C3 Real Estate Solutions, LLC
Source: IRES as distributed by MLS GRID,MLS#: 1061388
Facts & features
Interior
Bedrooms & bathrooms
- Bedrooms: 4
- Bathrooms: 3
- Full bathrooms: 2
- 1/2 bathrooms: 1
- Main level bathrooms: 1
Rooms
- Room types: Loft
Primary bedroom
- Description: Carpet
- Features: Tub+Shower Primary
- Level: Upper
- Area: 195 Square Feet
- Dimensions: 15 x 13
Bedroom 2
- Description: Carpet
- Level: Upper
- Area: 140 Square Feet
- Dimensions: 14 x 10
Bedroom 3
- Description: Carpet
- Level: Upper
- Area: 110 Square Feet
- Dimensions: 11 x 10
Bedroom 4
- Description: Carpet
- Level: Upper
- Area: 100 Square Feet
- Dimensions: 10 x 10
Dining room
- Description: Laminate
- Level: Main
- Area: 91 Square Feet
- Dimensions: 13 x 7
Family room
- Description: Carpet
- Level: Upper
- Area: 192 Square Feet
- Dimensions: 12 x 16
Kitchen
- Description: Laminate
- Level: Main
- Area: 180 Square Feet
- Dimensions: 12 x 15
Laundry
- Description: Laminate
- Level: Upper
- Area: 30 Square Feet
- Dimensions: 6 x 5
Living room
- Description: Carpet
- Level: Main
- Area: 210 Square Feet
- Dimensions: 15 x 14
Study
- Description: Carpet
- Level: Main
- Area: 100 Square Feet
- Dimensions: 10 x 10
Heating
- Forced Air
Cooling
- Central Air
Appliances
- Included: Gas Range, Dishwasher, Refrigerator, Microwave, Disposal
- Laundry: Washer/Dryer Hookup
Features
- Eat-in Kitchen, Open Floorplan, Pantry, Walk-In Closet(s), Kitchen Island
- Basement: None,Crawl Space,Sump Pump
Interior area
- Total structure area: 2,111
- Total interior livable area: 2,111 sqft
- Finished area above ground: 2,111
Property
Parking
- Total spaces: 2
- Parking features: Attached
- Attached garage spaces: 2
- Details: Attached
Accessibility
- Accessibility features: Level Lot, Main Floor Bath
Features
- Levels: Two
- Stories: 2
- Patio & porch: Patio
- Exterior features: Sprinkler System
- Fencing: Fenced,Wood
- Has view: Yes
- View description: Mountain(s)
Lot
- Size: 5,250 Square Feet
- Features: Level, City Limits, Paved, Curbs, Gutters, Sidewalks, Street Light, Fire Hydrant within 500 Feet
Details
- Additional structures: Storage
- Parcel number: R1656961
- Zoning: SFR
- Special conditions: Private Owner
Construction
Type & style
- Home type: SingleFamily
- Architectural style: Contemporary
- Property subtype: Single Family Residence
Materials
- Frame
- Roof: Composition
Condition
- New construction: No
- Year built: 2018
Details
- Builder model: Columbia
- Builder name: LGI Homes
Utilities & green energy
- Electric: Xcel Energy
- Gas: Xcel Energy
- Sewer: Public Sewer
- Water: City
- Utilities for property: Natural Gas Available, Electricity Available
Green energy
- Energy efficient items: Windows
Community & HOA
Community
- Features: Clubhouse, Tennis Court(s), Pool, Playground, Fitness Center, Park, Trail(s), Recreation Room
- Security: Fire Alarm
- Subdivision: Prairiestar Filing 1
HOA
- Has HOA: No
- Services included: Management
Location
- Region: Berthoud
Financial & listing details
- Price per square foot: $213/sqft
- Tax assessed value: $531,300
- Annual tax amount: $5,321
- Date on market: 6/10/2026
- Listing terms: Cash,Conventional,FHA,VA Loan
- Exclusions: Seller's Personal Property
- Electric utility on property: Yes
- Road surface type: Asphalt
Estimated market value
Not available
Estimated sales range
Not available
Not available
Price history
| Date | Event | Price |
|---|---|---|
| 7/30/2026 | Pending sale | $450,000$213/sqft |
Source:  REcolorado as distributed by MLS GRID #IR1061388 Report a problem REcolorado as distributed by MLS GRID #IR1061388 Report a problem | ||
| 7/28/2026 | Price change | $450,000-5.3%$213/sqft |
Source: REcolorado as distributed by MLS GRID #IR1061388 Report a problem | ||
| 6/22/2026 | Price change | $475,000-2.1%$225/sqft |
Source:  IRES as distributed by MLS GRID #1061388 Report a problem IRES as distributed by MLS GRID #1061388 Report a problem | ||
| 6/10/2026 | Listed for sale | $485,000-1%$230/sqft |
Source: IRES as distributed by MLS GRID #1061388 Report a problem | ||
| 6/8/2026 | Listing removed | $490,000$232/sqft |
Source: IRES as distributed by MLS GRID #1055426 Report a problem | ||
| 5/8/2026 | Price change | $490,000-1%$232/sqft |
Source: IRES as distributed by MLS GRID #1055426 Report a problem | ||
| 4/30/2026 | Price change | $495,000-1%$234/sqft |
Source: IRES as distributed by MLS GRID #1055426 Report a problem | ||
| 4/13/2026 | Price change | $500,000-2.9%$237/sqft |
Source: IRES as distributed by MLS GRID #1055426 Report a problem | ||
| 4/2/2026 | Listed for sale | $515,000-1.8%$244/sqft |
Source: IRES as distributed by MLS GRID #1055426 Report a problem | ||
| 4/2/2026 | Listing removed | $524,500$248/sqft |
Source: IRES as distributed by MLS GRID #1052361 Report a problem | ||
| 3/24/2026 | Price change | $524,500-0.1%$248/sqft |
Source: IRES as distributed by MLS GRID #1052361 Report a problem | ||
| 2/27/2026 | Listed for sale | $525,000+31.3%$249/sqft |
Source: IRES as distributed by MLS GRID #1052361 Report a problem | ||
| 7/27/2018 | Sold | $399,900$189/sqft |
Source: IRES as distributed by MLS GRID #849135 Report a problem | ||
Public tax history
| Year | Property taxes | Tax assessment |
|---|---|---|
| 2025 | $5,321 +4.9% | $33,206 -8.2% |
| 2024 | $5,071 +26.3% | $36,160 -1% |
| 2023 | $4,015 -1.9% | $36,510 +34% |
| 2022 | $4,091 +1.9% | $27,251 -2.8% |
| 2021 | $4,014 +1.9% | $28,035 +1.9% |
| 2020 | $3,939 +30.9% | $27,499 -0.7% |
| 2019 | $3,009 | $27,691 +36.2% |
| 2018 | $3,009 | $20,329 +5.6% |
| 2017 | $3,009 +14.6% | $19,256 +292.9% |
| 2016 | $2,627 +300.1% | $4,901 +0% |
| 2015 | $657 | $4,900 |
Find assessor info on the county website
Monthly payment
Est. payment
Payment breakdown
Explore the cost of this home by adjusting the details. Changes won't be saved.Climate risks
Neighborhood: 80513
Nearby schools
GreatSchools rating
- 9/10Carrie Martin Elementary SchoolGrades: PK-5Distance: 0.9 mi
- 4/10Bill Reed Middle SchoolGrades: 6-8Distance: 3.8 mi
- 6/10Thompson Valley High SchoolGrades: 9-12Distance: 3.4 mi
Schools provided by the listing agent
- Elementary: Carrie Martin
- Middle: Bill Reed
- High: Thompson Valley
Source: IRES as distributed by MLS GRID. This data may not be complete. We recommend contacting the local school district to confirm school assignments for this home.
- $502,0003 bd2 ba1.8k sqft2855 Night Sky Dr, Berthoud, CO 80513Off Market
- $465,0003 bd2 ba1.4k sqft2883 Night Sky Dr, Berthoud, CO 80513Sold

- $500,9003 bd2 ba1.8k sqft2884 Urban Pl, Berthoud, CO 80513Off Market
- $500,2003 bd2 ba1.7k sqft2835 Night Sky Dr, Berthoud, CO 80513Off Market

- $450,0003 bd2 ba1.4k sqft2878 Urban Pl, Berthoud, CO 80513Sold
- $497,4003 bd2 ba1.7k sqft2890 Urban Pl, Berthoud, CO 80513Off Market
- $503,8003 bd2 ba1.7k sqft2848 Urban Pl, Berthoud, CO 80513Off Market
- $469,7003 bd2 ba1.4k sqft2868 Night Sky Dr, Berthoud, CO 80513Off Market
A local agent can set up tours, give advice and negotiate with sellers.
A local lender can help you make sure your offer is ready when you are.
Similar homes
- $479,9003 bd3 ba2.1k sqft2743 Tallgrass Ln, Berthoud, CO 80513For Sale

 MLS ID #1057907, David W Powell, Group Centerra. IRES as distributed by MLS GRID
 - $540,0004 bd3 ba2.1k sqft1472 Skimmer St, Berthoud, CO 80513For Sale
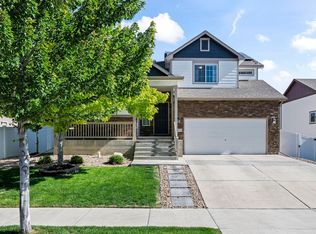 MLS ID #1062811, Erica Mancha, RE/MAX Elevate - Erie. IRES as distributed by MLS GRID
 - $575,0004 bd3 ba2.5k sqft1496 Biffle Ct, Berthoud, CO 80513For Sale
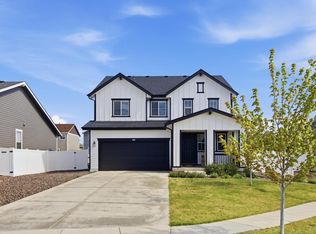 MLS ID #1058718, Kristine Van Buskirk, Live West Realty. IRES as distributed by MLS GRID
 - $595,0004 bd3 ba3.1k sqft301 Dorothy Dr, Berthoud, CO 80513For Sale
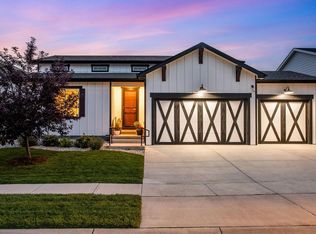 MLS ID #1065981, Catherine Rogers, C3 Real Estate Solutions, LLC. IRES as distributed by MLS GRID
 - $389,7003 bd3 ba1.3k sqft2614 Great Plains Trl, Berthoud, CO 80513For SaleMLS ID #1059450, Laurell Richey, Epique Realty. IRES as distributed by MLS GRID
- $550,0003 bd3 ba3.1k sqft1448 Westport Ave, Berthoud, CO 80513For SaleMLS ID #1060198, Elliot Roffman, eXp Realty - Hub. IRES as distributed by MLS GRID
- $510,0003 bd2 ba1.4k sqft333 Lemonade Drive, Berthoud, CO 80513For Sale
 MLS ID #3721098, Kendra Bajcar, LPT Realty. REcolorado as distributed by MLS GRID
 - $458,7503 bd3 ba1.9k sqft349 Fickel Farm Trl, Berthoud, CO 80513SoldMLS ID #1024473, John DeWitt, RE/MAX Alliance-Greeley. IRES as distributed by MLS GRID
- $450,0004 bd2 ba1.7k sqft429 Bluebird Road, Johnstown, CO 80534For SaleMLS ID #8853386, EMPOWERHOME Team, Keller Williams DTC. REcolorado as distributed by MLS GRID
- $370,0003 bd3 ba1.2k sqft884 Winding Brook Dr, Berthoud, CO 80513For SaleMLS ID #1053096, Vicky Rath, Coldwell Banker Realty-NOCO. IRES as distributed by MLS GRID
- $490,0005 bd4 ba2.8k sqft928 S Depot Dr, Milliken, CO 80543For SaleMLS ID #1066059, Nicole Huntsman, Group Harmony. IRES as distributed by MLS GRID
- $500,0002 bd2 ba1.4k sqft2866 Sand Beach Lake Dr, Loveland, CO 80538For SaleMLS ID #1065900, Benjamin Blonder, Steamboat Sotheby's International Realty. IRES as distributed by MLS GRID
- $485,0004 bd3 ba2.5k sqft1726 88th Ave Ct, Greeley, CO 80634For SaleMLS ID #1065413, Karen Leigh Rowan, Group Harmony. IRES as distributed by MLS GRID
- $499,9004 bd3 ba2.1k sqft244 Ptarmigan Ln, Johnstown, CO 80534For SaleMLS ID #1061524, Amy Tallent, Tallent Co. Real Estate. IRES as distributed by MLS GRID
- $549,9003 bd3 ba3.1k sqft5523 Segundo Dr, Loveland, CO 80538For SaleMLS ID #1066025, Rob Kittle, Kittle Real Estate. IRES as distributed by MLS GRID
- $474,9994 bd3 ba2.9k sqft1817 106th Ave, Greeley, CO 80634For SaleMLS ID #1065241, Jonathan Loewenberg, Compass-Denver. IRES as distributed by MLS GRID
- $475,0003 bd2 ba2.7k sqft1149 Wagon Wheel Cir, Milliken, CO 80543For SaleMLS ID #1065254, Alan Quiller, Compass - Boulder. IRES as distributed by MLS GRID
- $510,0003 bd3 ba2.5k sqft683 Piedmontese St, Johnstown, CO 80534For SaleMLS ID #1065458, Emily Spencer, Group Harmony. IRES as distributed by MLS GRID
- $548,0004 bd3 ba2.5k sqft912 Charlton Dr, Windsor, CO 80550For SaleMLS ID #1065776, Kelly Bartunek, C3 Real Estate Solutions, LLC. IRES as distributed by MLS GRID
- $519,9995 bd3 ba2.7k sqft225 Swallow Rd, Johnstown, CO 80534For SaleMLS ID #1065542, Annette Hayes, House2Home, LLC. IRES as distributed by MLS GRID
