OPEN HOUSE Saturday, September 26th from 2:00pm - 4:00pm! Welcome to this highly sought-after home in the PrairieStar Community of Berthoud! Spanning 1,444 SF, this 3 bedroom/2 bathroom ranch-style home offers complete main level living. Step inside to a freshly painted interior flooded with an abundance of natural light, featuring a modern kitchen, a dedicated dining area, an open layout, and a whole house HALO 5 water filtration system. The versatile third bedroom provides options for a dedicated home office or guest suite. Situated on an ~0.18-acre corner lot, the property includes mature landscaping and a 15-ft x 15-ft patio perfect for entertaining or summertime BBQs. Need more space to play? A well-maintained community park is just across the street! Enjoy neighborhood amenities including a swimming pool, pickleball, tennis, and basketball courts, a community garden, and a dog park. Perfectly located between downtown Berthoud and Loveland and minutes from the TPC Golf Course, Berthoud Reservoir, and I-25/Hwy 287 for an easy commute. Don't miss this rare blend of main-floor living and central location which promotes an active lifestyle!
For sale
$475,000
973 Ranchhand Dr, Berthoud, CO 80513
3beds
1,444sqft
Single Family Residence
Built in 2017
7,825 Square Feet Lot
$-- Zestimate®
$329/sqft
$-- HOA
What's special
Mature landscapingComplete main level livingAbundance of natural lightDedicated dining areaModern kitchenVersatile third bedroomOpen layout
- 19 days
- 410
- 41
Zillow last checked:
Listing updated:
Listed by:
Marshall Massaro 303-912-9124,
C3 Real Estate Solutions, LLC
Source: IRES as distributed by MLS GRID,MLS#: 1068168
Facts & features
Interior
Bedrooms & bathrooms
- Bedrooms: 3
- Bathrooms: 2
- Full bathrooms: 2
- Main level bathrooms: 2
Primary bedroom
- Description: Carpet
- Features: Full Primary Bath
- Level: Main
- Area: 156 Square Feet
- Dimensions: 12 x 13
Bedroom 2
- Description: Carpet
- Level: Main
- Area: 110 Square Feet
- Dimensions: 10 x 11
Bedroom 3
- Description: Carpet
- Level: Main
- Area: 110 Square Feet
- Dimensions: 10 x 11
Dining room
- Description: Laminate
- Level: Main
- Area: 120 Square Feet
- Dimensions: 10 x 12
Kitchen
- Description: Laminate
- Level: Main
- Area: 120 Square Feet
- Dimensions: 10 x 12
Laundry
- Description: Laminate
- Level: Main
- Area: 30 Square Feet
- Dimensions: 5 x 6
Living room
- Description: Carpet
- Level: Main
- Area: 224 Square Feet
- Dimensions: 14 x 16
Heating
- Forced Air
Cooling
- Central Air
Appliances
- Included: Electric Range, Dishwasher, Refrigerator, Washer, Dryer, Disposal
- Laundry: Washer/Dryer Hookup
Features
- Separate Dining Room, Open Floorplan, Walk-In Closet(s)
- Windows: Window Coverings
- Basement: None
- Has fireplace: No
- Fireplace features: None
Interior area
- Total structure area: 1,444
- Total interior livable area: 1,444 sqft
- Finished area above ground: 1,444
Video & virtual tour
Property
Parking
- Total spaces: 2
- Parking features: Garage Door Opener, Attached
- Attached garage spaces: 2
- Details: Attached
Accessibility
- Accessibility features: Main Floor Bath, Accessible Bedroom, Main Level Laundry
Features
- Levels: One
- Stories: 1
- Patio & porch: Patio
- Exterior features: Sprinkler System
- Fencing: Partial,Fenced,Wood
Lot
- Size: 7,825 Square Feet
- Features: Corner Lot, Deciduous Trees, Abuts Park, City Limits, Paved, Curbs, Gutters, Sidewalks, Street Light, Fire Hydrant within 500 Feet
Details
- Parcel number: R1656965
- Zoning: SFR
- Special conditions: Private Owner
Construction
Type & style
- Home type: SingleFamily
- Architectural style: Legal Conforming,Contemporary
- Property subtype: Single Family Residence
Materials
- Frame, Stone, Composition, Painted/Stained
- Roof: Composition
Condition
- New construction: No
- Year built: 2017
Utilities & green energy
- Electric: Xcel
- Gas: Xcel
- Sewer: Public Sewer
- Utilities for property: Natural Gas Available, Electricity Available
Green energy
- Energy efficient items: Southern Exposure, Windows
Community & HOA
Community
- Features: Playground
- Security: Fire Alarm
- Subdivision: Prairiestar Filing 1
HOA
- Has HOA: No
- Services included: Common Amenities
Location
- Region: Berthoud
Financial & listing details
- Price per square foot: $329/sqft
- Tax assessed value: $505,700
- Annual tax amount: $5,065
- Date on market: 9/8/2026
- Listing terms: Cash,Conventional,FHA,VA Loan
- Exclusions: Seller's personal property, staging items
- Electric utility on property: Yes
- Road surface type: Asphalt
Estimated market value
Not available
Estimated sales range
Not available
Not available
Price history
| Date | Event | Price |
|---|---|---|
| 9/10/2026 | Listed for sale | $475,000+6.7%$329/sqft |
Source:  IRES as distributed by MLS GRID #1068168 Report a problem IRES as distributed by MLS GRID #1068168 Report a problem | ||
| 9/5/2023 | Sold | $445,000$308/sqft |
Source: IRES as distributed by MLS GRID #992651 Report a problem | ||
| 7/27/2023 | Listed for sale | $445,000+22%$308/sqft |
Source: IRES as distributed by MLS GRID #992651 Report a problem | ||
| 6/29/2018 | Sold | $364,900$253/sqft |
Source: IRES as distributed by MLS GRID #846619 Report a problem | ||
Public tax history
| Year | Property taxes | Tax assessment |
|---|---|---|
| 2025 | $5,065 +7.7% | $31,606 -6.5% |
| 2024 | $4,702 +27.5% | $33,795 -1% |
| 2023 | $3,688 -1.9% | $34,122 +36.3% |
| 2022 | $3,758 +10.5% | $25,034 -2.8% |
| 2021 | $3,402 +1.9% | $25,755 +10.5% |
| 2020 | $3,339 +11% | $23,309 -0.7% |
| 2019 | $3,009 | $23,472 +15.5% |
| 2018 | $3,009 | $20,329 +5.6% |
| 2017 | $3,009 +14.6% | $19,256 +57% |
| 2016 | $2,627 +300.1% | $12,267 +150.3% |
| 2015 | $657 | $4,900 |
Find assessor info on the county website
Monthly payment
Est. payment
Payment breakdown
Explore the cost of this home by adjusting the details. Changes won't be saved.Climate risks
Neighborhood: 80513
Nearby schools
Schools provided by the listing agent
- Elementary: Carrie Martin,Berthoud
- Middle: Bill Reed
- High: Thompson Valley
Source: IRES as distributed by MLS GRID. This data may not be complete. We recommend contacting the local school district to confirm school assignments for this home.
Similar homes
- $--3 bd2 ba1.2k sqft16789 W View Dr, Mead, CO 80542Auction
 Xome
Xome - $--5 bd3 ba1.8k sqft1004 Heather Dr, Loveland, CO 80537Auction
 Auction.com 2
 - $462,5253 bd3 ba1.9k sqft529 S 10th St, Berthoud, CO 80513New Construction
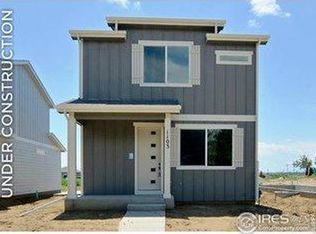
 MLS ID #1062591, John DeWitt, RE/MAX Alliance-Greeley. IRES as distributed by MLS GRID
 - from $509,9903 bd2 ba1.7k sqftAlpine Plan, Farmstead, Berthoud, CO 80513New Construction
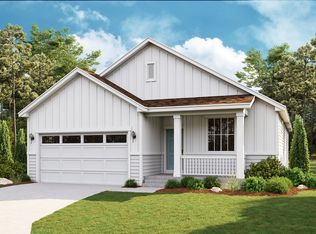 Dream Finders Homes
 - $519,9003 bd2 ba1.2k sqft261 Equine Road, Berthoud, CO 80513New Construction
 MLS ID #9451680, Kevin Wolf, LGI Realty - Colorado, LLC. REcolorado as distributed by MLS GRID
 - $476,1903 bd3 ba1.8k sqft4644 Sugarcane Street, Johnstown, CO 80534New ConstructionMLS ID #2116875, Kerrie Young, Kerrie A. Young (Independent). REcolorado as distributed by MLS GRID
- $459,9004 bd2 ba1.6k sqftThe Petal Collection, Johnstown, CO 80534New ConstructionREcolorado as distributed by MLS GRID
- $467,9004 bd2 ba1.6k sqftThe Petal Collection, Johnstown, CO 80534New ConstructionREcolorado as distributed by MLS GRID
- $460,0003 bd3 ba1.4k sqft5911 Thistle Ridge Ave, Firestone, CO 80504For SaleMLS ID #1067351, Tavri Gipson, Kentwood RE Cherry Creek. IRES as distributed by MLS GRID
