Under Construction. The upscale Crestone townhome provides ample space to live and grow with a total of three bedrooms. The first level features a spacious and flexible open-concept layout shared between the dazzling kitchen, dining room and family room, maximizing the interior living space. Two secondary bedrooms and a lavish owner’s suite featuring a full bathroom comprise the second floor. The Ascent Collection at Crosswinds is an amenity-rich masterplan community of new townhomes, located in Haines City. Amenities include: a resort style pool, fitness ctr, dog park, walking trails. Close to major roads, parks, Advent Health Heart of Florida, restaurants, shopping.
Pending
$225,090
2886 CREEKSIDE ROAD, HAINES CITY, FL 33844
3beds
1,378sqft
Townhouse
Built in 2026
6,534 Square Feet Lot
$-- Zestimate®
$163/sqft
$82/mo HOA
What's special
Resort style poolFamily roomDazzling kitchenDog parkDining roomWalking trails
- 11 days
- 33
- 3
Zillow last checked:
Listing updated:
Listed by:
Ben Goldstein 407-310-7677,
LENNAR REALTY 800-229-0611
Source: Stellar MLS,MLS#: O6438559 Originating MLS: Orlando Regional
Originating MLS: Orlando Regional
Facts & features
Interior
Bedrooms & bathrooms
- Bedrooms: 3
- Bathrooms: 3
- Full bathrooms: 2
- 1/2 bathrooms: 1
Rooms
- Room types: Family Room, Utility Room
Primary bedroom
- Features: Walk-In Closet(s)
- Level: Second
- Area: 143 Square Feet
- Dimensions: 11x13
Bedroom 2
- Features: Built-in Closet
- Level: First
- Area: 99 Square Feet
- Dimensions: 9x11
Bedroom 3
- Features: Built-in Closet
- Level: Second
- Area: 99 Square Feet
- Dimensions: 9x11
Great room
- Level: First
- Area: 304 Square Feet
- Dimensions: 19x16
Kitchen
- Level: First
- Area: 100 Square Feet
- Dimensions: 10x10
Heating
- Central, Electric
Cooling
- Central Air
Appliances
- Included: Dishwasher, Disposal, Dryer, Microwave, Range, Refrigerator, Washer
- Laundry: Inside
Features
- In Wall Pest System, Kitchen/Family Room Combo, Open Floorplan, Primary Bedroom Main Floor, Solid Surface Counters, Solid Wood Cabinets, Thermostat, Walk-In Closet(s)
- Flooring: Carpet, Ceramic Tile
- Has fireplace: No
Interior area
- Total structure area: 1,578
- Total interior livable area: 1,378 sqft
Video & virtual tour
Property
Parking
- Total spaces: 1
- Parking features: Driveway, Garage Door Opener
- Attached garage spaces: 1
- Has uncovered spaces: Yes
- Details: Garage Dimensions: 11x20
Features
- Levels: Two
- Stories: 2
- Patio & porch: Patio, Porch
- Exterior features: Irrigation System
Lot
- Size: 6,534 Square Feet
Details
- Parcel number: 272714739007008400
- Special conditions: None
Construction
Type & style
- Home type: Townhouse
- Property subtype: Townhouse
Materials
- Block, Cement Siding, Other, Wood Frame
- Foundation: Stem Wall
- Roof: Shingle
Condition
- Under Construction
- New construction: Yes
- Year built: 2026
Details
- Builder model: Crestone II
- Builder name: Lennar Homes
Utilities & green energy
- Sewer: Public Sewer
- Water: Public
- Utilities for property: Cable Available, Cable Connected, Electricity Available, Electricity Connected, Fiber Optics, Public, Street Lights, Underground Utilities
Community & HOA
Community
- Features: Dog Park, Playground, Pool
- Security: Smoke Detector(s)
- Pet fee: $0 monthly
- Subdivision: CROSSWINDS TH
HOA
- Has HOA: Yes
- Amenities included: Playground, Pool, Trail(s)
- Services included: Reserve Fund, Pool Maintenance, Recreational Facilities
- HOA fee: $82 monthly
- HOA name: PRIME MGMT / TRISTAN RAFOOL
Location
- Region: Haines City
Financial & listing details
- Price per square foot: $163/sqft
- Annual tax amount: $32
- Date on market: 9/2/2026
- Listing terms: Cash,Conventional,FHA,USDA Loan,VA Loan
- Ownership: Fee Simple
- Total actual rent: 0
- Electric utility on property: Yes
- Road surface type: Paved, Asphalt
Estimated market value
Not available
Estimated sales range
Not available
Not available
Price history
| Date | Event | Price |
|---|---|---|
| 9/3/2026 | Pending sale | $225,090$163/sqft |
Source:  Stellar MLS #O6438559 Report a problem Stellar MLS #O6438559 Report a problem | ||
| 9/2/2026 | Listed for sale | $225,090$163/sqft |
Source:  Lennar Homes Report a problem Lennar Homes Report a problem | ||
Public tax history
Tax history is unavailable.
Monthly payment
Est. payment
Payment breakdown
Explore the cost of this home by adjusting the details. Changes won't be saved.Climate risks
Neighborhood: 33844
Nearby schools
Schools provided by the listing agent
- Elementary: Eastside Elem
- Middle: Boone Middle
- High: Ridge Community Senior High
Source: Stellar MLS. This data may not be complete. We recommend contacting the local school district to confirm school assignments for this home.
- $225,3903 bd3 ba1.3k sqft2985 Cherry Ln, Haines City, FL 33844New Construction

- from $265,9903 bd3 ba1.4k sqftPearson Plan, Crosswinds Townhomes, Haines City, FL 33844New Construction

- from $270,9903 bd3 ba1.4k sqftPearson Plan, Crosswinds Townhomes, Haines City, FL 33844New Construction
- $241,9903 bd3 ba1.4k sqft2994 Cherry Ln, Haines City, FL 33844Pending
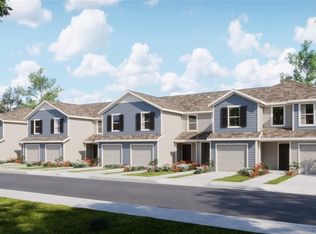
Similar homes
- $225,3903 bd3 ba1.3k sqft2985 CHERRY LANE, HAINES CITY, FL 33844New Construction
 Stellar MLS
 - $254,9003 bd3 ba1.4k sqft2350 AVEENO AVENUE, HAINES CITY, FL 33844New Construction
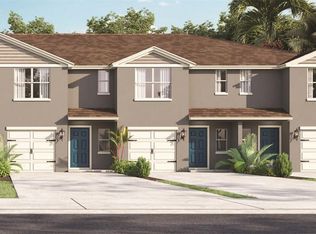 Stellar MLS
 - $254,9003 bd3 ba1.4k sqft2354 AVEENO AVENUE, HAINES CITY, FL 33844New ConstructionStellar MLS
- $254,9003 bd3 ba1.4k sqft2338 AVEENO AVENUE, HAINES CITY, FL 33844New ConstructionMLS ID #O6380386, Paul King, DR HORTON REALTY OF CENTRAL FLORIDA LLC. Stellar MLS
- $254,9003 bd3 ba1.4k sqft2378 AVEENO AVENUE, HAINES CITY, FL 33844New ConstructionStellar MLS
- $254,9003 bd3 ba1.4k sqft2346 AVEENO AVENUE, HAINES CITY, FL 33844New ConstructionStellar MLS
- $254,0003 bd3 ba1.8k sqft127 KENNY BOULEVARD, HAINES CITY, FL 33844For SaleMLS ID #S5145879, Susan Cook, CENTURY 21 CARIOTI. Stellar MLS
- $304,8904 bd2 ba1.9k sqft2251 JENNIO DRIVE, HAINES CITY, FL 33844New ConstructionMLS ID #O6436763, Ben Goldstein, LENNAR REALTY. Stellar MLS
- $284,4153 bd2 ba1.5k sqft1830 AMERICAN WAY, HAINES CITY, FL 33844New ConstructionMLS ID #O6432659, Jason Walzer, SM FLORIDA BROKERAGE LLC. Stellar MLS
- $282,5153 bd3 ba1.4k sqft2472 BEVEL LANE, DAVENPORT, FL 33837New ConstructionStellar MLS
- $202,0002 bd3 ba1.2k sqft3188 SKYLINE LOOP, KISSIMMEE, FL 34758For SaleMLS ID #S5153035, Yasmin Paulino, HOME21 REALTY INC. Stellar MLS
- $274,9904 bd2 ba1.7k sqft2102 PARSLEY DRIVE, HAINES CITY, FL 33844New ConstructionStellar MLS
- $285,9903 bd2 ba1.5k sqft1050 AMBLESIDE DRIVE, HAINES CITY, FL 33844New ConstructionStellar MLS
- $310,9153 bd2 ba1.5k sqft1721 FLAG STREET, HAINES CITY, FL 33844New ConstructionStellar MLS
- $259,8903 bd3 ba1.3k sqft3318 WANDEL TERRACE, DAVENPORT, FL 33837New ConstructionMLS ID #O6432689, Ben Goldstein, LENNAR REALTY. Stellar MLS
- $291,9904 bd3 ba1.9k sqft2703 GINGER LANE, HAINES CITY, FL 33844New ConstructionStellar MLS
- $298,8403 bd3 ba1.3k sqft2640 BEVEL LANE, DAVENPORT, FL 33837New ConstructionStellar MLS
- $285,6403 bd3 ba1.3k sqft1104 TWINS STREET, DAVENPORT, FL 33837New ConstructionStellar MLS
- $323,4154 bd2 ba1.8k sqft1737 FLAG STREET, HAINES CITY, FL 33844New ConstructionStellar MLS
