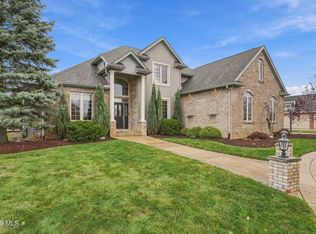
Some homes offer a river view. This one makes the river part of everyday living. Set along the Maumee River in Perrysburg, this striking four-bedroom Country French timber-frame home pairs unforgettable architecture with panoramic water views from three levels. Dramatic oak beams, an open floor plan, and a soaring three-story great room with floor-to-ceiling windows and a fireplace create a setting that is as inviting as it is impressive. The kitchen features quartz countertops, while generous gathering spaces offer room to entertain, unwind, and take in the scenery. A walkout lower level extends the possibilities, with space ready for your vision. Deep-water access and room for a dock bring even more potential to this waterfront retreat. From quiet mornings overlooking the water to evenings gathered by the fire, this home offers a lifestyle that photographs can only begin to capture. Agents, bring your buyers—and allow time to enjoy the view. Schedule your private showing and experience this remarkable riverfront setting firsthand.
For sale
Price cut: $65K (11/12)
$634,000
28871 E River Rd, Perrysburg, OH 43551
4beds
2,900sqft
Single Family Residence
Built in 1995
0.33 Acres Lot
$614,500 Zestimate®
$219/sqft
$-- HOA
What's special
- 21 days
- 2,726
- 196
Likely to sell faster than
Zillow last checked:
Listing updated:
Listed by:
Charlotte A. Winckowski 419-349-4663,
Howard Hanna
Source: NORIS,MLS#: 10015409
Facts & features
Interior
Bedrooms & bathrooms
- Bedrooms: 4
- Bathrooms: 3
- Full bathrooms: 2
- 1/2 bathrooms: 1
Bedroom 2
- Level: Main
- Dimensions: 14 x 12
Bedroom 3
- Level: Upper
- Dimensions: 12 x 12
Bedroom 4
- Level: Upper
- Dimensions: 20 x 15
Other
- Level: Upper
- Dimensions: 17 x 12
Dining room
- Level: Main
- Dimensions: 14 x 12
Kitchen
- Level: Main
- Dimensions: 14 x 12
Living room
- Features: Fireplace, Vaulted Ceiling(s)
- Level: Main
- Dimensions: 24 x 14
Loft
- Level: Upper
- Dimensions: 14 x 12
Heating
- Forced Air, Natural Gas
Cooling
- Central Air
Appliances
- Included: Dishwasher, Microwave, Water Heater, Disposal, Dryer, Electric Cooktop, Electric Range, Electric Range Connection, Washer
- Laundry: Main Level
Features
- Other
- Flooring: Carpet, Tile, Hardwood
- Doors: Sliding Doors
- Windows: Shutters
- Basement: Full,Sump Pump,Walk-Out Access
- Number of fireplaces: 1
- Fireplace features: Gas Log, Living Room
- Common walls with other units/homes: No Common Walls
Interior area
- Total structure area: 2,900
- Total interior livable area: 2,900 sqft
- Finished area below ground: 1
Video & virtual tour
Property
Parking
- Total spaces: 2
- Parking features: Asphalt
- Garage spaces: 2
Features
- Patio & porch: Deck
- Has view: Yes
- View description: Water
- Has water view: Yes
- Water view: Water
- Waterfront features: River Front
Lot
- Size: 0.33 Acres
- Dimensions: 106 x 135
- Features: Level
Details
- Parcel number: P60300690101034.003
Construction
Type & style
- Home type: SingleFamily
- Architectural style: Country French
- Property subtype: Single Family Residence
Materials
- Stucco, Wood Siding
- Foundation: Block
- Roof: Other
Condition
- New construction: No
- Year built: 1995
Utilities & green energy
- Sewer: Private Sewer
- Water: Public
- Utilities for property: Cable Available, Electricity Connected, Natural Gas Connected, Sewer Connected, Water Connected
Community & HOA
Community
- Subdivision: Adams Eastbend
HOA
- Has HOA: No
Location
- Region: Perrysburg
Financial & listing details
- Price per square foot: $219/sqft
- Tax assessed value: $530,900
- Annual tax amount: $11,980
- Date on market: 11/6/2026
- Listing terms: Cash,Conventional
- Electric utility on property: Yes
Estimated market value
$614,500
$584,000 - $645,000
$2,796/mo
Price history
| Date | Event | Price |
|---|---|---|
| 11/12/2026 | Price change | $634,000-9.3%$219/sqft |
Source: NORIS #10015409 Report a problem | ||
| 11/6/2026 | Listed for sale | $699,000+86.4%$241/sqft |
Source: NORIS #10015409 Report a problem | ||
| 11/17/2017 | Sold | $375,000-12.8%$129/sqft |
Source: NORIS #6006926 Report a problem | ||
| 10/11/2017 | Pending sale | $429,900$148/sqft |
Source: RE/MAX Central Group Inc #6006926 Report a problem | ||
| 8/7/2017 | Price change | $429,900-2.3%$148/sqft |
Source: Remax Central Group #6006926 Report a problem | ||
| 5/2/2017 | Listed for sale | $439,900-2.2%$152/sqft |
Source: RE/MAX CENTRAL GROUP #6006926 Report a problem | ||
| 9/12/2016 | Listing removed | $449,900$155/sqft |
Source: Welles Bowen Realtors #5101340 Report a problem | ||
| 4/8/2016 | Listed for sale | $449,900-6.3%$155/sqft |
Source: Welles Bowen Realtors #5101340 Report a problem | ||
| 11/12/2015 | Listing removed | $479,900$165/sqft |
Source: Welles Bowen Realtors #5093778 Report a problem | ||
| 10/2/2014 | Price change | $479,900-4%$165/sqft |
Source: Welles Bowen #5070212 Report a problem | ||
| 8/6/2014 | Price change | $499,900-9.1%$172/sqft |
Source: Welles Bowen #5070212 Report a problem | ||
| 4/11/2014 | Listed for sale | $549,900$190/sqft |
Source: Welles Bowen #5070212 Report a problem | ||
Public tax history
| Year | Property taxes | Tax assessment |
|---|---|---|
| 2025 | $11,980 +18.7% | $185,815 |
| 2024 | $10,092 -15.2% | $185,815 0% |
| 2023 | $11,903 +8% | $185,820 +21.8% |
| 2022 | $11,024 +1.5% | $152,500 |
| 2021 | $10,862 +0.3% | $152,500 |
| 2020 | $10,828 +2.2% | $152,500 +6.5% |
| 2019 | $10,594 +10.6% | $143,220 |
| 2018 | $9,582 -4.9% | $143,220 -10.9% |
| 2017 | $10,077 +5.8% | $160,690 +14.5% |
| 2016 | $9,525 -0.1% | $140,390 |
| 2015 | $9,535 +1.7% | $140,390 |
| 2014 | $9,379 -2.5% | $140,390 |
| 2013 | $9,622 +4.6% | $140,390 |
| 2012 | $9,195 +7.6% | $140,390 -8.9% |
| 2010 | $8,547 +1.1% | $154,040 |
| 2009 | $8,454 +4.1% | $154,040 |
| 2008 | $8,120 | $154,040 |
| 2007 | $8,120 -0.3% | $154,040 |
| 2006 | $8,142 +5.4% | $154,040 |
| 2005 | $7,724 +7.5% | $154,040 |
| 2004 | $7,182 +0.9% | -- |
| 2003 | $7,119 +1.9% | -- |
| 2002 | $6,987 +11.8% | -- |
| 2001 | $6,248 +2.6% | -- |
| 2000 | $6,090 +4.4% | -- |
| 1999 | $5,836 | -- |
Find assessor info on the county website
Monthly payment
Est. payment
Payment breakdown
Explore the cost of this home by adjusting the details. Changes won't be saved.Climate risks
Neighborhood: 43551
Nearby schools
Schools provided by the listing agent
- Elementary: Woodlands
- High: Perrysburg
Source: NORIS. This data may not be complete. We recommend contacting the local school district to confirm school assignments for this home.


Similar homes
- $499,9994 bd3 ba2.8k sqft521 Tonbridge Ct, Perrysburg, OH 43551For Sale
 MLS ID #10016128, Pamela Sue Strassner, RE/MAX Masters. NORIS
- $629,9005 bd4 ba2.8k sqft14178 Eckel Junction Rd, Perrysburg, OH 43551For Sale
 MLS ID #10015603, Jill M. Perry, Howard Hanna. NORIS
- $650,0005 bd5 ba3.1k sqft2334 Sunflower Ct, Perrysburg, OH 43551For Sale
 MLS ID #10015601, Jim Trampevski, The Real T Company. NORIS
- $635,0003 bd3 ba2.3k sqft29633 Shelbourne Rd, Perrysburg, OH 43551For Sale By Owner

