Welcome to 289 Eagle Ridge Street, a spacious 4-bedroom, 3-bath home offering approximately 2,739 square feet in an established Newbury Park neighborhood. The open floor plan is highlighted by oak hardwood flooring, a dramatic vaulted ceiling, a fireplace, and a bay window in the living room. Wide glass doors connect the dining area to the landscaped backyard, creating an easy flow for indoor-outdoor entertaining. The kitchen opens naturally to the main living area and features a large window overlooking the yard. The generous primary suite includes a walk-in closet and an en-suite bath with tumbled travertine, dual pedestal sinks, and a classic clawfoot tub. With abundant living space, a private backyard, central air, inside laundry, and an attached garage, this home offers comfort, character, and flexibility. Conveniently located near Kimber Park, schools, shopping, dining, and everyday amenities.
For sale
Listed by: Lane and Co. • Roy Lane • Contact: 747-230-7538
$1,249,000
289 Eagle Ridge St, Thousand Oaks, CA 91320
4beds
2,739sqft
Single Family Residence
Built in 1979
7,840 Square Feet Lot
$1,216,800 Zestimate®
$456/sqft
$-- HOA
What's special
- 18 days
- 649
- 35
Zillow last checked:
Listing updated:
Listed by:
Roy Lane DRE #01895748 747-230-7538,
Lane and Co.
Source: CRMLS,MLS#: SR26206760 Originating MLS: California Regional MLS
Facts & features
Interior
Bedrooms & bathrooms
- Bedrooms: 4
- Bathrooms: 3
- Full bathrooms: 3
- Main level bathrooms: 1
Rooms
- Room types: Den, Entry/Foyer, Kitchen, Living Room, Primary Bathroom, Primary Bedroom, Other, Dining Room
Bathroom
- Features: Bathtub, Dual Sinks, Separate Shower, Walk-In Shower
Kitchen
- Features: Kitchen/Family Room Combo, Remodeled, Updated Kitchen
Other
- Features: Walk-In Closet(s)
Heating
- Forced Air, Fireplace(s)
Cooling
- Central Air
Appliances
- Included: 6 Burner Stove, Double Oven, Dishwasher, Disposal, Gas Range, Range Hood
- Laundry: Inside
Features
- Breakfast Area, Ceiling Fan(s), Separate/Formal Dining Room, Granite Counters, High Ceilings, Open Floorplan, Walk-In Closet(s)
- Flooring: Carpet, Tile, Wood
- Windows: Bay Window(s)
- Has fireplace: Yes
- Fireplace features: Living Room
- Common walls with other units/homes: No Common Walls
Interior area
- Total interior livable area: 2,739 sqft
Property
Parking
- Total spaces: 3
- Parking features: Concrete, Door-Multi, Driveway, Garage Faces Front, Garage
- Attached garage spaces: 3
Features
- Levels: Two
- Stories: 2
- Entry location: Front
- Patio & porch: Covered, Patio
- Pool features: None
- Fencing: Wood
Lot
- Size: 7,840 Square Feet
- Features: Back Yard, Front Yard, Lawn, Landscaped
Details
- Parcel number: 6660214115
- Special conditions: Standard
Construction
Type & style
- Home type: SingleFamily
- Architectural style: Traditional
- Property subtype: Single Family Residence
Materials
- Frame, Stucco
Condition
- New construction: No
- Year built: 1979
Utilities & green energy
- Sewer: Public Sewer
- Water: Public
- Utilities for property: Electricity Connected, Natural Gas Connected, Sewer Connected, Water Connected
Community & HOA
Community
- Features: Curbs, Street Lights, Suburban, Sidewalks
- Subdivision: Thousand Oaks
Location
- Region: Thousand Oaks
Financial & listing details
- Price per square foot: $456/sqft
- Tax assessed value: $1,196,460
- Date on market: 10/3/2026
- Cumulative days on market: 18 days
- Listing terms: Cash,Conventional,Fannie Mae
- Road surface type: Paved
Estimated market value
$1,216,800
$1.16M - $1.28M
$4,903/mo
Price history
| Date | Event | Price |
|---|---|---|
| 10/3/2026 | Listed for sale | $1,249,000+61.2%$456/sqft |
Source:  CRMLS #SR26206760 Report a problem | ||
| 1/24/2024 | Listing removed | -- |
Source:  CLAW #24-348383 Report a problem | ||
| 1/17/2024 | Listed for rent | $3,995$1/sqft |
Source: CLAW #24-348383 Report a problem | ||
| 10/24/2023 | Sold | $775,000-7.3%$283/sqft |
Source: Public Record Report a problem | ||
| 9/6/2006 | Sold | $836,000+15.3%$305/sqft |
Source: Public Record Report a problem | ||
| 11/16/2004 | Sold | $725,000$265/sqft |
Source: Public Record Report a problem | ||
Public tax history
| Year | Property taxes | Tax assessment |
|---|---|---|
| 2026 | -- | $1,196,460 +2% |
| 2025 | $13,488 +608.8% | $1,173,000 +2% |
| 2024 | $1,903 | $1,150,000 +1220% |
| 2023 | $1,903 +3.3% | $87,120 +2% |
| 2022 | $1,843 +3.7% | $85,412 +2% |
| 2021 | $1,777 +27.8% | $83,738 +1% |
| 2020 | $1,391 +2.9% | $82,881 +2% |
| 2019 | $1,352 +2.5% | $81,257 +2% |
| 2018 | $1,319 +2.6% | $79,665 +2% |
| 2017 | $1,285 +1.8% | $78,104 +2% |
| 2016 | $1,263 +2.3% | $76,574 +1.5% |
| 2015 | $1,235 +2% | $75,426 +2% |
| 2014 | $1,211 | $73,950 +0.5% |
| 2013 | -- | $73,618 +2% |
| 2012 | -- | $72,176 +2% |
| 2011 | -- | $70,762 +0.5% |
| 2009 | -- | $70,404 -91.6% |
| 2007 | -- | $836,000 +13% |
| 2006 | -- | $739,500 +2% |
| 2005 | -- | $725,000 +115.6% |
| 2003 | -- | $336,301 +2% |
| 2002 | -- | $329,708 +2% |
| 2001 | $3,620 +2.4% | $323,244 +2% |
| 2000 | $3,536 | $316,907 |
Find assessor info on the county website
Monthly payment
Est. payment
Payment breakdown
Explore the cost of this home by adjusting the details. Changes won't be saved.Climate risks
Neighborhood: Newbury Park
- $1,054,4005 bd3 ba2.6k sqft297 Eagle Ridge St, Thousand Oaks, CA 91320Off Market
- $1,012,3004 bd2 ba2.1k sqft3346 Daniel St, Thousand Oaks, CA 91320Off Market
- $1,038,9005 bd3 ba2.6k sqft281 Eagle Ridge St, Thousand Oaks, CA 91320Off Market
- $1,039,7004 bd2 ba2.1k sqft305 Eagle Ridge St, Thousand Oaks, CA 91320Off Market
Similar homes
- $1,229,0004 bd3 ba2k sqft3073 Charlotte St, Thousand Oaks, CA 91320For Sale
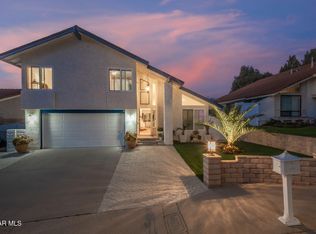 MLS ID #226004919, Rob Alvidrez, The ONE Luxury Properties. CSMAOR
- $1,248,0005 bd3 ba2.1k sqft114 Dickenson Ave, Thousand Oaks, CA 91320For Sale
 MLS ID #ML82063916, Bahia Williams Group Williams. MLSListings Inc
- $1,125,0004 bd3 ba2.3k sqft3982 Santa Monica Ct, Thousand Oaks, CA 91320For Sale
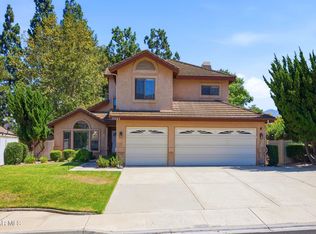 MLS ID #226004823, Karen A Himber, The ONE Luxury Properties. CSMAOR
- $1,189,0005 bd2 ba2.1k sqft968 S Tapies Ct, Thousand Oaks, CA 91320For Sale
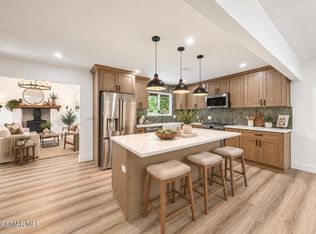 MLS ID #226004923, Judith A Seeger, Pinnacle Estate Properties, Inc.. CSMAOR
