Skip main navigation
Pending
  • Price cut: $235K (5/30)
    $1,650,000

    289 G Ave, Lake Oswego, OR 97034

    6beds
    4,193sqft
    : 
    Loading
    Get pre-qualified
    Residential, Single Family Residence
    Built in 1960
    0.53 Acres Lot
    $-- Zestimate®
    $394/sqft
    $-- HOA

    What's special

    Calming water featuresSaltwater hot tubFire pitDedicated officeSeparate-entry laundrySerene woodland backdropSecond kitchen
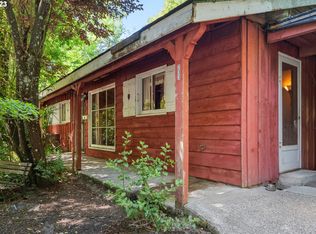
    In the heart of First Addition, this home feels both connected and tucked away. Stroll to coffee, the market, or dinner in town—then return to a private backyard that borders Tryon Creek State Park.The open kitchen with vaulted ceilings and treetop views extends to a covered, four-season deck with its own grill and prep area—an outdoor kitchen perfect for year-round dining and entertaining.Upstairs, the primary suite offers a true retreat with a soaking tub, fireplace, walk-in closet, and peaceful views.The lower level adds flexibility with fresh wool carpet, two bedrooms with courtyard access, a second kitchen, and a cozy living room with its own fireplace—ideal for guests, multigenerational living, or movie nights. A dedicated office and separate-entry laundry make everyday life convenient.Outside, the thoughtfully designed landscaping creates spaces to gather or pause and reflect, with calming water features, a fire pit, saltwater hot tub, and a serene woodland backdrop.Well maintained and thoughtfully designed, this First Addition home pairs a prime location with a restorative connection to nature.
    289 days
    |
    924
    |
    43
    |

    Zillow last checked:

    Listing updated:

    Listed by:

    Beth Bonita 503-320-6813,

    Windermere Realty Trust

    Source: RMLS (OR),MLS#: 323940916MLS Logo

      Facts & features

      Interior

      Bedrooms & bathrooms
      • Bedrooms: 6
      • Bathrooms: 4
      • Full bathrooms: 3
      • Partial bathrooms: 1
      • Main level bathrooms: 2
      Rooms
      • Room types: Bedroom 4, Bedroom 5, Bedroom 6, Bedroom 2, Bedroom 3, Dining Room, Family Room, Kitchen, Living Room, Primary Bedroom
      Primary bedroom
      • Features: Balcony, Fireplace, Hardwood Floors, Skylight, Double Sinks, Soaking Tub, Suite, Walkin Closet, Washer Dryer
      • Level: Main
      Bedroom 1
      • Features: Exterior Entry, Wallto Wall Carpet
      • Level: Lower
      Bedroom 2
      • Features: Hardwood Floors
      • Level: Main
      Bedroom 3
      • Features: Hardwood Floors
      • Level: Main
      Bedroom 4
      • Features: Wallto Wall Carpet
      • Level: Lower
      Bedroom 5
      • Features: Exterior Entry, Wallto Wall Carpet
      • Level: Lower
      Dining room
      • Features: Deck, French Doors, Hardwood Floors
      • Level: Main
      Family room
      • Features: Fireplace, Hardwood Floors, Vaulted Ceiling
      • Level: Main
      Kitchen
      • Features: Ceiling Fan, Deck, Eat Bar, Exterior Entry, Gourmet Kitchen, Hardwood Floors, Island, Pantry, Skylight, Granite, Vaulted Ceiling
      • Level: Main
      Living room
      • Features: Fireplace, Hardwood Floors
      • Level: Main
      Heating
      • Forced Air 95 Plus, Radiant, Zoned, Fireplace(s)
      Cooling
      • Central Air
      Appliances
      • Included: Dishwasher, Disposal, Free-Standing Gas Range, Free-Standing Refrigerator, Microwave, Washer/Dryer, Gas Water Heater, Tankless Water Heater
      • Laundry: Laundry Room
      Features
      • Ceiling Fan(s), Central Vacuum, Granite, High Ceilings, High Speed Internet, Quartz, Soaking Tub, Solar Tube(s), Sound System, Vaulted Ceiling(s), Wainscoting, Eat Bar, Gourmet Kitchen, Kitchen Island, Pantry, Balcony, Double Vanity, Suite, Walk-In Closet(s), Cook Island
      • Flooring: Heated Tile, Wall to Wall Carpet, Wood, Hardwood
      • Doors: French Doors
      • Windows: Double Pane Windows, Skylight(s)
      • Basement: Daylight,Exterior Entry,Finished
      • Number of fireplaces: 4
      • Fireplace features: Gas
      Interior area
      • Total structure area: 4,193
      • Total interior livable area: 4,193 sqft
      Video & virtual tour

      Property

      Parking
      • Total spaces: 2
      • Parking features: Driveway, Off Street, RV Access/Parking, Garage Door Opener, Attached, Tandem
      • Attached garage spaces: 2
      • Has uncovered spaces: Yes
      Accessibility
      • Accessibility features: Caregiver Quarters, Garage On Main, Ground Level, Main Floor Bedroom Bath, Minimal Steps, Natural Lighting, Walkin Shower, Accessibility
      Features
      • Stories: 2
      • Patio & porch: Covered Deck, Deck, Patio, Porch
      • Exterior features: Built-in Barbecue, Fire Pit, Garden, Gas Hookup, Water Feature, Yard, Exterior Entry, Balcony
      • Has spa: Yes
      • Spa features: Free Standing Hot Tub
      • Fencing: Fenced
      • Has view: Yes
      • View description: Park/Greenbelt, Trees/Woods
      • Waterfront features: Creek
      Lot
      • Size: 0.53 Acres
      • Features: Private, Trees, Wooded, Sprinkler, SqFt 20000 to Acres1
      Details
      • Additional structures: GasHookup, RVParking, SeparateLivingQuartersApartmentAuxLivingUnit
      • Parcel number: 00193533
      • Zoning: R-7.5

      Construction

      Type & style
      • Home type: SingleFamily
      • Architectural style: Daylight Ranch,Traditional
      • Property subtype: Residential, Single Family Residence
      Materials
      • Cedar, Stone
      • Foundation: Concrete Perimeter
      • Roof: Composition
      Condition
      • Updated/Remodeled
      • New construction: No
      • Year built: 1960

      Utilities & green energy

      • Gas: Gas Hookup, Gas
      • Sewer: Public Sewer
      • Water: Public
      Green energy
      • Indoor air quality: Lo VOC Material

      Community & HOA

      Community
      • Security: Security System Owned
      • Subdivision: First Addition
      HOA
      • Has HOA: No
      Location
      • Region: Lake Oswego

      Financial & listing details

      • Price per square foot: $394/sqft
      • Tax assessed value: $2,072,503
      • Annual tax amount: $11,118
      • Date on market: 10/3/2025
      • Cumulative days on market: 289 days
      • Listing terms: Cash,Conventional
      • Road surface type: Paved

        Estimated market value

        Not available

        Estimated sales range

        Not available

        Not available

        Price history

        DateEventPrice
        7/8/2026Pending sale$1,650,000$394/sqft
        Source: RMLS (OR) #323940916 Report a problem
        5/30/2026Price change$1,650,000-12.5%$394/sqft
        Source: RMLS (OR) #323940916 Report a problem
        4/23/2026Price change$1,885,000-4.8%$450/sqft
        Source: RMLS (OR) #323940916 Report a problem
        3/6/2026Listed for sale$1,980,000$472/sqft
        Source: RMLS (OR) #323940916 Report a problem
        1/12/2026Listing removed$1,980,000$472/sqft
        Source: RMLS (OR) #323940916 Report a problem
        12/1/2025Listed for sale$1,980,000$472/sqft
        Source: RMLS (OR) #323940916 Report a problem
        11/12/2025Pending sale$1,980,000$472/sqft
        Source: RMLS (OR) #323940916 Report a problem
        10/30/2025Price change$1,980,000-10%$472/sqft
        Source: RMLS (OR) #323940916 Report a problem
        10/3/2025Listed for sale$2,200,000+51.7%$525/sqft
        Source: RMLS (OR) #323940916 Report a problem
        11/2/2020Sold$1,450,000-3.3%$346/sqft
        Source: RMLS (OR) #20688261 Report a problem
        10/19/2020Pending sale$1,499,000$358/sqft
        Source: Metro West Realty #20688261 Report a problem
        4/28/2020Price change$1,499,000-6%$358/sqft
        Source: Metro West Realty #20688261 Report a problem
        3/12/2020Price change$1,595,000-6.1%$380/sqft
        Source: Metro West Realty #19271823 Report a problem
        10/11/2019Listed for sale$1,699,000+546%$405/sqft
        Source: Metro West Realty #19271823 Report a problem
        2/22/2002Sold$263,000$63/sqft
        Source: Public Record Report a problem

        Public tax history

        YearProperty taxesTax assessment
        2025$11,423 +2.7%$596,134 +3%
        2024$11,119 +3%$578,771 +3%
        2023$10,792 +3.1%$561,914 +3%
        2022$10,472 +8.3%$545,548 +3%
        2021$9,671 +2.6%$529,659 +3%
        2020$9,428 +2.5%$514,233 +3%
        2019$9,196 +5.2%$499,256 +3%
        2018$8,745 $484,715 +3%
        2017$8,745 +13.9%$470,597 +3%
        2016$7,681 $456,890 +3%
        2015$7,681 +3.5%$443,583 +3%
        2014$7,420 +10.5%$430,663 +10.4%
        2013$6,712 +2.9%$390,261 +3%
        2012$6,523 +6.6%$378,894 +6%
        2011$6,119 +1.7%$357,288 +3%
        2010$6,015 +1%$346,882 +3%
        2009$5,953 +17.8%$336,779 +13.8%
        2008$5,051 +4.6%$296,041 +3%
        2007$4,828 +4.3%$287,418 +3%
        2006$4,628 +0.3%$279,047 +3%
        2005$4,614 +4.1%$270,919 +3%
        2004$4,434 +4.9%$263,028 +3%
        2003$4,229 +4.4%$255,367 +3%
        2002$4,050 +1.9%$247,929 +3%
        2001$3,975 +10%$240,708 +3%
        2000$3,614 $233,697
        Find assessor info on the county website

        Monthly payment

        Est. payment

        Payment breakdown

        Explore the cost of this home by adjusting the details. Changes won't be saved.
        All calculations are estimates and provided by Zillow, Inc. for informational purposes only. Actual amounts may vary.
        HOA fees may include property taxes on listings classified as Co-Ops. Contact the listing agent and/or owner for fee details.
        Mortgage interest rates are dependent on a number of factors, including credit score, down payment, and repayment length. Interest rate data provided by Zillow Group Marketplace, Inc. as of 1/1/1970 from various mortgage lenders with which we have lead or other similar arrangements; the Estimated Payment is an average of those rates.
        See how much you could borrow to make a competitive offer.

        Climate risks

        Neighborhood: First Addition-Forest Hills

        Getting around

        81 / 100
        Very Walkable
        35 / 100
        Some Transit
        69 / 100
        Bikeable

        Nearby schools

        GreatSchools rating
        Schools provided by the listing agent
        • Elementary: Forest Hills
        • Middle: Lake Oswego
        • High: Lake Oswego

        Source: RMLS (OR). This data may not be complete. We recommend contacting the local school district to confirm school assignments for this home.

        A local agent can set up tours, give advice and negotiate with sellers.

        Browse local experts

        Similar homes