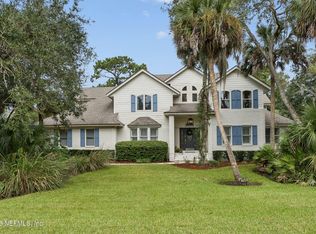
An extraordinary opportunity in the highly sought-after gated community of Marsh Landing in Ponte Vedra Beach. This exceptional custom home, built by Alsop Construction Group, showcases timeless architectural design, distinctive rooflines, a striking standing-seam metal roof, and beautifully detailed exterior finishes. Inside, thoughtfully designed living spaces include a private office, a first-floor owner's suite, an additional ensuite bedroom, a third downstairs bedroom with en suite bath. The chef's kitchen serves as the heart of the home with an incredible walk in pantry. Upstairs, three additional bedrooms & 2 full baths are complemented by a spacious bonus loft & two balconies. Nestled along the lush golf course, this premier property offers beautiful views and a serene setting. Enjoy the convenience of being moments from the beach, private club amenities, shopping, dining & A-rated schools. Luxury living at its finest! Social Initiation to Marsh Landing Country Club is included Under construction with approximate completion of Summer 2027. You can still customize and select most of the interior finishes.
Active under contract
Price increase: $1.4M (10/30)
$2,600,000
289 LINKSIDE Circle, Ponte Vedra Beach, FL 32082
6beds
4,098sqft
Single Family Residence
Built in 2027
0.62 Acres Lot
$2,510,000 Zestimate®
$634/sqft
$446/mo HOA
What's special
Beautiful viewsPrivate officeAdditional ensuite bedroomBeautifully detailed exterior finishesSpacious bonus loftSerene settingTwo balconies
- 19 days
- 1,057
- 58
Likely to sell faster than
Zillow last checked:
Listing updated:
Listed by:
CICI J ANDERSON 904-537-0457,
MARSH LANDING REALTY 904-881-4201,
JENNA ELIZABETH FISHER 904-881-4201
Source: realMLS,MLS#: 2171641
Facts & features
Interior
Bedrooms & bathrooms
- Bedrooms: 6
- Bathrooms: 5
- Full bathrooms: 5
Heating
- Central, Electric
Cooling
- Central Air, Electric
Appliances
- Included: Dishwasher, Disposal, Gas Cooktop, Microwave
- Laundry: Electric Dryer Hookup, Washer Hookup
Features
- Guest Suite, In-Law Floorplan, Open Floorplan, Pantry, Primary Bathroom -Tub with Separate Shower, Master Downstairs, Split Bedrooms
Interior area
- Total interior livable area: 4,098 sqft
Property
Parking
- Total spaces: 3
- Parking features: Garage Door Opener
- Garage spaces: 3
Features
- Levels: Two
- Stories: 2
- Patio & porch: Covered
- Exterior features: Balcony
- Has view: Yes
- View description: Golf Course
Lot
- Size: 0.62 Acres
- Features: On Golf Course
Details
- Parcel number: 0513000019
- Zoning description: Single Family
Construction
Type & style
- Home type: SingleFamily
- Architectural style: Other
- Property subtype: Single Family Residence
Materials
- Frame
- Roof: Metal
Condition
- Under Construction
- New construction: Yes
- Year built: 2027
Utilities & green energy
- Sewer: Public Sewer
- Water: Public
- Utilities for property: Cable Available, Electricity Available, Sewer Connected, Water Connected
Community & HOA
Community
- Subdivision: Marsh Landing
HOA
- Has HOA: Yes
- Amenities included: Basketball Court, Gated, Management - Off Site, Park, Pickleball, Playground
- Services included: Trash
- HOA fee: $347 quarterly
- HOA name: Marsh Landing Management
- Second HOA fee: $990 quarterly
Location
- Region: Ponte Vedra Beach
Financial & listing details
- Price per square foot: $634/sqft
- Date on market: 10/30/2026
- Listing terms: Cash,Conventional,VA Loan
Estimated market value
$2,510,000
$2.38M - $2.64M
$7,693/mo
Price history
| Date | Event | Price |
|---|---|---|
| 10/30/2026 | Price change | $2,600,000+108%$634/sqft |
Source:  realMLS #2171641 Report a problem | ||
| 6/25/2026 | Listed for sale | $1,250,000$305/sqft |
Source: realMLS #2152377 Report a problem | ||
Public tax history
Tax history is unavailable.
Monthly payment
Est. payment
Payment breakdown
Explore the cost of this home by adjusting the details. Changes won't be saved.Climate risks
Neighborhood: 32082
Nearby schools
Schools provided by the listing agent
- Elementary: Ponte Vedra Rawlings
- Middle: Alice B. Landrum
- High: Ponte Vedra
Source: realMLS. This data may not be complete. We recommend contacting the local school district to confirm school assignments for this home.
- $2,040,9005 bd4 ba4.6k sqft285 Linkside Cir, Ponte Vedra Beach, FL 32082Off Market
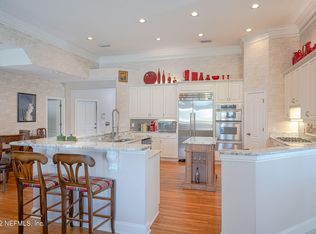
- $2,062,8004 bd5 ba5.6k sqft104 Bent Pine Ct, Ponte Vedra Beach, FL 32082Off Market
- $1,974,1005 bd5 ba4.2k sqft281 Linkside Cir, Ponte Vedra Beach, FL 32082Off Market

- $2,955,0005 bd6 ba6.5k sqft100 Bent Pine Ct, Ponte Vedra Beach, FL 32082Off Market

Similar homes
- $2,299,0005 bd6 ba5k sqft5070 BENTGRASS Circle, Ponte Vedra Beach, FL 32082For Sale
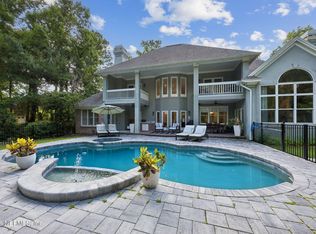 MLS ID #2147476, JENNA ELIZABETH FISHER. realMLS
- $2,299,0004 bd5 ba4.5k sqft8180 MERGANSER Drive, Ponte Vedra Beach, FL 32082For Sale
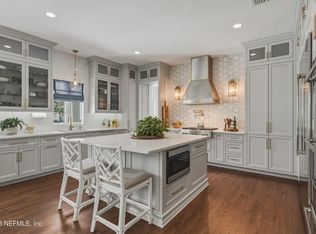 MLS ID #2154692, DYLAN RIGDON. realMLS
- $2,499,9994 bd4 ba3.8k sqft145 DEER HAVEN Drive, Ponte Vedra Beach, FL 32082For Sale
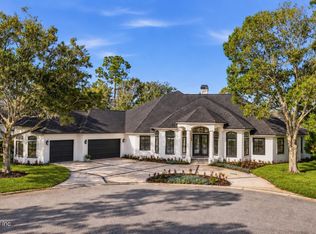 MLS ID #2167622, MATTHEW WOOD. realMLS
- $1,799,0005 bd5 ba3.6k sqft7560 FOUNDERS Way, Ponte Vedra Beach, FL 32082For Sale
 MLS ID #2171113, JENNA ELIZABETH FISHER. realMLS
