Welcome to 289 Longwood Place, a well-maintained two story nestled on a quiet cul-de-sac in one of Marysville's desirable neighborhoods. Offering 3 bedrooms, 2.5 bathrooms, and approximately 1,754 square feet of living space, this home combines comfort, functionality, and a fantastic location. The inviting floor plan features spacious living areas filled with natural light, a well-equipped kitchen with plenty of cabinet and counter space, and a comfortable owner's suite with a private bath. The full basement offers abundant storage and endless potential for future finishing, allowing you to customize the space to fit your needs. Outside, you'll find a sunporch overlooking the backyard that's perfect for entertaining, or simply relaxing. Conveniently located near schools, parks, shopping, dining, and with easy access to US-33, this home offers the best of small-town charm with an easy commute. Don't miss your opportunity to make this wonderful property your next home.
Pending
Price cut: $10K (8/1)
$379,900
289 Longwood Pl, Marysville, OH 43040
3beds
1,754sqft
Single Family Residence
Built in 2000
0.32 Acres Lot
$375,200 Zestimate®
$217/sqft
$-- HOA
What's special
Inviting floor planQuiet cul-de-sacWell-maintained two storySunporch overlooking the backyard
- 50 days
- 714
- 12
Likely to sell faster than
Zillow last checked:
Listing updated:
Listed by:
Ryan Sowards 4195255525,
The Holden Agency
Source: MAR,MLS#: 9074007
Facts & features
Interior
Bedrooms & bathrooms
- Bedrooms: 3
- Bathrooms: 3
- Full bathrooms: 2
- 1/2 bathrooms: 1
- Main level bedrooms: 1
Rooms
- Room types: Dining Room, Great Room, Laundry, Living Room
Primary bedroom
- Level: Main
- Area: 224
- Dimensions: 16 x 14
Bedroom 2
- Level: Upper
- Area: 168
- Dimensions: 14 x 12
Bedroom 3
- Level: Upper
- Area: 285
- Dimensions: 19 x 15
Dining room
- Level: Main
- Area: 352
- Dimensions: 22 x 16
Kitchen
- Level: Main
- Area: 128
- Dimensions: 8 x 16
Living room
- Level: Main
- Area: 320
- Dimensions: 16 x 20
Heating
- Forced Air
Cooling
- Central Air
Appliances
- Included: Microwave, Oven, Refrigerator, Water Softener Owned
- Laundry: Laundry
Features
- Walk-In Closet(s), Sunroom Unheated
- Flooring: Carpet
- Windows: Double Pane Windows
- Basement: Full
- Has fireplace: No
- Fireplace features: None
Interior area
- Total structure area: 1,754
- Total interior livable area: 1,754 sqft
- Finished area above ground: 1,754
Video & virtual tour
Property
Parking
- Total spaces: 6
- Parking features: Attached, Garage, Concrete
- Has garage: Yes
- Has uncovered spaces: Yes
Features
- Stories: 2
- Entry location: Main Level
- Patio & porch: Covered, Porch
Lot
- Size: 0.32 Acres
- Dimensions: 0.3175
- Features: Cul-De-Sac, City Lot
Details
- Additional structures: Shed(s)
- Parcel number: 290019068.1190
Construction
Type & style
- Home type: SingleFamily
- Property subtype: Single Family Residence
Materials
- Vinyl Siding
- Roof: Composition
Condition
- Year built: 2000
Utilities & green energy
- Sewer: Public Sewer
- Water: Public
Community & HOA
Location
- Region: Marysville
Financial & listing details
- Price per square foot: $217/sqft
- Tax assessed value: $342,490
- Annual tax amount: $4,232
- Date on market: 7/13/2026
- Listing terms: Cash,Conventional,FHA,VA Loan
Estimated market value
$375,200
$356,000 - $394,000
$2,129/mo
Price history
| Date | Event | Price |
|---|---|---|
| 8/18/2026 | Pending sale | $379,900$217/sqft |
Source:  MAR #9074007 Report a problem MAR #9074007 Report a problem | ||
| 8/1/2026 | Price change | $379,900-2.6%$217/sqft |
Source: MAR #9074007 Report a problem | ||
| 7/23/2026 | Price change | $389,900-2.5%$222/sqft |
Source: MAR #9074007 Report a problem | ||
| 7/13/2026 | Listed for sale | $399,900+1381.1%$228/sqft |
Source: MAR #9074007 Report a problem | ||
| 4/7/1999 | Sold | $27,000$15/sqft |
Source: Public Record Report a problem | ||
Public tax history
| Year | Property taxes | Tax assessment |
|---|---|---|
| 2024 | $4,593 +1.6% | $119,870 |
| 2023 | $4,522 -0.6% | $119,870 |
| 2022 | $4,552 +16.9% | $119,870 +30.5% |
| 2021 | $3,894 +0.2% | $91,830 |
| 2020 | $3,887 -1.2% | $91,830 |
| 2019 | $3,934 +18.5% | $91,830 +24% |
| 2018 | $3,320 +2.3% | $74,040 |
| 2017 | $3,247 +0.3% | $74,040 |
| 2016 | $3,236 +26.2% | $74,040 +29.6% |
| 2015 | $2,563 +0% | $57,110 |
| 2014 | $2,563 +6.2% | $57,110 |
| 2013 | $2,413 -3.8% | $57,110 -2.6% |
| 2012 | $2,507 +2% | $58,650 |
| 2010 | $2,457 +3.3% | $58,650 +4.1% |
| 2009 | $2,379 | $56,360 |
Find assessor info on the county website
Monthly payment
Est. payment
Payment breakdown
Explore the cost of this home by adjusting the details. Changes won't be saved.Climate risks
Neighborhood: 43040
Nearby schools
Schools provided by the listing agent
- District: Marysville
Source: MAR. This data may not be complete. We recommend contacting the local school district to confirm school assignments for this home.
Similar homes
- $375,0004 bd3 ba1.9k sqft1591 Meadowlark Ln, Marysville, OH 43040For Sale
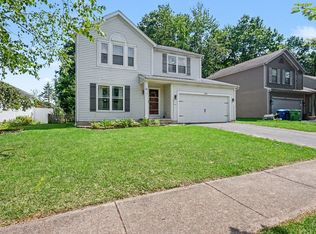
 MLS ID #226032194, Patricia Heyd, Redfin Corporation. Columbus and Central Ohio Regional MLS
 - $395,0004 bd3 ba2.1k sqft1845 Woodside Dr, Marysville, OH 43040For Sale
 MLS ID #226032205, Charles Scheiderer, Roby Realty. Columbus and Central Ohio Regional MLS
 - $418,5003 bd3 ba2k sqft335 Shellbark Rd, Marysville, OH 43040For Sale
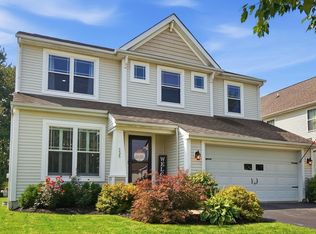 MLS ID #226030970, Cindy Owens Shay, RE/MAX Revealty. Columbus and Central Ohio Regional MLS
 - $375,0004 bd3 ba2.1k sqft1148 Nutmeg Dr, Marysville, OH 43040For Sale
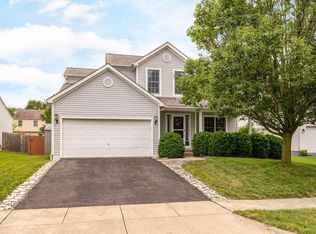 MLS ID #226028500, Carol J Shear, Keller Williams Capital Ptnrs. Columbus and Central Ohio Regional MLS
 - $480,0004 bd1 ba1.9k sqft14373 Weaver Rd, Marysville, OH 43040For SaleMLS ID #226032660, Charles Scheiderer, Roby Realty. Columbus and Central Ohio Regional MLS
- $355,0003 bd3 ba1.3k sqft1210 Mill Park Dr, Marysville, OH 43040For SaleMLS ID #226030377, Rosita DeJesus, Coldwell Banker Realty. Columbus and Central Ohio Regional MLS
- $343,0004 bd3 ba1.8k sqft1184 Valley Dr, Marysville, OH 43040For SaleMLS ID #226022954, Erin Kurtz, Crager Tobin Real Estate. Columbus and Central Ohio Regional MLS
- $465,0003 bd2 ba1.9k sqft1453 Hickory Gate Dr, Marysville, OH 43040For SaleMLS ID #226026331, Kristina J Ledford, Buy Sell Ohio Realty. Columbus and Central Ohio Regional MLS
- $343,5002 bd2 ba1.3k sqft2241 Shade St, Marysville, OH 43040For SaleMLS ID #226032554, Kenneth Steven Cornell, Keller Williams Greater Cols. Columbus and Central Ohio Regional MLS
- $365,0003 bd3 ba1.5k sqft20340 Evans Rd, Marysville, OH 43040For SaleMLS ID #226029437, Kerri Deel, Sluss Realty Company. Columbus and Central Ohio Regional MLS
- $509,9004 bd2 ba2.2k sqft19389 Bellville Rd, Marysville, OH 43040For SaleMLS ID #226011826, Michael Mundey, EXP Realty, LLC. Columbus and Central Ohio Regional MLS
- $284,5002 bd2 ba900 sqft13911 Watkins Rd, Marysville, OH 43040For SaleMLS ID #226028977, Joni Orders, AshMoore Real Estate, LLC. Columbus and Central Ohio Regional MLS
- $249,9002 bd1 ba1.2k sqft527 E 4th St, Marysville, OH 43040For SaleMLS ID #226028973, Ryan Conway, HappyNest Homes Realty, LLC. Columbus and Central Ohio Regional MLS
- $369,9003 bd2 ba1.9k sqft2476 Watseka Dr, West Liberty, OH 43357For Sale
 MLS ID #1047253, Chelsey Bailey, Bell Hankins Realty Group, LLC. WRIST
 - $359,9003 bd2 ba1.6k sqft1319 Perry Rd, Cable, OH 43009For Sale
 MLS ID #965607, V Patrick Hamilton, RE/MAX Alliance Realty. DABR MLS
 - $419,9004 bd3 ba2.3k sqft6736 Davisson Rd, Mechanicsburg, OH 43044For SaleMLS ID #967427, Priscilla L McNamee, Roost Real Estate Co. DABR MLS
- $369,9003 bd3 ba1.8k sqft1308 Four Star Dr E, Galloway, OH 43119For SaleMLS ID #226032336, Laura B Esterline, Heart of It All. Columbus and Central Ohio Regional MLS
- $385,0003 bd1 ba1.9k sqft2099 S Mutual Union Rd, Urbana, OH 43078For SaleMLS ID #1047101, Jennifer Coey, Coldwell Banker Heritage. WRIST
- $339,9003 bd3 ba1.4k sqft100 Mineral Ct, Delaware, OH 43015For SaleMLS ID #226032488, Abigail E Swihart Valentine, Red 1 Realty. Columbus and Central Ohio Regional MLS
- $399,9003 bd2 ba1.7k sqft2400 Yuma Dr, London, OH 43140For SaleMLS ID #967168, Joy Crace, e-Merge Real Estate. DABR MLS
