This beautiful 2 bed, 2 bath villa includes custom cabinetry, granite countertops, stainless steel appliances, sun room, porch, and main level laundry room. This home is on a newly paved road, which leads to a culdesac - so no drive through traffic! It is conveniently located close to shopping and restaurants in downtown Anoka and in Riverdale Village. Only 1 mile away from walking trails along the Rum River. This home is currently under construction and set to be completed by the end of the year.
Active
$449,000
2890 Eastview Ct, Anoka, MN 55303
2beds
1,562sqft
(TH) Detached
Built in 2027
4,094 Square Feet Lot
$-- Zestimate®
$287/sqft
$205/mo HOA
What's special
Newly paved roadStainless steel appliancesGranite countertopsCustom cabinetryMain level laundry roomSun room
- 18 days
- 136
- 4
Zillow last checked:
Listing updated:
Listed by:
Ashley Attia 612-804-9690,
eXp Realty
Source: NorthstarMLS as distributed by MLS GRID,MLS#: 7165366
Facts & features
Interior
Bedrooms & bathrooms
- Bedrooms: 2
- Bathrooms: 2
- Full bathrooms: 1
- 3/4 bathrooms: 1
Bedroom
- Level: Main
- Area: 208 Square Feet
- Dimensions: 16x13
Bedroom 2
- Level: Main
- Area: 110 Square Feet
- Dimensions: 11x10
Dining room
- Level: Main
- Area: 110 Square Feet
- Dimensions: 11x10
Kitchen
- Level: Main
- Area: 90 Square Feet
- Dimensions: 10x9
Laundry
- Level: Main
- Area: 40 Square Feet
- Dimensions: 8x5
Living room
- Level: Main
- Area: 270 Square Feet
- Dimensions: 15x18
Heating
- Forced Air
Cooling
- Central Air
Appliances
- Included: Air-To-Air Exchanger, Dishwasher, Disposal, Freezer, Gas Water Heater, Microwave, Refrigerator, Stainless Steel Appliance(s)
Features
- Basement: Crawl Space
- Has fireplace: No
- Fireplace features: Electric
Interior area
- Total structure area: 1,562
- Total interior livable area: 1,562 sqft
- Finished area above ground: 1,562
- Finished area below ground: 0
Property
Parking
- Total spaces: 2
- Parking features: Attached, Asphalt
- Attached garage spaces: 2
- Details: Garage Dimensions (22x24), Garage Door Height (7), Garage Door Width (16)
Accessibility
- Accessibility features: Doors 36"+, Hallways 42"+, No Stairs External, No Stairs Internal, Partially Wheelchair
Features
- Levels: One
- Stories: 1
- Fencing: None
Lot
- Size: 4,094 Square Feet
- Dimensions: 50 x 82
- Features: Tree Coverage - Light
Details
- Foundation area: 1562
- Parcel number: 053124220021
- Zoning description: Residential-Single Family
Construction
Type & style
- Home type: Townhouse
- Property subtype: (TH) Detached
Materials
- Roof: Age 8 Years or Less,Asphalt
Condition
- New construction: Yes
- Year built: 2027
Details
- Builder name: STC HOMES
Utilities & green energy
- Electric: Circuit Breakers
- Gas: Natural Gas
- Sewer: City Sewer/Connected
- Water: City Water/Connected
Community & HOA
Community
- Subdivision: Eastview Meadows 3rd Add
HOA
- Has HOA: Yes
- Services included: Lawn Care, Other, Professional Mgmt, Sanitation, Snow Removal
- HOA fee: $205 monthly
- HOA name: Cities Management
- HOA phone: 952-238-1121
Location
- Region: Anoka
Financial & listing details
- Price per square foot: $287/sqft
- Tax assessed value: $105,500
- Annual tax amount: $4,360
- Date on market: 10/27/2026
- Date available: 01/01/2027
Estimated market value
Not available
Estimated sales range
Not available
Not available
Price history
| Date | Event | Price |
|---|---|---|
| 10/27/2026 | Listed for sale | $449,000$287/sqft |
Source:  NorthstarMLS as distributed by MLS GRID #7165366 Report a problem | ||
Public tax history
| Year | Property taxes | Tax assessment |
|---|---|---|
| 2026 | -- | $105,500 |
Find assessor info on the county website
Monthly payment
Est. payment
Payment breakdown
Explore the cost of this home by adjusting the details. Changes won't be saved.Climate risks
Neighborhood: 55303


Similar homes
- $385,0002 bd2 ba1.5k sqft2899 Eastview Ct, Anoka, MN 55303For Sale

 MLS ID #7163604, Jamie E. Houle, AXEN Realty. NorthstarMLS as distributed by MLS GRID
- $449,8982 bd2 ba1.6k sqft3134 Zuni Way NW, Anoka, MN 55303For Sale
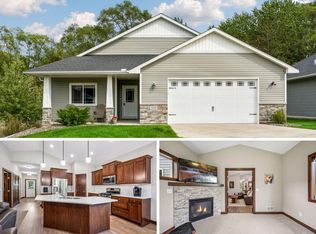 MLS ID #7138900, Skip Halverson, RE/MAX Results. NorthstarMLS as distributed by MLS GRID
- $457,0002 bd2 ba1.6k sqft3113 Zuni Way, Anoka, MN 55303New Construction
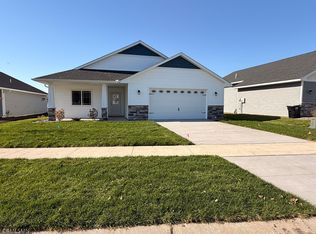 MLS ID #7167799, Richard D Friedrichs, Rich's Realty, Inc.. NorthstarMLS as distributed by MLS GRID
- $385,0002 bd2 ba1.7k sqft1218 5th Ave, Anoka, MN 55303For Sale
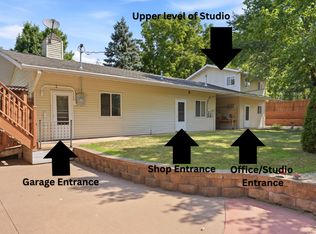 MLS ID #7171427, Amanda Otis, eXp Realty. NorthstarMLS as distributed by MLS GRID
- $415,0003 bd2 ba1.2k sqft1527 3rd Ave, Anoka, MN 55303For SaleMLS ID #7166232, Jon D. Jondahl Group, eXp Realty. NorthstarMLS as distributed by MLS GRID
- $350,0003 bd2 ba1.6k sqft802 Charlotte Dr, Anoka, MN 55303For SaleMLS ID #7147669, Jesse P Jondahl, RE/MAX RESULTS. NorthstarMLS as distributed by MLS GRID
- $436,0002 bd2 ba1.6k sqft3112 Zuni St, Anoka, MN 55303New ConstructionMLS ID #7105183, Richard D Friedrichs, Rich's Realty, Inc.. NorthstarMLS as distributed by MLS GRID
- $485,0002 bd2 ba1.6k sqft3106 Zuni Way NW, Anoka, MN 55303New ConstructionMLS ID #7137156, Richard D Friedrichs, Rich's Realty, Inc.. NorthstarMLS as distributed by MLS GRID
- $399,0002 bd2 ba1.7k sqft14117 Blackfoot St NW, Andover, MN 55304For SaleMLS ID #7148161, Jacob R Olson, eXp Realty. NorthstarMLS as distributed by MLS GRID
- $470,0002 bd2 ba1.6k sqft3122 Zuni Way, Anoka, MN 55303New ConstructionMLS ID #6801409, Richard D Friedrichs, Rich's Realty, Inc.. NorthstarMLS as distributed by MLS GRID
- $349,9004 bd2 ba2k sqft3209 Sprague Ave, Anoka, MN 55303For SaleMLS ID #7167647, James Benincasa, Incentive Realty. NorthstarMLS as distributed by MLS GRID
- $385,0002 bd2 ba1.6k sqft12411 Wedgewood Pl NW, Coon Rapids, MN 55433For SaleMLS ID #7165469, Shaun W Zaudtke, Edina Realty, Inc.. NorthstarMLS as distributed by MLS GRID
- $335,0003 bd2 ba1.3k sqft3309 Shasta Ave, Anoka, MN 55303For SaleMLS ID #7166401, Laura Babneau, Edina Realty, Inc.. NorthstarMLS as distributed by MLS GRID
- $359,9004 bd2 ba2.2k sqft853 40th Ln, Anoka, MN 55303For SaleMLS ID #7165901, Mai Ka Moua, Bridge Realty, LLC. NorthstarMLS as distributed by MLS GRID
- $415,0004 bd3 ba1.8k sqft13215 Yukon St NW, Coon Rapids, MN 55448For SaleMLS ID #7172837, Chong "Bebe" Lo, Five Star Realty LLC. NorthstarMLS as distributed by MLS GRID
- $400,0004 bd2 ba1.7k sqft13566 Poppy St NW, Andover, MN 55304For SaleMLS ID #7168870, Steven M Schleif, Edina Realty, Inc.. NorthstarMLS as distributed by MLS GRID
- $299,0005 bd2 ba2.1k sqft807 Park St, Anoka, MN 55303For SaleMLS ID #7171838, Kelly L Sowada, 10K Realty. NorthstarMLS as distributed by MLS GRID
- $399,0004 bd2 ba1.7k sqft1541 Franklin Ln, Anoka, MN 55303For SaleMLS ID #7148061, Steve Koleno, Beycome Brokerage Realty LLC. NorthstarMLS as distributed by MLS GRID
