Turn Key 2 Bed, 2 Bath Detached Townhomes in High Demand Tuscany Villas Neighborhood. This Well Cared For Villa Features Spacious Kitchen w/ Newer Granite Tops, Ceramic Backsplash, & Stainless Steel Appliances, Informal Dining Room w/ Breakfast Bar, Light & Bright Floor Plan w/ Vaulted Ceilings, Huge Living Room, Vaulted Sun Porch, Leading to Large Patio, Wooded Back Yard, Spacious Primary Suite w/ Private Primary Bedroom and Separate Shower & Tub, Main Floor Laundry w/ Newer Washer & Dryer. Other Features Include Newer Mechanicals, Newer Roof, Newer Fixtures, Spacious Garage, Tons of Windows & Much More. Close to Shopping & Parks. A Must See.
Active
Price cut: $15K (10/8)
$385,000
12411 Wedgewood Pl NW, Coon Rapids, MN 55433
2beds
1,668sqft
(TH) Detached
Built in 2000
5,227 Square Feet Lot
$-- Zestimate®
$231/sqft
$165/mo HOA
What's special
Large patioVaulted ceilingsTons of windowsSpacious garageStainless steel appliancesCeramic backsplashNewer fixtures
- 20 days
- 521
- 15
Zillow last checked:
Listing updated:
Listed by:
Shaun W Zaudtke 612-804-1856,
Edina Realty, Inc.
Source: NorthstarMLS as distributed by MLS GRID,MLS#: 7149625
Facts & features
Interior
Bedrooms & bathrooms
- Bedrooms: 2
- Bathrooms: 2
- Full bathrooms: 2
Bedroom
- Level: Main
- Area: 180 Square Feet
- Dimensions: 15x12
Bedroom 2
- Level: Main
- Area: 132 Square Feet
- Dimensions: 12x11
Dining room
- Level: Main
- Area: 216 Square Feet
- Dimensions: 12x18
Foyer
- Level: Main
- Area: 66 Square Feet
- Dimensions: 11x6
Kitchen
- Level: Main
- Area: 144 Square Feet
- Dimensions: 12x12
Living room
- Level: Main
- Area: 272 Square Feet
- Dimensions: 17x16
Patio
- Level: Main
- Area: 264 Square Feet
- Dimensions: 22x12
Sun room
- Level: Main
- Area: 156 Square Feet
- Dimensions: 13x12
Heating
- Forced Air
Cooling
- Central Air
Appliances
- Included: Dishwasher, Dryer, Range, Refrigerator, Stainless Steel Appliance(s), Washer, Water Softener Owned
- Laundry: Main Level, Sink
Features
- Basement: None
- Has fireplace: No
Interior area
- Total structure area: 1,668
- Total interior livable area: 1,668 sqft
- Finished area above ground: 1,668
- Finished area below ground: 0
Video & virtual tour
Property
Parking
- Total spaces: 2
- Parking features: Attached, Concrete, Garage Door Opener, Guest
- Attached garage spaces: 2
- Has uncovered spaces: Yes
Accessibility
- Accessibility features: Doors 36"+, No Stairs External, No Stairs Internal
Features
- Levels: One
- Stories: 1
- Patio & porch: Patio, Porch
- Fencing: Partial,Privacy
Lot
- Size: 5,227 Square Feet
- Features: Tree Coverage - Medium
Details
- Foundation area: 1668
- Parcel number: 083124220176
- Zoning description: Residential-Single Family
Construction
Type & style
- Home type: Townhouse
- Property subtype: (TH) Detached
Materials
- Roof: Age 8 Years or Less
Condition
- New construction: No
- Year built: 2000
Utilities & green energy
- Electric: Circuit Breakers
- Gas: Natural Gas
- Sewer: City Sewer/Connected
- Water: City Water/Connected
Community & HOA
Community
- Subdivision: Tuscany Villas
HOA
- Has HOA: Yes
- Services included: Lawn Care, Other, Shared Amenities, Snow Removal
- HOA fee: $165 monthly
- HOA name: Cities Management
- HOA phone: 612-381-8600
Location
- Region: Coon Rapids
Financial & listing details
- Price per square foot: $231/sqft
- Tax assessed value: $329,800
- Annual tax amount: $3,538
- Date on market: 9/24/2026
Estimated market value
Not available
Estimated sales range
Not available
Not available
Price history
| Date | Event | Price |
|---|---|---|
| 10/8/2026 | Price change | $385,000-3.8%$231/sqft |
Source:  NorthstarMLS as distributed by MLS GRID #7149625 Report a problem NorthstarMLS as distributed by MLS GRID #7149625 Report a problem | ||
| 9/24/2026 | Listed for sale | $400,000+122.2%$240/sqft |
Source: NorthstarMLS as distributed by MLS GRID #7149625 Report a problem | ||
| 10/18/2012 | Sold | $180,000+0.1%$108/sqft |
Source:  Lake Superior Area Realtors as distributed by MLS GRID #1962483 Report a problem Lake Superior Area Realtors as distributed by MLS GRID #1962483 Report a problem | ||
| 9/23/2012 | Pending sale | $179,900$108/sqft |
Source: Team Firnstahl Real Estate Services Report a problem | ||
| 9/15/2012 | Listed for sale | $179,900-19.1%$108/sqft |
Source: Real Estate Services #4191213 Report a problem | ||
| 10/1/2003 | Sold | $222,500+29.9%$133/sqft |
Source: Public Record Report a problem | ||
| 5/24/2001 | Sold | $171,265$103/sqft |
Source: Public Record Report a problem | ||
Public tax history
| Year | Property taxes | Tax assessment |
|---|---|---|
| 2025 | $3,377 -1.9% | $312,932 +1.7% |
| 2024 | $3,441 +12.7% | $307,591 -8.6% |
| 2023 | $3,053 +6.8% | $336,412 +10.3% |
| 2022 | $2,857 +2.1% | $305,129 +20.9% |
| 2021 | $2,799 -4.6% | $252,482 -0.5% |
| 2019 | $2,934 +3.2% | $253,800 +5.9% |
| 2018 | $2,842 +115.4% | $239,700 +10.1% |
| 2017 | $1,320 -46% | $217,800 +11.5% |
| 2016 | $2,442 +0.5% | $195,300 |
| 2015 | $2,429 +9.9% | $195,300 +27.5% |
| 2014 | $2,210 -0.2% | $153,200 |
| 2013 | $2,213 +5.4% | -- |
| 2012 | $2,100 -3.7% | -- |
| 2011 | $2,180 -7.3% | -- |
| 2010 | $2,353 +2.9% | -- |
| 2008 | $2,286 +10.7% | -- |
| 2007 | $2,065 -11.7% | -- |
| 2006 | $2,337 +12.3% | -- |
| 2005 | $2,082 +11% | -- |
| 2004 | $1,876 0% | -- |
| 2003 | $1,876 +136.6% | -- |
| 2002 | $793 -13.3% | -- |
| 2001 | $914 | -- |
Find assessor info on the county website
Monthly payment
Est. payment
Payment breakdown
Explore the cost of this home by adjusting the details. Changes won't be saved.Climate risks
Neighborhood: 55433
- $348,0002 bd2 ba1.6k sqft12405 Wedgewood Pl NW, Coon Rapids, MN 55433Off Market
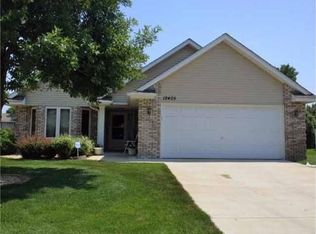
- $355,1002 bd2 ba1.6k sqft12417 Wedgewood Pl NW, Coon Rapids, MN 55433Off Market
- $353,9002 bd2 ba1.6k sqft12423 Wedgewood Pl NW, Coon Rapids, MN 55433Off Market
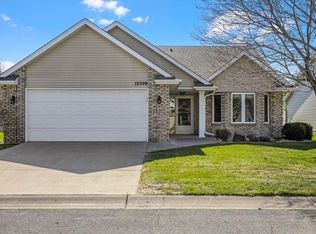
- $359,7002 bd2 ba1.6k sqft12399 Wedgewood Pl NW, Coon Rapids, MN 55433Off Market
Similar homes
- $424,9003 bd3 ba1.7k sqft12007 Wedgewood Dr NW, Coon Rapids, MN 55433For Sale
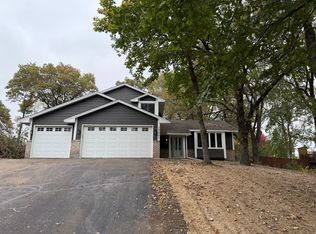
 MLS ID #7157385, Anthony Nguyen, HOMESTEAD ROAD. NorthstarMLS as distributed by MLS GRID
 - $350,0002 bd2 ba1.6k sqft11792 Xenia St NW, Coon Rapids, MN 55433For Sale
 MLS ID #7071366, Erica Clark, eXp Realty. NorthstarMLS as distributed by MLS GRID
 - $254,9002 bd2 ba1.6k sqft3901 124th Cir NW, Coon Rapids, MN 55433For Sale
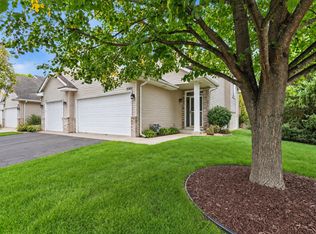 MLS ID #7128670, Joel D. Friday, Keller Williams Classic Realty. NorthstarMLS as distributed by MLS GRID
 - $--3 bd2 ba1k sqft11888 Tulip St NW, Coon Rapids, MN 55433Auction
 ServiceLink Auction
 - $282,0002 bd2 ba1.2k sqft11521 Poppy St NW, Coon Rapids, MN 55433For SaleMLS ID #7158119, Lisa Ash, CRS, CDPE, SRES, Keller Williams Integrity NW. NorthstarMLS as distributed by MLS GRID
- $420,0004 bd2 ba2k sqft3285 129th Ln NW, Coon Rapids, MN 55448For SaleMLS ID #7158392, Jonathan Severson, Real Broker, LLC. NorthstarMLS as distributed by MLS GRID
- $400,0004 bd2 ba1.6k sqft11831 Kerry St NW, Coon Rapids, MN 55433For SaleMLS ID #7110148, Darin R Houle, TheMLSonline.com, Inc.. NorthstarMLS as distributed by MLS GRID
- $350,0004 bd2 ba1.6k sqft11535 9th Ave NW, Coon Rapids, MN 55433For SaleMLS ID #7146171, Bradley Adam, Fathom Realty MN, LLC. NorthstarMLS as distributed by MLS GRID
- $355,0004 bd2 ba1.9k sqft11843 Marigold St NW, Coon Rapids, MN 55433For SaleMLS ID #7123420, Tamara I Holmes, Edina Realty, Inc.. NorthstarMLS as distributed by MLS GRID
- $350,9003 bd2 ba1.8k sqft3360 117th Ave NW, Coon Rapids, MN 55433For SaleMLS ID #7148904, Andy I Evuleocha, Coldwell Banker Realty - Southwest Regional. NorthstarMLS as distributed by MLS GRID
- $384,9284 bd2 ba1.8k sqft11558 Xylon Ave N, Champlin, MN 55316For SaleMLS ID #7158511, Susan M. Juneau, Keller Williams Classic Realty. NorthstarMLS as distributed by MLS GRID
- $275,0002 bd2 ba1.2k sqft11542 Quay St NW, Coon Rapids, MN 55433For SaleMLS ID #6823794, Heather Jacobson, Edina Realty, Inc.. NorthstarMLS as distributed by MLS GRID
- $309,9002 bd3 ba1.3k sqft2865 117th Ave NW, Coon Rapids, MN 55433For SaleMLS ID #7142026, Chadwick J Lashinski, RE/MAX Results. NorthstarMLS as distributed by MLS GRID
- $344,9004 bd2 ba1.5k sqft10857 Crooked Lake Blvd NW, Coon Rapids, MN 55433For SaleMLS ID #7155554, Sara Domer, Bridge Realty, LLC. NorthstarMLS as distributed by MLS GRID
- $370,0003 bd2 ba1.8k sqft13080 Marigold St NW, Coon Rapids, MN 55448For SaleMLS ID #7151857, Brian Forsythe, Edina Realty, Inc.. NorthstarMLS as distributed by MLS GRID
- $249,0003 bd2 ba1.6k sqft11840 Vintage St NW, Coon Rapids, MN 55433For SaleMLS ID #7141867, Michael Robert Heinrich, Dane Arthur Real Estate Agency. NorthstarMLS as distributed by MLS GRID
- $334,9005 bd2 ba1.6k sqft2915 115th Ln NW, Coon Rapids, MN 55433For SaleMLS ID #7150248, Ashley Freeman, Freeman Real Estate. NorthstarMLS as distributed by MLS GRID
- $330,0003 bd3 ba2k sqft2728 119th Ave NW, Coon Rapids, MN 55433For SaleMLS ID #7143592, Titi Follett, Coldwell Banker Realty. NorthstarMLS as distributed by MLS GRID
- $425,0005 bd2 ba2.3k sqft11840 Wren St NW, Coon Rapids, MN 55433For SaleMLS ID #7148692, Gayle Miller, Counselor Realty, Inc.. NorthstarMLS as distributed by MLS GRID
