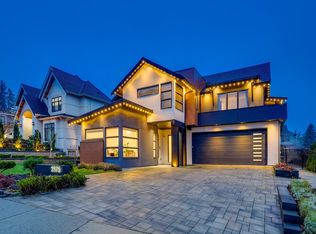
Exceptional custom-built executive style MORGAN VIEW residence. This craftsman home is fit for any large family w/it's generously sized rooms, large outdoor area, expansive driveway & CONVENIENT HOME AMENITIES. The interior showcases refined finishes, a SPACIOUS traditional layout, and SOARING HIGH CEILINGS anchored by a classic wood staircase. Thoughtfully designed for both ELEGANT ENTERTAINING + EVERYDAY COMFORT, the home features a PREP KITCHEN, premium JENNAIR appliances, abundant cabinetry + storage. Sun-filled spaces framed by large windows & beautiful mountain + valley VIEWS! On the lower level enjoy a dedicated REC ROOM, PRIVATE THEATRE, Wetbar, fully equipped HOME GYM, as well as a GUEST BED/BATH. Separate rental suite. Near renowned golf courses, Southridge School + The Shops.
For sale
C$3,299,000
2892 164th St, Surrey, BC V3Z 9X4
6beds
5,470sqft
Single Family Residence
Built in 2019
10,018 Square Feet Lot
$-- Zestimate®
C$603/sqft
C$-- HOA
What's special
Generously sized roomsLarge outdoor areaExpansive drivewayRefined finishesSpacious traditional layoutSoaring high ceilingsClassic wood staircase
- 165 days |
- 17 |
- 0 |
Zillow last checked:
Listing updated:
Listed by:
Rupi Kainth - PREC,
RE/MAX 2000 Realty Brokerage
Source: Greater Vancouver REALTORS®,MLS®#: R3082744 Originating MLS®#: Fraser Valley
Originating MLS®#: Fraser ValleyFacts & features
Interior
Bedrooms & bathrooms
- Bedrooms: 6
- Bathrooms: 6
- Full bathrooms: 5
- 1/2 bathrooms: 1
Heating
- Forced Air
Cooling
- Central Air, Air Conditioning
Appliances
- Included: Washer/Dryer, Trash Compactor, Dishwasher, Refrigerator, Stove, Wine Cooler
Features
- Vaulted Ceiling(s), Wet Bar
- Basement: Full,Finished
- Number of fireplaces: 1
- Fireplace features: Gas
Interior area
- Total structure area: 5,470
- Total interior livable area: 5,470 sqft
Video & virtual tour
Property
Parking
- Total spaces: 10
- Parking features: Additional Parking, Garage, Front Access
- Garage spaces: 2
Features
- Levels: Two
- Stories: 2
- Exterior features: Balcony
- Has view: Yes
- View description: MOUNTAIN VIEW
- Frontage length: 101.8
Lot
- Size: 10,018 Square Feet
- Dimensions: 101.8 x 98.40
Construction
Type & style
- Home type: SingleFamily
- Property subtype: Single Family Residence
Condition
- Year built: 2019
Community & HOA
Community
- Security: Security System
- Subdivision: Morgan View
HOA
- Has HOA: No
Location
- Region: Surrey
Financial & listing details
- Price per square foot: C$603/sqft
- Annual tax amount: C$11,514
- Date on market: 1/24/2026
- Ownership: Freehold NonStrata
Rupi Kainth - PREC
Rupi Kainth - PREC
(604) 671-5927
By pressing Contact Agent, you agree that the real estate professional identified above may call/text you about your search, which may involve use of automated means and pre-recorded/artificial voices. You don't need to consent as a condition of buying any property, goods, or services. Message/data rates may apply. You also agree to our Terms of Use. Zillow does not endorse any real estate professionals. We may share information about your recent and future site activity with your agent to help them understand what you're looking for in a home.
Price history
Price history is unavailable.
Public tax history
Tax history is unavailable.
Climate risks
Neighborhood: South Surrey
Nearby schools
GreatSchools rating
- 5/10Birch Bay Home ConnectionsGrades: K-8Distance: 3.9 mi
- 6/10Blaine High SchoolGrades: 9-12Distance: 4.5 mi



Nearby cities
Nearby neighborhoods
Nearby zip codes
Other Surrey Topics
