OPEN HOUSE CANCELLED****Country living in a well maintained home! Comfortable floor plan with a sunny living room with large poicture window and wood-burning fireplace, a formal dining room, and a spacious eat-in kitchen. You will enjoy the warmer months in the three season room overlooking a private backyard backing to woods; enjoy the sunrise with your morning coffee. Three large bedrooms upstairs. Both baths recently remodeled. All major updates have been done here...vinyl siding, windows, main roof. Furnace and water heater new in 2024. New flooring in kitchen, baths and bedrooms. Brand new rec room in walkout basement, featuring a gas stove and expoxy floor for multipurpose use: home theater, play area, gym, or additional bedroom. Two car garage with an electric car charger and triple-wide driveway (new in 2024) and a third bay off to the side for lawn mower, toys, storage or workshop. Close to Gananda, and a short drive to Penfield. No delayed negotiations...get here fast! OPEN HOUSE Saturday 12-2.
Pending
$269,900
2892 Ontario Center Rd, Walworth, NY 14568
3beds
1,484sqft
Single Family Residence
Built in 1974
0.46 Acres Lot
$-- Zestimate®
$182/sqft
$-- HOA
What's special
Three large bedrooms upstairsComfortable floor planVinyl sidingWood-burning fireplaceFormal dining roomTriple-wide drivewaySpacious eat-in kitchen
- 16 days
- 830
- 56
Zillow last checked:
Listing updated:
Listed by:
RE/MAX Realty Group 585-248-0250,
Andrew J. Burke 585-218-6839
Source: NYSAMLSs,MLS#: R1725118 Originating MLS: Rochester
Facts & features
Interior
Bedrooms & bathrooms
- Bedrooms: 3
- Bathrooms: 2
- Full bathrooms: 1
- 1/2 bathrooms: 1
- Main level bathrooms: 1
Heating
- Propane, Forced Air
Cooling
- Central Air
Appliances
- Included: Appliances Negotiable, Dishwasher, Electric Oven, Electric Range, Propane Water Heater, Refrigerator
- Laundry: In Basement
Features
- Ceiling Fan(s), Separate/Formal Dining Room, Entrance Foyer, Eat-in Kitchen, Separate/Formal Living Room, Pull Down Attic Stairs, Sliding Glass Door(s), Programmable Thermostat
- Flooring: Carpet, Hardwood, Laminate, Varies
- Doors: Sliding Doors
- Windows: Thermal Windows
- Basement: Full,Partially Finished,Walk-Out Access
- Attic: Pull Down Stairs
- Number of fireplaces: 2
Interior area
- Total structure area: 1,484
- Total interior livable area: 1,484 sqft
Property
Parking
- Total spaces: 3
- Parking features: Attached, Electric Vehicle Charging Station(s), Garage, Storage, Workshop in Garage, Driveway, Garage Door Opener, Other
- Attached garage spaces: 3
Features
- Levels: Two
- Stories: 2
- Patio & porch: Covered, Porch
- Exterior features: Blacktop Driveway, Enclosed Porch, Play Structure, Porch, Private Yard, See Remarks
Lot
- Size: 0.46 Acres
- Dimensions: 200 x 200
- Features: Rectangular, Rectangular Lot, Rural Lot, Wooded
Details
- Additional structures: Second Garage
- Parcel number: 54300006311300000814470000
- Special conditions: Standard
Construction
Type & style
- Home type: SingleFamily
- Architectural style: Colonial
- Property subtype: Single Family Residence
Materials
- Vinyl Siding, Copper Plumbing
- Foundation: Block
- Roof: Asphalt
Condition
- Resale
- Year built: 1974
Utilities & green energy
- Electric: Circuit Breakers
- Sewer: Septic Tank
- Water: Connected, Public
- Utilities for property: Electricity Connected, High Speed Internet Available, Water Connected
Community & HOA
HOA
- Amenities included: None
Location
- Region: Walworth
Financial & listing details
- Price per square foot: $182/sqft
- Tax assessed value: $232,468
- Annual tax amount: $6,704
- Date on market: 10/26/2026
- Cumulative days on market: 10 days
- Listing terms: Cash,Conventional,FHA,USDA Loan,VA Loan
Estimated market value
Not available
Estimated sales range
Not available
Not available
Price history
| Date | Event | Price |
|---|---|---|
| 10/30/2026 | Pending sale | $269,900$182/sqft |
Source:  NYSAMLSs #R1725118 Report a problem | ||
| 10/26/2026 | Listed for sale | $269,900+49.9%$182/sqft |
Source: NYSAMLSs #R1725118 Report a problem | ||
| 7/25/2021 | Sold | $180,000+0.1%$121/sqft |
Source: NYSAMLSs #R1334250 Report a problem | ||
| 5/19/2021 | Pending sale | $179,900$121/sqft |
Source: NYSAMLSs #R1334250 Report a problem | ||
| 5/5/2021 | Listed for sale | $179,900$121/sqft |
Source: NYSAMLSs #R1334250 Report a problem | ||
Public tax history
| Year | Property taxes | Tax assessment |
|---|---|---|
| 2018 | $4,661 | $129,700 |
| 2017 | $4,661 | $129,700 |
Find assessor info on the county website
Monthly payment
Climate risks
Neighborhood: 14568
Nearby schools
Schools provided by the listing agent
- Elementary: Richard Mann Elementary
- Middle: Gananda Middle
- High: Ruben A Cirillo High
- District: Gananda
Source: NYSAMLSs. This data may not be complete. We recommend contacting the local school district to confirm school assignments for this home.
Similar homes
- $279,9004 bd2 ba1.5k sqft3356 Evergreen Cir, Walworth, NY 14568For Sale
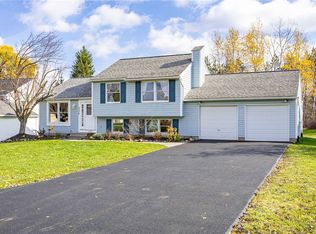
 MLS ID #R1728496, Joseph A. Tally Jr., Listing by: RE/MAX Plus. NYSAMLSs
- $249,9004 bd2 ba1.2k sqft3349 Evergreen Cir, Walworth, NY 14568For Sale
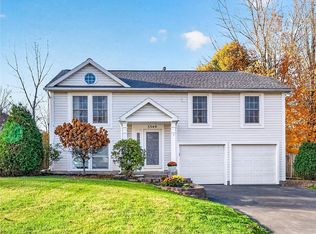 MLS ID #R1727238, Ellen C. Carr, Listing by: Smart Real Estate. NYSAMLSs
- $259,9003 bd2 ba1.3k sqft19 Southview Dr, Macedon, NY 14502For Sale
 MLS ID #R1717705, Troy D. Williams, Listing by: Howard Hanna. NYSAMLSs
- $315,0003 bd2 ba1.2k sqft2790 Daansen Rd, Palmyra, NY 14522For Sale By Owner
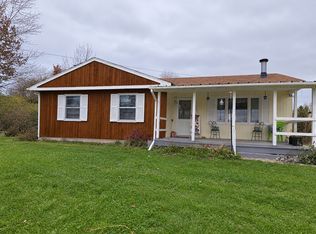
- $265,0004 bd2 ba1.8k sqft323 Hook Rd, Farmington, NY 14425For SaleMLS ID #R1725258, Emily Zeh, Listing by: NORCHAR, LLC. NYSAMLSs
- $229,9003 bd2 ba1.4k sqft129 Hyde Pkwy, Palmyra, NY 14522For SaleMLS ID #R1721306, Darlene Maimone, Listing by: Howard Hanna. NYSAMLSs
- $250,0003 bd2 ba1.4k sqft25 Tareyton Dr, Victor, NY 14564For SaleMLS ID #R1728546, Kevin F. Esparza, Listing by: Howard Hanna. NYSAMLSs
- $324,9003 bd3 ba2.1k sqft161 Kemp Dr, Macedon, NY 14502For SaleMLS ID #R1727109, Robert W. Sloan, Listing by: Howard Hanna. NYSAMLSs
- $349,9003 bd3 ba2k sqft2112 Mykola Rd, Walworth, NY 14568For SaleMLS ID #R1726742, Lisa M. Chantra, Listing by: Howard Hanna. NYSAMLSs
- $199,9003 bd2 ba1.3k sqft5339 Fox Rd, Farmington, NY 14425For SaleMLS ID #R1727426, Jennifer B. LaRoche, Listing by: Keller Williams Realty Gateway. NYSAMLSs
- $258,8003 bd2 ba1.3k sqft11 Crystal Springs Ln, Fairport, NY 14450For SaleMLS ID #R1724930, Robert J. Ruhland, Listing by: Keller Williams Realty Greater Rochester. NYSAMLSs
- $274,9004 bd2 ba2.1k sqft1766 Maple Ave, Palmyra, NY 14522For SaleMLS ID #R1715173, Marlene Britton, Listing by: Keller Williams Realty Gateway. NYSAMLSs
- $289,9003 bd2 ba1.7k sqft1 Terrace Dr, Fairport, NY 14450For SaleMLS ID #R1727350, Mary K Hanrahan, Listing by: Red Barn Properties. NYSAMLSs
- $269,9004 bd1 ba1.3k sqft34 Heritage Cir, Farmington, NY 14425For SaleMLS ID #R1728307, Julie M. Chapman, Listing by: Howard Hanna. NYSAMLSs
- $239,0003 bd1 ba1.2k sqft64 Pratt Rd, Manchester, NY 14504For SaleMLS ID #R1727884, Andrew Mitchell, Listing by: Keller Williams Realty Southern Tier & Finger Lakes. NYSAMLSs
- $299,9003 bd1 ba1.4k sqft3856 Stalker Rd, Macedon, NY 14502For SaleMLS ID #R1715906, Renee A. Piccirillo, Listing by: Howard Hanna. NYSAMLSs
- $399,9003 bd2 ba1.5k sqft4499 County Line Rd, Macedon, NY 14502For SaleMLS ID #R1728165, Michelle J. Woods, Listing by: Empire Realty Group. NYSAMLSs
- $399,0005 bd2 ba2k sqft1924 Quaker Rd, Macedon, NY 14502For SaleMLS ID #R1728572, Karina M. Shumanski, Listing by: Keller Williams Realty Greater Rochester. NYSAMLSs
- $250,0003 bd2 ba1.2k sqft145 Burrows Hills Dr, Rochester, NY 14625For SaleMLS ID #R1727485, Kathleen Nieves, Listing by: Keller Williams Realty Greater Rochester. NYSAMLSs
