Step inside and prepare to be impressed! This beautifully updated 3-bedroom, 2-bath home offers the space you've been searching for with a layout that truly sets it apart. Generously sized living space and a thoughtfully designed floor plan creates a comfortable flow throughout, offering plenty of room to gather, entertain, or simply unwind. Extensive updates give this home a fresh feel as soon as you walk through the door. New carpet, fresh interior paint, new windows, and new doors bring a clean, polished look. A newer roof, A/C, furnace and hot water heater, rounds out an impressive list of improvements that goes well beyond the cosmetic details. This home combines everyday functionality with a spacious feel you'll appreciate in person. Fresh finishes, substantial updates, and room to spread out-this one deserves a spot at the top of your must-see list. Schedule your showing and experience how much this home has to offer! All you have to do is move in.
For sale
$207,000
28936 E 153rd St S, Coweta, OK 74429
3beds
1,239sqft
Single Family Residence
Built in 2003
1 Acres Lot
$-- Zestimate®
$167/sqft
$-- HOA
What's special
Fresh finishesNew doorsFresh interior paintThoughtfully designed floor planSubstantial updatesNew carpetHot water heater
- 8 days
- 603
- 61
Likely to sell faster than
Zillow last checked:
Listing updated:
Listed by:
Mandy Jiles-Kidd 918-857-4722,
Realty One Group Dreamers
Source: MLS Technology, Inc.,MLS#: 2640593 Originating MLS: MLS Technology
Facts & features
Interior
Bedrooms & bathrooms
- Bedrooms: 3
- Bathrooms: 2
- Full bathrooms: 2
Primary bedroom
- Description: Primary Bedroom,Private Bath,Walk-in Closet
- Level: First
Bedroom
- Description: Bedroom,
- Level: First
Bedroom
- Description: Bedroom,
- Level: First
Primary bathroom
- Description: Primary Bath,Full Bath,Heater,Vent
- Level: First
Bathroom
- Description: Hall Bath,Full Bath
- Level: First
Kitchen
- Description: Kitchen,Breakfast Nook,Country,Eat-In
- Level: First
Living room
- Description: Living Room,Fireplace
- Level: First
Utility room
- Description: Utility Room,Inside,Separate
- Level: First
Heating
- Central, Gas
Cooling
- Central Air
Appliances
- Included: Dishwasher, Disposal, Gas Water Heater, Microwave, Oven, Range
- Laundry: Washer Hookup, Electric Dryer Hookup
Features
- Laminate Counters, Cable TV, Ceiling Fan(s), Electric Oven Connection, Gas Range Connection
- Flooring: Carpet, Tile
- Windows: Vinyl, Storm Window(s)
- Basement: None
- Number of fireplaces: 1
- Fireplace features: Gas Starter
Interior area
- Total structure area: 1,239
- Total interior livable area: 1,239 sqft
Property
Parking
- Total spaces: 2
- Parking features: Attached, Garage
- Attached garage spaces: 2
Features
- Levels: One
- Stories: 1
- Patio & porch: Covered, Patio, Porch
- Exterior features: Other, Rain Gutters
- Pool features: None
- Fencing: Full
Lot
- Size: 1 Acres
- Features: Mature Trees
Details
- Additional structures: None
- Parcel number: 730026830
Construction
Type & style
- Home type: SingleFamily
- Architectural style: Other
- Property subtype: Single Family Residence
Materials
- Brick, Wood Frame
- Foundation: Slab
- Roof: Asphalt,Fiberglass
Condition
- Year built: 2003
Utilities & green energy
- Sewer: Public Sewer
- Water: Public
- Utilities for property: Electricity Available, Natural Gas Available, Water Available
Community & HOA
Community
- Features: Gutter(s)
- Security: No Safety Shelter, Smoke Detector(s)
- Subdivision: Reynolds Addn Amd
HOA
- Has HOA: No
Location
- Region: Coweta
Financial & listing details
- Price per square foot: $167/sqft
- Tax assessed value: $188,256
- Annual tax amount: $1,990
- Date on market: 11/11/2026
- Cumulative days on market: 9 days
- Listing terms: Conventional,FHA,VA Loan
Estimated market value
Not available
Estimated sales range
Not available
Not available
Price history
| Date | Event | Price |
|---|---|---|
| 11/11/2026 | Listed for sale | $207,000+3.8%$167/sqft |
Source:  MLS Technology, Inc. #2640593 Report a problem | ||
| 4/17/2024 | Sold | $199,500$161/sqft |
Source: MLS Technology, Inc. #2402317 Report a problem | ||
| 2/10/2024 | Pending sale | $199,500$161/sqft |
Source: MLS Technology, Inc. #2402317 Report a problem | ||
| 1/24/2024 | Listed for sale | $199,500$161/sqft |
Source: MLS Technology, Inc. #2402317 Report a problem | ||
| 12/15/2023 | Listing removed | -- |
Source: MLS Technology, Inc. #2341142 Report a problem | ||
| 11/22/2023 | Listed for sale | $199,500$161/sqft |
Source: MLS Technology, Inc. #2341142 Report a problem | ||
Public tax history
| Year | Property taxes | Tax assessment |
|---|---|---|
| 2025 | $1,990 +18.2% | $21,018 +18.5% |
| 2024 | $1,683 +5.3% | $17,744 +5% |
| 2023 | $1,599 +6% | $16,899 +5% |
| 2022 | $1,509 +2.9% | $16,094 +5% |
| 2021 | $1,467 +8.1% | $15,328 +5% |
| 2020 | $1,357 +3% | $14,598 +5% |
| 2019 | $1,317 +10.1% | $13,903 +10.2% |
| 2017 | $1,196 | $12,611 +5% |
| 2016 | $1,196 | $12,010 +16.6% |
| 2015 | -- | $10,297 +5% |
| 2014 | -- | $9,807 |
| 2013 | -- | $9,807 +0% |
| 2012 | -- | $9,806 |
| 2011 | -- | $9,806 |
| 2010 | -- | $9,806 -1.1% |
| 2009 | -- | $9,912 |
| 2008 | -- | $9,912 |
| 2007 | -- | $9,912 |
| 2006 | -- | $9,912 |
| 2005 | $875 0% | $9,912 -88.8% |
| 2004 | $875 -2.6% | $88,503 +0% |
| 2003 | $898 +679.7% | $88,500 +669.6% |
| 2002 | $115 | $11,500 |
| 2001 | -- | $11,500 |
Find assessor info on the county website
Monthly payment
Est. payment
Payment breakdown
Explore the cost of this home by adjusting the details. Changes won't be saved.Climate risks
Neighborhood: 74429
Nearby schools
Schools provided by the listing agent
- Elementary: Southside
- High: Coweta
- District: Coweta - Sch Dist (30)
Source: MLS Technology, Inc.. This data may not be complete. We recommend contacting the local school district to confirm school assignments for this home.


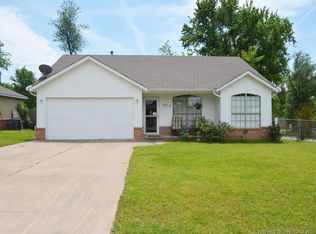
Similar homes
- $199,0003 bd2 ba1.2k sqft15505 291st Ave, Coweta, OK 74429For Sale
 MLS ID #2618541, Melody Buffington, Chinowth & Cohen. MLS Technology, Inc.
- $219,0003 bd2 ba1.1k sqft14029 S 300th East Ave, Coweta, OK 74429For Sale
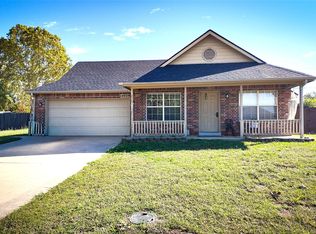 MLS ID #2639197, Montse Torres, Chinowth & Cohen. MLS Technology, Inc.
- $215,0003 bd2 ba1.2k sqft14723 S 276th East Ave, Coweta, OK 74429For Sale
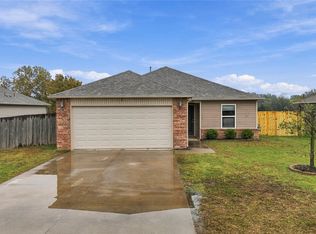 MLS ID #2639675, Keisy Perez, OUROK Realty. MLS Technology, Inc.
- $220,0003 bd2 ba1.3k sqft14852 274th Ave, Coweta, OK 74429For Sale
 MLS ID #2639047, Courtney Tucker, Chinowth & Cohen. MLS Technology, Inc.
