WELCOME HOME! Step inside this beautifully refreshed 3-bedroom, 2-bath home in the Coweta School District! Recent updates include fresh interior paint and brand-new carpet throughout, creating a clean, fresh and move-in ready feel. Open-concept kitchen and living area with vaulted ceilings create a bright and inviting space for everyday living or entertaining. A brand-new gas stove can be installed prior to closing, or seller can provide a stove credit so the buyer can choose their own! The primary suite offers double sinks, a whirlpool tub, and a large walk-in closet. Additional features include low-maintenance brick and vinyl siding, vinyl windows, ceiling fans, an indoor storm shelter and a 2-car garage. Outside, enjoy the added privacy of a backyard that backs to a strip of greenbelt owned by the HOA! Conveniently located near shopping, restaurants and everyday amenities. Property is part of the First Look Offeree Program and will be marketed to owner-occupant buyers during the first 30 days.
For sale
$224,900
12275 S 269th East Ave, Coweta, OK 74429
3beds
1,172sqft
Single Family Residence
Built in 2006
7,318 Square Feet Lot
$-- Zestimate®
$192/sqft
$13/mo HOA
What's special
Large walk-in closetFresh interior paintBright and inviting spaceWhirlpool tubPrimary suiteBrand-new carpet throughoutCeiling fans
- 7 hours |
- 45 |
- 4 |
Zillow last checked:
Listing updated:
Listed by:
April Vaughn 918-696-1617,
C21/First Choice Realty
Source: MLS Technology, Inc.,MLS#: 2631062 Originating MLS: MLS Technology
Originating MLS: MLS TechnologyFacts & features
Interior
Bedrooms & bathrooms
- Bedrooms: 3
- Bathrooms: 2
- Full bathrooms: 2
Primary bedroom
- Description: Primary Bedroom,Private Bath,Walk-in Closet
- Level: First
Bedroom
- Description: Bedroom,
- Level: First
Bedroom
- Description: Bedroom,
- Level: First
Primary bathroom
- Description: Primary Bath,Bathtub,Double Sink,Full Bath,Vent
- Level: First
Bathroom
- Description: Hall Bath,Bathtub,Full Bath,Vent
- Level: First
Dining room
- Description: Dining Room,
- Level: First
Kitchen
- Description: Kitchen,Eat-In,Pantry
- Level: First
Living room
- Description: Living Room,
- Level: First
Utility room
- Description: Utility Room,Inside
- Level: First
Heating
- Central, Gas
Cooling
- Central Air
Appliances
- Included: Dishwasher, Disposal, Gas Water Heater
- Laundry: Washer Hookup, Electric Dryer Hookup
Features
- High Ceilings, Laminate Counters, Vaulted Ceiling(s), Ceiling Fan(s), Gas Range Connection, Gas Oven Connection, Programmable Thermostat
- Flooring: Carpet, Tile
- Windows: Vinyl
- Basement: None
- Has fireplace: No
Interior area
- Total structure area: 1,172
- Total interior livable area: 1,172 sqft
Property
Parking
- Total spaces: 2
- Parking features: Attached, Garage
- Attached garage spaces: 2
Features
- Levels: One
- Stories: 1
- Patio & porch: Porch
- Exterior features: Concrete Driveway
- Pool features: None
- Fencing: Partial
Lot
- Size: 7,318 Square Feet
- Features: Greenbelt
Details
- Additional structures: None
- Parcel number: 730076107
- Special conditions: Relocation
Construction
Type & style
- Home type: SingleFamily
- Architectural style: Ranch
- Property subtype: Single Family Residence
Materials
- Brick, Vinyl Siding, Wood Frame
- Foundation: Slab
- Roof: Asphalt,Fiberglass
Condition
- Year built: 2006
Utilities & green energy
- Sewer: Public Sewer
- Water: Rural
- Utilities for property: Electricity Available, Natural Gas Available, Water Available
Community & HOA
Community
- Features: Sidewalks
- Security: Safe Room Interior, Smoke Detector(s)
- Subdivision: Timber Ridge Crossing
HOA
- Has HOA: No
- Amenities included: Other
- HOA fee: $150 annually
Location
- Region: Coweta
Financial & listing details
- Price per square foot: $192/sqft
- Annual tax amount: $1,249
- Date on market: 8/21/2026
- Listing terms: Conventional,FHA,USDA Loan,VA Loan
Estimated market value
Not available
Estimated sales range
Not available
Not available
Price history
| Date | Event | Price |
|---|---|---|
| 8/21/2026 | Listed for sale | $224,900$192/sqft |
Source:  MLS Technology, Inc. #2631062 Report a problem MLS Technology, Inc. #2631062 Report a problem | ||
Public tax history
Tax history is unavailable.
Monthly payment
Est. payment
Payment breakdown
Explore the cost of this home by adjusting the details. Changes won't be saved.Climate risks
Neighborhood: 74429
Nearby schools
GreatSchools rating
- 5/10Northwest Elementary SchoolGrades: PK-3Distance: 0.9 mi
- 6/10Coweta Junior High SchoolGrades: 7-8Distance: 1.7 mi
- NACoweta Intermediate High SchoolGrades: 9Distance: 3.4 mi
Schools provided by the listing agent
- Elementary: Northwest
- High: Coweta
- District: Coweta - Sch Dist (30)
Source: MLS Technology, Inc.. This data may not be complete. We recommend contacting the local school district to confirm school assignments for this home.
- $254,5003 bd2 ba1.7k sqft11881 S 269 East Ave, Coweta, OK 74429Off Market
- $197,6003 bd2 ba1.1k sqft12275 S 269 East Ave, Coweta, OK 74429Off Market

- $206,9003 bd2 ba1.2k sqft12261 S 269 East Ave, Coweta, OK 74429Off Market

- $213,800-- bd-- ba1.2k sqft12287 S 269 East Ave, Coweta, OK 74429Off Market
- $215,9003 bd2 ba1.2k sqft12287 S 269th East Ave, Coweta, OK 74429Off Market
- $263,7003 bd3 ba1.7k sqft12249 S 269 East Ave, Coweta, OK 74429Off Market
- $228,5003 bd2 ba1.3k sqft12301 S 269th East Ave, Coweta, OK 74429Off Market
- $256,4003 bd2 ba1.6k sqft12260 S 269th East Ave, Coweta, OK 74429Off Market
A local agent can set up tours, give advice and negotiate with sellers.
A local lender can help you make sure your offer is ready when you are.
Similar homes
- $199,9003 bd2 ba1.2k sqft13663 S 286th East Ave, Coweta, OK 74429For Sale
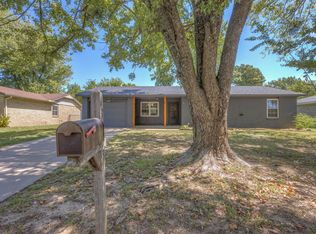 MLS ID #2631077, Kristin Bryan Bell, Keller Williams Preferred. MLS Technology, Inc.
 - $236,0003 bd2 ba1.3k sqft11225 S 275th East Ave, Coweta, OK 74429For Sale
 MLS ID #2627649, Sasha Messerschmidt, Thunder Ridge Realty, LLC. MLS Technology, Inc.
 - $234,9004 bd2 ba1.5k sqft15031 S 278th East Ave, Coweta, OK 74429For Sale
 MLS ID #2629166, Brian R Baysinger, Henry Hinds Realty, LLC. MLS Technology, Inc.
 - from $236,0003 bd2 ba1.4k sqftRC Chadwick Plan, The Woods, Coweta, OK 74429New Construction
 Lennar Homes
 - $199,0003 bd2 ba1.2k sqft15505 291st Ave, Coweta, OK 74429For SaleMLS ID #2618541, Melody Buffington, Chinowth & Cohen. MLS Technology, Inc.
- $227,5003 bd2 ba1.2k sqft11526 S 235th East Ave, Broken Arrow, OK 74014For SaleMLS ID #2630562, Sarah Dilks, Realty One Group Dreamers. MLS Technology, Inc.
- $274,0003 bd2 ba1.5k sqft26928 E 142nd Pl S, Coweta, OK 74429For Sale By Owner
- $233,6003 bd2 ba1.3k sqft28004 E 118th St S, Coweta, OK 74429New ConstructionLennar Homes
- from $216,0003 bd2 ba1.2k sqftRC Wright Plan, The Woods, Coweta, OK 74429New ConstructionLennar Homes
- from $211,0003 bd2 ba1k sqftRC Davenport Plan, The Woods, Coweta, OK 74429New ConstructionLennar Homes
- $259,9004 bd2 ba1.6k sqft9215 S 253rd East Ave, Broken Arrow, OK 74014For SaleMLS ID #2630721, Brandon Hart, Flotilla Real Estate Partners. MLS Technology, Inc.
- $184,9982 bd2 ba1.2k sqft125 W Walnut St, Coweta, OK 74429For SaleMLS ID #2628643, Shavonte Celestine, MORE Agency. MLS Technology, Inc.
- from $225,0003 bd2 ba1.3k sqftRC Armstrong II Plan, The Woods, Coweta, OK 74429New ConstructionLennar Homes
- $245,3503 bd2 ba1.2k sqft8693 S 262nd East Ave, Broken Arrow, OK 74014For SaleMLS ID #2630238, Landon Miller, Rooted Land & Homes LLC. MLS Technology, Inc.
- $240,7753 bd2 ba1.3k sqft27923 E 118th St S, Coweta, OK 74429New ConstructionMLS Technology, Inc.
- $255,0003 bd2 ba1.4k sqft26117 E 89th Pl S, Broken Arrow, OK 74014For SaleMLS ID #2628021, Juliane McMurray, Realty One Group Dreamers. MLS Technology, Inc.
- from $228,0003 bd2 ba1.3k sqftRC Morgan Plan, The Woods, Coweta, OK 74429New ConstructionLennar Homes
- $243,6003 bd2 ba1.4k sqft27960 E 118th St S, Coweta, OK 74429For SaleMLS ID #2628290, Moriah Simmons, Ryon & Associates, Inc.. MLS Technology, Inc.
- $243,6003 bd2 ba1.4k sqft27951 E 118th St S, Coweta, OK 74429New ConstructionMLS Technology, Inc.
- from $233,6003 bd2 ba1.3k sqftRC Foster II Plan, The Woods, Coweta, OK 74429New ConstructionLennar Homes
