Skip main navigation
Sold for $600,000
  • $600,000

    2894 W Riverwalk Circle #B316, Littleton, CO 80123

    2beds
    1,321sqft
    Condominium
    Built in 1998
    -- sqft lot
    $552,100 Zestimate®
    $454/sqft
    $2,075 Estimated rent

    Home value

    $552,100

    $524,000 - $580,000

    $2,075/mo

    Zestimate® history
    Loading
    Loading...

    Owner options

    List your home for rent

    $2,075/mo

    Rent Zestimate®

    Find your next renter with Zillow Rental Manager. Plus, with online applications, you can quickly screen prospective tenants – for free.

    Learn more

    $2,075/mo

    Rent Zestimate®

    Refinance and save

    $3,904/mo

    Est. payment

    Refinancing to a lower rate could help reduce your monthly payments and save thousands over the life of the loan.

    See today's rates

    $3,904/mo

    Est. payment

    Explore your selling options

    Work with a Zillow partner agent

    Leverage their expertise and Zillow's premium Showcase listings to get your home seen by more buyers.

    Get started

    List with your own agent

    Get your home in front of millions of buyers by listing it on Zillow.

    Learn how to do it

    Sell it yourself

    Take full control of how buyers see your home on Zillow by listing For Sale by Owner (FSBO).

    List your home

    What's special

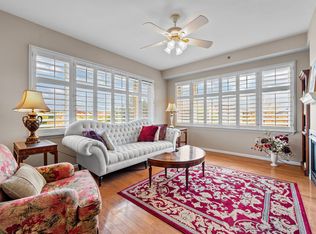
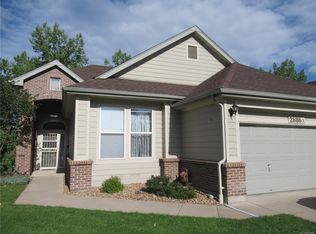
    Welcome to the pinnacle of luxury living in Centennial at Riverwalk. This top-floor, golf course condo offers breathtaking mountain views and embodies the best of 55+ living. Step into a light-filled haven where an open floor plan and abundant windows create a bright and welcoming atmosphere. The updated kitchen is a chef's delight, boasting sleek granite countertops, a stylish tile backsplash, and newer stainless steel appliances. Modern conveniences like canned lighting and a pop-up faucet for filtered water add to the kitchen's appeal. The adjoining dining room features a built-in cabinet and counter, providing extra storage and enhancing functionality. Relax in the carpeted living room, where a cozy gas fireplace with a mantle sets the perfect ambiance. Enjoy uninterrupted views of the Littleton Golf Course and the majestic mountains right from your living space. The primary bedroom is a serene retreat, complete with a walk-in closet and an attached bathroom featuring a beautifully updated shower (2022). The guest bedroom and bathroom are thoughtfully positioned on the opposite side of the living room, ensuring privacy. A dedicated laundry room with a stackable washer and dryer, along with additional storage, adds to the home's convenience. This expansive floor plan, the largest in Centennial, includes an office/den with a closet, offering flexible space for your needs. Two covered patios provide outdoor living at its best—one, accessible from the living room, offers stunning golf course and mountain views, while the second, cozier patio is accessible from both the office and the primary bedroom. With heat and cable included in the monthly HOA fee, this home is as comfortable as it is stylish. Don’t miss the convenience of underground parking and easy elevator access. Make this stunning penthouse your new home today!

    Zillow last checked:

    Listing updated:

    Listed by:

    Holly Walker 303-868-5542 khwalker4@comcast.net,

    RE/MAX Professionals

    Bought with:

    Carole Newberry, 100028955

    Coldwell Banker Realty 24

    Source: REcolorado as distributed by MLS GRID,MLS#: 5232958MLS Logo

    Facts & features

    Interior

    Bedrooms & bathrooms
    • Bedrooms: 2
    • Bathrooms: 2
    • Full bathrooms: 1
    • 3/4 bathrooms: 1
    • Main level bathrooms: 2
    • Main level bedrooms: 2
    Primary bedroom
    • Description: Large Primary Bedroom With Ceiling Fan, Walk-In Closet And Sliding Door To Second Patio, Golf Course And Pond Views
    • Level: Main
    Bedroom
    • Description: 2nd Bedroom With Golf Course And Mountain Views
    • Level: Main
    Primary bathroom
    • Description: Attached To Primary Bedroom, Beautiful New Walk-In Shower
    • Level: Main
    Bathroom
    • Description: Full Bathroom Next To 2nd Bedroom
    • Level: Main
    Dining room
    • Description: Open, Tile Floor, Ceiling Fan, Built-In Storage And Granite Counter, Cabinets
    • Level: Main
    Kitchen
    • Description: Granite Counters, Tile Backsplash, Updated Stainless Steel Appliances
    • Level: Main
    Laundry
    • Description: Laundry Room/Storage Room/Pantry
    • Level: Main
    Living room
    • Description: Open, Light And Bright With Gas Fireplace, Newer Carpet, Slider To Large Patio On Golf Course With Views
    • Level: Main
    Office
    • Description: Great Bonus Room/Office/Den W/Closet And Ceiling Fan- Sliding Door To Patio, Golf Course And Pond Views
    • Level: Main
    Heating
    • Forced Air
    Cooling
    • Central Air
    Appliances
    • Included: Cooktop, Dishwasher, Dryer, Gas Water Heater, Microwave, Refrigerator, Self Cleaning Oven, Washer
    • Laundry: In Unit
    Features
    • Built-in Features, Ceiling Fan(s), Granite Counters, High Ceilings, No Stairs, Open Floorplan, Primary Suite, Smoke Free, Walk-In Closet(s)
    • Flooring: Carpet, Tile
    • Windows: Double Pane Windows, Window Coverings
    • Has basement: No
    • Number of fireplaces: 1
    • Fireplace features: Gas Log, Living Room
    • Common walls with other units/homes: No One Above
    Interior area
    • Total structure area: 1,321
    • Total interior livable area: 1,321 sqft
    • Finished area above ground: 1,321

    Property

    Parking
    • Total spaces: 1
    • Parking features: Exterior Access Door, Guest, Storage, Underground
    • Details: Reserved Spaces: 1
    Features
    • Levels: One
    • Stories: 1
    • Patio & porch: Covered, Deck
    • Exterior features: Balcony
    • Pool features: Outdoor Pool
    • Has view: Yes
    • View description: Golf Course, Mountain(s)
    • Waterfront features: Pond
    Lot
    • Size: 871 Square Feet
    • Features: On Golf Course
    Details
    • Parcel number: 034080953
    • Special conditions: Standard

    Construction

    Type & style
    • Home type: Condo
    • Architectural style: Contemporary
    • Property subtype: Condominium
    • Attached to another structure: Yes
    Materials
    • Wood Siding
    • Roof: Composition
    Condition
    • Year built: 1998

    Utilities & green energy

    • Electric: 110V, 220 Volts
    • Sewer: Public Sewer
    • Water: Public
    • Utilities for property: Cable Available, Electricity Connected

    Community & HOA

    Community
    • Security: Secured Garage/Parking, Security Entrance, Smoke Detector(s)
    • Senior community: Yes
    • Subdivision: Riverwalk
    HOA
    • Has HOA: Yes
    • Amenities included: Clubhouse, Elevator(s), Fitness Center, Pool, Sauna, Spa/Hot Tub
    • Services included: Cable TV, Gas, Heat, Insurance, Maintenance Grounds, Maintenance Structure, Recycling, Sewer, Snow Removal, Trash, Water
    • HOA fee: $366 monthly
    • HOA name: Centennial HOA - Real Manage
    • HOA phone: 866-473-2573
    • Second HOA fee: $70 monthly
    • Second HOA name: Riverwalk Master - KC & Associates
    • Second HOA phone: 303-933-6279
    Location
    • Region: Littleton

    Financial & listing details

    • Price per square foot: $454/sqft
    • Tax assessed value: $523,900
    • Annual tax amount: $3,452
    • Date on market: 8/14/2024
    • Listing terms: Cash,Conventional
    • Exclusions: Curtains In Primary Bedroom, Headboard In Primary Bedroom, Sellers Personal Property
    • Ownership: Individual
    • Electric utility on property: Yes
    • Road surface type: Paved

    Price history

    DateEventPrice
    9/12/2024Sold$600,000+6.2%$454/sqft
    Source: REcolorado as distributed by MLS GRID #5232958 Report a problem
    8/16/2024Pending sale$565,000$428/sqft
    Source: REcolorado as distributed by MLS GRID #5232958 Report a problem
    8/14/2024Listed for sale$565,000+29.6%$428/sqft
    Source: REcolorado as distributed by MLS GRID #5232958 Report a problem
    9/17/2021Sold$436,000+2.6%$330/sqft
    Source: Public Record Report a problem
    8/27/2021Pending sale$425,000$322/sqft
    Source: RE/MAX International #5416945 Report a problem
    8/24/2021Listed for sale$425,000$322/sqft
    Source: RE/MAX International #5416945 Report a problem
    8/19/2021Pending sale$425,000$322/sqft
    Source: RE/MAX International #5416945 Report a problem
    8/17/2021Listed for sale$425,000+80.9%$322/sqft
    Source: RE/MAX International #5416945 Report a problem
    10/31/2011Sold$235,000-5.8%$178/sqft
    Source: Public Record Report a problem
    10/12/2011Pending sale$249,500$189/sqft
    Source: DUBOIS REALTY #1035981 Report a problem
    9/29/2011Listed for sale$249,500+11.4%$189/sqft
    Source: DUBOIS REALTY #1035981 Report a problem
    6/24/2002Sold$224,000+16%$170/sqft
    Source: Public Record Report a problem
    2/4/2000Sold$193,138$146/sqft
    Source: Public Record Report a problem

    Public tax history

    YearProperty taxesTax assessment
    2025$3,510 +1.7%$32,744 +6.8%
    2024$3,452 +1.9%$30,666 -16%
    2023$3,387 -0.2%$36,518 +27.8%
    2022$3,393 $28,585 -2.8%
    2021-- $29,408 +6.9%
    2020$3,172 +40.2%$27,499
    2019$2,262 --
    2018$2,262 +5.4%$21,312
    2017$2,147 $21,312 +0.7%
    2016-- $21,157
    2015-- $21,157 +14.5%
    2014$2,294 $18,483 +0.5%
    2013-- $18,390
    2012-- $18,390
    2011$2,389 +7.8%$18,390 -12.7%
    2010$2,217 +12%$21,060
    2009$1,979 $21,060 +12.6%
    2008-- $18,706
    2007-- $18,706 +2%
    2006-- $18,339
    2005-- $18,339 +1.2%
    2002$1,957 +19.6%$18,120 +34.3%
    2001$1,636 $13,490
    Find assessor info on the county website

    Neighborhood: 80123

    Nearby schools

    GreatSchools rating
    Schools provided by the listing agent
    • Elementary: Gudy Gaskill
    • Middle: Goddard
    • High: Littleton
    • District: Littleton 6

    Source: REcolorado as distributed by MLS GRID. This data may not be complete. We recommend contacting the local school district to confirm school assignments for this home.

    Get a cash offer in 3 minutes
    Find out how much your home could sell for in as little as 3 minutes with a no-obligation cash offer.
    Estimated market value
    $552,100
    Get a cash offer in 3 minutes
    Find out how much your home could sell for in as little as 3 minutes with a no-obligation cash offer.
    Estimated market value
    $552,100