The home you've been waiting for is finally here! Step into luxury with this sprawling open floor plan in the prestigious Riverwalk community. This stunning residence is a testament to luxury and comfort, situated at the end of a peaceful cul-de-sac and nestled within the exclusive neighborhood. This home truly has it all—luxury living at its finest! It boasts custom design upgrades throughout. An impressive façade that hints at the beauty within. The home offers a spacious open floor plan designed with comfort and functionality in mind. The gourmet kitchen & spacious living room function as one ample space, creating an ideal place for entertaining guests and family members. The dining area is versatile and can be used as a sitting area or an office. The kitchen features an oversized island that provides additional meal prep/serving space, eating space, storage, new appliances, a pantry, and a breakfast nook. A perfect open layout overlooks a spacious living room, creating a warm, inclusive atmosphere. Just off the kitchen is access to a covered patio, which overlooks a serene pond/birdwatchers, open space, and the golf course. As warmer weather approaches, this will be a staple for you and your guests to unwind from a long day. The primary suite includes a beautiful bathroom for a spa-like retreat and an oversized walk-in closet. And a remodeled second bathroom with a walk-in shower. This custom-designed residence boasts meticulous craftsmanship, featuring TOP QUALITY WORKMANSHIP throughout. SPECIAL FEATURES elevate the home's sophistication with elegance. A haven of relaxation and entertainment awaits. And no steps in this beauty. Visit www.live-in-riverwalk.com for more information about the community.
Sold for $721,500
$721,500
2886 W Riverwalk Circle #C, Littleton, CO 80123
2beds
1,346sqft
Townhouse
Built in 1997
-- sqft lot
$702,800 Zestimate®
$536/sqft
$2,367 Estimated rent
Home value
$702,800
$668,000 - $738,000
$2,367/mo
Zestimate® history
Owner options
List your home for rent
$2,367/mo
Rent Zestimate®
Find your next renter with Zillow Rental Manager. Plus, with online applications, you can quickly screen prospective tenants – for free.
$2,367/mo
Rent Zestimate®
Refinance and save
$4,521/mo
Est. payment
Refinancing to a lower rate could help reduce your monthly payments and save thousands over the life of the loan.
$4,521/mo
Est. payment
Explore your selling options
Work with a Zillow partner agent
Leverage their expertise and Zillow's premium Showcase listings to get your home seen by more buyers.
Get startedList with your own agent
Get your home in front of millions of buyers by listing it on Zillow.
Learn how to do itSell it yourself
Take full control of how buyers see your home on Zillow by listing For Sale by Owner (FSBO).
List your homeWhat's special
Golf courseSerene pondLuxury livingCustom - designed residenceNew appliancesCovered patioOpen space
Zillow last checked:
Listing updated:
Listed by:
Debra Romero 303-587-4244 debisellsrealestate@yahoo.com,
MB Bahl Markerting Group
Bought with:
Douglas Clark, 100078983
DENCO Real estate
Source: REcolorado as distributed by MLS GRID,MLS#: 9062269
Facts & features
Interior
Bedrooms & bathrooms
- Bedrooms: 2
- Bathrooms: 2
- Full bathrooms: 1
- 3/4 bathrooms: 1
- Main level bathrooms: 2
- Main level bedrooms: 2
Primary bedroom
- Description: Views Of Golf Course
- Level: Main
- Area: 210 Square Feet
- Dimensions: 14 x 15
Bedroom
- Description: Private Second Bedroom
- Level: Main
- Area: 144 Square Feet
- Dimensions: 12 x 12
Primary bathroom
- Description: Remodeled And Walk-In Shower With Large Walk-In Shower.
- Level: Main
Bathroom
- Description: Remodeled Second Bathroom With Walk-In Shower.
- Level: Main
Dining room
- Description: Currently Used As A Study.
- Level: Main
Great room
- Description: Spacious Living Area With Views Of Golf Course And Pond
- Level: Main
- Area: 532 Square Feet
- Dimensions: 19 x 28
Kitchen
- Description: Remodeled Kitchen A Chefs Dream, Quartz Counters, Island With Stove Top And Eating Space.
- Level: Main
- Area: 225 Square Feet
- Dimensions: 15 x 15
Laundry
- Description: Washer And Dryer With Tile Floors, Storage Baskets And Shelves.
- Level: Main
- Area: 96 Square Feet
- Dimensions: 8 x 12
Heating
- Forced Air
Cooling
- Central Air
Appliances
- Included: Convection Oven, Cooktop, Disposal, Dryer, Gas Water Heater, Microwave, Oven, Refrigerator, Self Cleaning Oven, Washer
- Laundry: In Unit
Features
- Built-in Features, Eat-in Kitchen, High Ceilings, Kitchen Island, No Stairs, Open Floorplan, Pantry, Primary Suite, Quartz Counters, Smoke Free, Vaulted Ceiling(s), Walk-In Closet(s)
- Flooring: Carpet, Tile
- Windows: Double Pane Windows, Window Coverings, Window Treatments
- Basement: Cellar
- Common walls with other units/homes: 1 Common Wall
Interior area
- Total structure area: 1,346
- Total interior livable area: 1,346 sqft
- Finished area above ground: 1,346
Property
Parking
- Total spaces: 2
- Parking features: Garage - Attached
- Attached garage spaces: 2
Features
- Levels: One
- Stories: 1
- Entry location: Ground
- Patio & porch: Covered, Patio
- Fencing: None
- Has view: Yes
- View description: Golf Course, Water
- Has water view: Yes
- Water view: Water
- Waterfront features: Pond
Lot
- Features: Corner Lot, Cul-De-Sac, Landscaped, Near Public Transit, On Golf Course, Open Space, Sprinklers In Front, Sprinklers In Rear
Details
- Parcel number: 034033921
- Special conditions: Standard
Construction
Type & style
- Home type: Townhouse
- Architectural style: Contemporary
- Property subtype: Townhouse
- Attached to another structure: Yes
Materials
- Brick, Wood Siding
- Roof: Composition
Condition
- Updated/Remodeled
- Year built: 1997
Utilities & green energy
- Sewer: Public Sewer
- Water: Public
- Utilities for property: Cable Available
Community & HOA
Community
- Security: Carbon Monoxide Detector(s), Smoke Detector(s)
- Subdivision: Riverwalk
HOA
- Has HOA: Yes
- Amenities included: Clubhouse, Fitness Center, Front Desk, Parking, Pool, Sauna, Spa/Hot Tub
- Services included: Insurance, Irrigation, Maintenance Grounds, Maintenance Structure, Recycling, Sewer, Snow Removal, Trash, Water
- HOA fee: $350 monthly
- HOA name: KC & Associates
- HOA phone: 303-933-6279
- Second HOA fee: $70 monthly
- Second HOA name: KC & Associates
- Second HOA phone: 303-933-6279
Location
- Region: Littleton
Financial & listing details
- Price per square foot: $536/sqft
- Tax assessed value: $708,100
- Annual tax amount: $3,055
- Date on market: 3/22/2024
- Listing terms: Cash,Conventional
- Exclusions: Personal Property And Stained Glass Are In The Kitchen Area/Eating Space.
- Ownership: Individual
- Electric utility on property: Yes
Price history
| Date | Event | Price |
|---|---|---|
| 4/30/2024 | Sold | $721,500-0.5%$536/sqft |
Source:  REcolorado as distributed by MLS GRID #9062269 Report a problem REcolorado as distributed by MLS GRID #9062269 Report a problem | ||
| 3/31/2024 | Pending sale | $725,000$539/sqft |
Source: REcolorado as distributed by MLS GRID #9062269 Report a problem | ||
| 3/28/2024 | Price change | $725,000-7.6%$539/sqft |
Source: REcolorado as distributed by MLS GRID #9062269 Report a problem | ||
| 3/22/2024 | Listed for sale | $785,000+172.7%$583/sqft |
Source: REcolorado as distributed by MLS GRID #9062269 Report a problem | ||
| 10/22/2010 | Sold | $287,900-3.4%$214/sqft |
Source: Public Record Report a problem | ||
| 4/28/2010 | Sold | $298,000$221/sqft |
Source: Public Record Report a problem | ||
Public tax history
| Year | Property taxes | Tax assessment |
|---|---|---|
| 2025 | $4,625 +1.7% | $44,256 -6.1% |
| 2024 | $4,549 +48.9% | $47,108 -8.1% |
| 2023 | $3,055 -0.2% | $51,285 +56.7% |
| 2022 | $3,060 | $32,735 -2.8% |
| 2021 | -- | $33,677 +9.3% |
| 2020 | $3,556 +29.8% | $30,824 |
| 2019 | $2,739 | $30,824 +19.5% |
| 2018 | $2,739 +5.4% | $25,798 |
| 2017 | $2,599 | $25,798 +5.6% |
| 2016 | -- | $24,429 |
| 2015 | -- | $24,429 +10.3% |
| 2014 | $2,648 | $22,153 +9.8% |
| 2013 | -- | $20,180 |
| 2012 | -- | $20,180 |
| 2011 | $2,472 +7.8% | $20,180 -7.4% |
| 2010 | $2,294 -1.3% | $21,790 |
| 2009 | $2,323 | $21,790 -0.7% |
| 2008 | -- | $21,953 |
| 2007 | -- | $21,953 +11.5% |
| 2006 | -- | $19,693 |
| 2005 | -- | $19,693 +3.8% |
| 2002 | $2,050 -6.2% | $18,980 +5.3% |
| 2001 | $2,186 | $18,020 |
Find assessor info on the county website
Neighborhood: 80123
Nearby homes
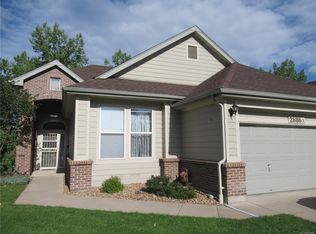
- $603,0002 bd2 ba1.3k sqft2886 W Riverwalk Cir UNIT A, Littleton, CO 80123Off Market
- $556,9002 bd2 ba1.1k sqft2886 W Riverwalk Cir UNIT B, Littleton, CO 80123Off Market
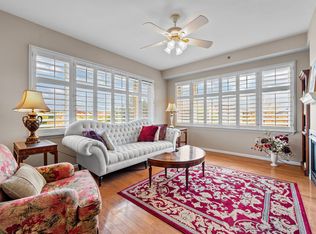
- $469,2002 bd2 ba1.2k sqft2894 W Riverwalk Cir APT B301, Littleton, CO 80123Off Market
- $387,0002 bd2 ba1.1k sqft2894 W Riverwalk Cir APT B119, Littleton, CO 80123Off Market

- $450,0002 bd2 ba1.1k sqft2894 W Riverwalk Cir #B210, Littleton, CO 80123Pending
- $375,0002 bd2 ba1k sqft2894 W Riverwalk Cir APT B211, Littleton, CO 80123For Sale
- $600,0002 bd2 ba1.3k sqft2894 W Riverwalk Cir APT B316, Littleton, CO 80123Sold
- $431,3002 bd2 ba1.2k sqft2894 W Riverwalk Cir APT B101, Littleton, CO 80123Off Market
Nearby schools
GreatSchools rating
- 6/10Centennial Academy Of Fine Arts EducationGrades: PK-5Distance: 0.5 mi
- 8/10Goddard Middle SchoolGrades: 6-8Distance: 0.9 mi
- 5/10Littleton High SchoolGrades: 9-12Distance: 2.1 mi
Schools provided by the listing agent
- Elementary: Centennial Academy of Fine Arts
- Middle: Goddard
- High: Littleton
- District: Littleton 6
Source: REcolorado as distributed by MLS GRID. This data may not be complete. We recommend contacting the local school district to confirm school assignments for this home.
Get a cash offer in 3 minutes
Find out how much your home could sell for in as little as 3 minutes with a no-obligation cash offer.
Estimated market value
$702,800
Get a cash offer in 3 minutes
Find out how much your home could sell for in as little as 3 minutes with a no-obligation cash offer.
Estimated market value
$702,800
- Colorado
- Arapahoe County
- Littleton
- 80123
- 2886 W Riverwalk Circle Unit C
Nearby cities
Nearby neighborhoods
Nearby zip codes
Other Littleton Topics
