Opportunity awaits with this spacious 3-bedroom, 2-full-bath home in Wickliffe! Featuring a functional layout with an eat-in kitchen, additional family living space on the main level, and a partially finished basement, this property offers plenty of room to add value and maximize returns. The detached 2-car garage provides ample parking and storage, while the versatile floor plan appeals to both future homeowners and tenants alike. Whether you're looking for your next fix-and-flip project or a buy-and-hold investment to add to your portfolio, this property offers solid potential in a convenient location close to shopping, dining, parks, and major highways. Bring your vision and unlock the possibilities this opportunity has to offer! SELLING AS-IS. No seller financing, no wholesalers
Active
Price increase: $20K (8/29)
$145,000
28956 Weber Ave, Wickliffe, OH 44092
3beds
1,940sqft
Single Family Residence
Built in 1953
2,478 Square Feet Lot
$-- Zestimate®
$75/sqft
$-- HOA
What's special
Versatile floor planFunctional layoutAmple parking and storageEat-in kitchen
- 92 days
- 459
- 31
Zillow last checked:
Listing updated:
Listed by:
Jermaine R Burge 216-215-5727 jburge@kw.com,
Keller Williams Greater Metropolitan
Source: MLS Now,MLS#: 5216589 Originating MLS: Akron Cleveland Association of REALTORS
Originating MLS: Akron Cleveland Association of REALTORSFacts & features
Interior
Bedrooms & bathrooms
- Bedrooms: 3
- Bathrooms: 2
- Full bathrooms: 2
- Main level bathrooms: 1
- Main level bedrooms: 2
Heating
- Gas
Cooling
- Central Air
Features
- Basement: Partially Finished
- Has fireplace: No
Interior area
- Total structure area: 1,940
- Total interior livable area: 1,940 sqft
- Finished area above ground: 1,330
- Finished area below ground: 610
Video & virtual tour
Property
Parking
- Total spaces: 2
- Parking features: Detached, Garage
- Garage spaces: 2
Features
- Levels: One and One Half
Lot
- Size: 2,478 Square Feet
Details
- Parcel number: 29A004A000330
- Special conditions: Standard
Construction
Type & style
- Home type: SingleFamily
- Architectural style: Bungalow
- Property subtype: Single Family Residence
Materials
- Aluminum Siding, Vinyl Siding
- Roof: Asphalt,Fiberglass
Condition
- Year built: 1953
Utilities & green energy
- Sewer: Public Sewer
- Water: Public
Community & HOA
Community
- Subdivision: Lloyd Road Sub
HOA
- Has HOA: No
Location
- Region: Wickliffe
Financial & listing details
- Price per square foot: $75/sqft
- Tax assessed value: $188,930
- Annual tax amount: $4,125
- Date on market: 6/5/2026
- Cumulative days on market: 11 days
- Listing terms: Cash,FHA 203(k),Private Financing Available
Estimated market value
Not available
Estimated sales range
Not available
Not available
Price history
| Date | Event | Price |
|---|---|---|
| 8/29/2026 | Price change | $145,000+16%$75/sqft |
Source:  MLS Now #5216589 Report a problem MLS Now #5216589 Report a problem | ||
| 6/9/2026 | Pending sale | $125,000$64/sqft |
Source: MLS Now #5216589 Report a problem | ||
| 6/5/2026 | Listed for sale | $125,000+83.8%$64/sqft |
Source: MLS Now #5216589 Report a problem | ||
| 1/31/2020 | Sold | $68,000-2.9%$35/sqft |
Source: MLS Now #4117706 Report a problem | ||
| 11/4/2019 | Pending sale | $70,000$36/sqft |
Source: Keller Williams Grt Cleve NE #4117706 Report a problem | ||
| 10/23/2019 | Listed for sale | $70,000$36/sqft |
Source: Keller Williams Grt Cleve NE #4117706 Report a problem | ||
| 8/21/2019 | Pending sale | $70,000$36/sqft |
Source: Keller Williams Realty Greater Cleveland Northeast #4117706 Report a problem | ||
| 7/31/2019 | Listed for sale | $70,000+42.2%$36/sqft |
Source: Keller Williams Grt Cleve NE #4117706 Report a problem | ||
| 6/26/2019 | Listing removed | $49,221$25/sqft |
Source: Auction.com Report a problem | ||
| 6/19/2019 | Price change | $49,221-0.3%$25/sqft |
Source: Auction.com Report a problem | ||
| 6/18/2019 | Price change | $49,352+1.3%$25/sqft |
Source: Auction.com Report a problem | ||
| 6/15/2019 | Price change | $48,709+0.1%$25/sqft |
Source: Auction.com Report a problem | ||
| 6/10/2019 | Price change | $48,639+0.8%$25/sqft |
Source: Auction.com Report a problem | ||
| 6/8/2019 | Price change | $48,267-2.2%$25/sqft |
Source: Auction.com Report a problem | ||
| 6/3/2019 | Price change | $49,343-10.1%$25/sqft |
Source: Auction.com Report a problem | ||
| 5/30/2019 | Price change | $54,896+5.8%$28/sqft |
Source: Auction.com Report a problem | ||
| 5/28/2019 | Price change | $51,870-4.8%$27/sqft |
Source: Auction.com Report a problem | ||
| 5/25/2019 | Price change | $54,481-2.8%$28/sqft |
Source: Auction.com Report a problem | ||
| 5/23/2019 | Price change | $56,078+1.3%$29/sqft |
Source: Auction.com Report a problem | ||
| 5/20/2019 | Price change | $55,356-4.9%$29/sqft |
Source: Auction.com Report a problem | ||
| 5/17/2019 | Price change | $58,225-14.7%$30/sqft |
Source: Auction.com Report a problem | ||
| 5/12/2019 | Price change | $68,290+5.8%$35/sqft |
Source: Auction.com Report a problem | ||
| 5/10/2019 | Price change | $64,566-4.8%$33/sqft |
Source: Auction.com Report a problem | ||
| 5/7/2019 | Price change | $67,833-8.3%$35/sqft |
Source: Auction.com Report a problem | ||
| 4/5/2019 | Listed for sale | -- |
Source: Auction.com Report a problem | ||
| 3/11/1992 | Sold | $74,000$38/sqft |
Source: MLS Now #478991 Report a problem | ||
Public tax history
| Year | Property taxes | Tax assessment |
|---|---|---|
| 2025 | $3,970 +5.2% | $66,120 |
| 2024 | $3,772 +20.9% | $66,120 +51% |
| 2023 | $3,121 -0.7% | $43,800 |
| 2022 | $3,142 -0.4% | $43,800 |
| 2021 | $3,155 +1.6% | $43,800 +22% |
| 2020 | $3,106 +0% | $35,910 |
| 2019 | $3,104 +31.2% | $35,910 +5% |
| 2018 | $2,367 | $34,190 |
| 2017 | $2,367 +0.5% | $34,190 |
| 2016 | $2,355 +0.1% | $34,190 |
| 2015 | $2,353 +13.5% | $34,190 |
| 2014 | $2,073 +0% | $34,190 |
| 2013 | $2,072 +0.2% | $34,190 |
| 2012 | $2,069 -1.8% | $34,190 -5% |
| 2011 | $2,106 +13.4% | $36,000 |
| 2010 | $1,857 -1.1% | $36,000 +0% |
| 2009 | $1,878 -17.4% | $35,995 -11% |
| 2008 | $2,272 +23.6% | $40,443 |
| 2007 | $1,838 -50.7% | $40,443 |
| 2006 | $3,727 +5.9% | $40,443 +6% |
| 2005 | $3,518 +8.3% | $38,151 |
| 2004 | $3,247 -0.7% | $38,151 |
| 2003 | $3,269 +23.9% | $38,151 +23.9% |
| 2002 | $2,639 +0.1% | $30,804 |
| 2001 | $2,637 +1.4% | $30,804 |
| 2000 | $2,600 +11.5% | $30,804 +11.3% |
| 1999 | $2,331 | $27,671 |
Find assessor info on the county website
Monthly payment
Est. payment
Payment breakdown
Explore the cost of this home by adjusting the details. Changes won't be saved.Climate risks
Neighborhood: 44092
Nearby schools
Similar homes
- $126,9003 bd2 ba1.4k sqft23020 Tracy Ave, Euclid, OH 44123For Sale
 MLS ID #5220209, Mike Mendoza, FASS Management Real Estate Services LLC. MLS Now
 - $130,0004 bd1 ba1.5k sqft23340 Williams Ave, Euclid, OH 44123For Sale
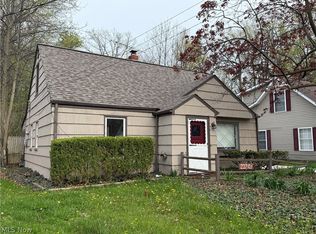 MLS ID #5203509, Alexys Jones, Keller Williams Greater Metropolitan. MLS Now
 - $128,0003 bd1 ba1.1k sqft355 E 257th St, Euclid, OH 44132For Sale
 MLS ID #5229383, Natalie Berezovsky, IIP Management, LLC.. MLS Now
 - $145,0004 bd2 ba2.1k sqft24 Villa Bch, Cleveland, OH 44110For Sale
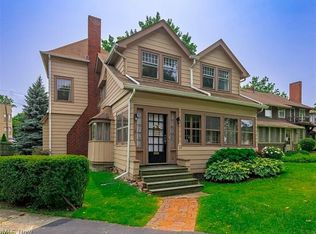 MLS ID #5234884, David J Sleva, Real of Ohio. MLS Now
