Tucked behind the gates of exclusive Cedar Ridge Estates, this extraordinary log lodge is the kind of mountain retreat that rarely comes available. Privately set among the pines on 2.07 acres with breathtaking lake views stretching beyond the trees, the home captures everything people dream of when they imagine a true Lake Arrowhead escape. Inside, soaring wood beamed ceilings and a dramatic wall of glass immediately draw your eye to the views beyond, filling the home with natural light while creating a warm, inviting atmosphere. The architecture itself becomes the statement, rich log construction, natural textures, and timeless craftsmanship that perfectly blend rustic luxury with comfort. The main living space was designed for entertaining, where the kitchen, dining, and living room flow seamlessly together, anchored by a stunning stone wood burning fireplace made for cozy mountain evenings. Expansive Trex decking extends the living space outdoors, offering the perfect setting for morning coffee above the lake, sunset dinners, or simply taking in the quiet beauty of the surrounding forest. The main level primary suite feels like a private retreat of its own, complete with lake views and a soaking tub perfectly for unwinding after a day on the water or trails. Upstairs offers two spacious guest bedrooms and a full bath, while the lower level features two additional guest rooms, another full bath, and laundry, providing plenty of room for hosting guests. Connected by a charming breezeway, the separate game and entertaining room creates the ultimate flex space without disturbing the main house. Featuring vaulted wood ceilings and another stunning wall of glass framing the outdoors, it’s the perfect setting for movie nights, game days, or entertaining. Below, a three car garage and ample driveway parking a convenience rarely found in the mountains. Though it feels worlds away tucked deep within the pines, the home is ideally positioned on Lake Arrowhead’s coveted South East side just moments from the charming town of Cedar Glen, local coffee shops and restaurants, Lake Arrowhead Village, SkyPark, hiking trails, the ALA marina, and year round mountain recreation all within easy reach. Private, expansive, and surrounded by nature, this is more than a cabin it’s the ultimate Lake Arrowhead lodge experience.
Pending
Listed by: KELLER WILLIAMS LAKE ARROWHEAD • Steven Cerecedes • Contact: 909-359-8030
$2,495,000
28963 Quail Run Dr, Lake Arrowhead, CA 92352
5beds
4,261sqft
Single Family Residence
Built in 1992
2.07 Acres Lot
$-- Zestimate®
$586/sqft
$285/mo HOA
What's special
Timeless craftsmanshipRich log constructionThree car garageRustic luxury with comfortWarm inviting atmosphereNatural lightDramatic wall of glass
- 48 days |
- 361 |
- 30 |
Zillow last checked:
Listing updated:
Listed by:
Steven Cerecedes DRE #01962562 909-228-1015,
KELLER WILLIAMS LAKE ARROWHEAD,
Christine Williams DRE #01770922,
KELLER WILLIAMS LAKE ARROWHEAD
Source: CRMLS,MLS#: IG26111343 Originating MLS: California Regional MLS
Originating MLS: California Regional MLSFacts & features
Interior
Bedrooms & bathrooms
- Bedrooms: 5
- Bathrooms: 4
- Full bathrooms: 3
- 1/2 bathrooms: 1
- Main level bathrooms: 1
- Main level bedrooms: 1
Rooms
- Room types: Bonus Room, Bedroom, Entry/Foyer, Game Room, Kitchen, Living Room, Primary Bathroom, Primary Bedroom, Other, Dining Room
Primary bedroom
- Features: Main Level Primary
Primary bedroom
- Features: Primary Suite
Bedroom
- Features: Bedroom on Main Level
Bathroom
- Features: Bathtub, Dual Sinks, Full Bath on Main Level, Soaking Tub, Separate Shower, Tile Counters, Tub Shower
Kitchen
- Features: Kitchen Island, Pots & Pan Drawers, Tile Counters
Other
- Features: Walk-In Closet(s)
Heating
- Fireplace(s), Radiant
Cooling
- None
Appliances
- Included: Dishwasher, Freezer, Disposal, Gas Range, Microwave, Refrigerator, Water Heater
- Laundry: Inside, Laundry Room
Features
- Beamed Ceilings, Balcony, Ceiling Fan(s), Cathedral Ceiling(s), Separate/Formal Dining Room, Dumbwaiter, High Ceilings, Living Room Deck Attached, Multiple Staircases, Open Floorplan, Pantry, Tile Counters, Two Story Ceilings, Bedroom on Main Level, Main Level Primary, Primary Suite, Walk-In Closet(s)
- Flooring: Carpet, Vinyl, Wood
- Windows: Double Pane Windows, Screens, Wood Frames
- Has fireplace: Yes
- Fireplace features: Gas Starter, Living Room, Wood Burning
- Common walls with other units/homes: No Common Walls
Interior area
- Total interior livable area: 4,261 sqft
Property
Parking
- Total spaces: 8
- Parking features: Boat, Concrete, Door-Multi, Driveway Level, Driveway, Garage, Off Street, Oversized, Private, Pull-through
- Garage spaces: 3
- Uncovered spaces: 5
Features
- Levels: Three Or More
- Stories: 3
- Entry location: 1
- Patio & porch: Deck, Patio, Wrap Around
- Exterior features: Lighting
- Pool features: None
- Has view: Yes
- View description: Hills, Lake, Mountain(s), Panoramic, Trees/Woods, Water
- Has water view: Yes
- Water view: Lake,Water
- Waterfront features: Lake Privileges
Lot
- Size: 2.07 Acres
- Features: Back Yard, Lot Over 40000 Sqft, Sprinklers Timer, Sprinkler System, Trees
Details
- Parcel number: 0331461050000
- Special conditions: Standard
Construction
Type & style
- Home type: SingleFamily
- Architectural style: Custom,Log Home
- Property subtype: Single Family Residence
Materials
- Log, Concrete
- Roof: Concrete,Shingle,Tile
Condition
- New construction: No
- Year built: 1992
Utilities & green energy
- Sewer: Public Sewer
- Water: Public
- Utilities for property: Electricity Connected, Natural Gas Connected, Sewer Connected, Water Connected
Community & HOA
Community
- Features: Biking, Fishing, Hiking, Lake, Mountainous, Water Sports, Gated
- Security: Security System, Carbon Monoxide Detector(s), Gated Community, Smoke Detector(s)
- Subdivision: Arrowhead Woods (Awhw)
HOA
- Has HOA: Yes
- Amenities included: Management, Security
- HOA fee: $285 monthly
- HOA name: CREPOA
- HOA phone: 909-621-5941
Location
- Region: Lake Arrowhead
Financial & listing details
- Price per square foot: $586/sqft
- Tax assessed value: $1,368,728
- Annual tax amount: $15,295
- Date on market: 5/21/2026
- Cumulative days on market: 48 days
- Listing terms: Cash,Cash to New Loan
- Road surface type: Paved
Estimated market value
Not available
Estimated sales range
Not available
Not available
Price history
| Date | Event | Price |
|---|---|---|
| 7/16/2026 | Pending sale | $2,495,000$586/sqft |
Source:  CRMLS #IG26111343 Report a problem CRMLS #IG26111343 Report a problem | ||
| 7/6/2026 | Contingent | $2,495,000$586/sqft |
Source: CRMLS #IG26111343 Report a problem | ||
| 5/21/2026 | Listed for sale | $2,495,000$586/sqft |
Source: CRMLS #IG26111343 Report a problem | ||
Public tax history
| Year | Property taxes | Tax assessment |
|---|---|---|
| 2025 | $15,295 +5.8% | $1,368,728 +2% |
| 2024 | $14,461 +1% | $1,341,890 +2% |
| 2023 | $14,320 +2.1% | $1,315,578 +2% |
| 2022 | $14,026 +1.1% | $1,289,783 +2% |
| 2021 | $13,872 -0.1% | $1,264,493 +1% |
| 2020 | $13,883 +2.8% | $1,251,527 +2% |
| 2019 | $13,507 +2.7% | $1,226,988 +2% |
| 2018 | $13,153 +1.9% | $1,202,929 +2% |
| 2017 | $12,903 | $1,179,342 +2% |
| 2016 | $12,903 +2.1% | $1,156,218 +1.5% |
| 2015 | $12,641 -0.4% | $1,138,850 +2% |
| 2014 | $12,690 | $1,116,541 +0.5% |
| 2013 | -- | $1,111,495 +2% |
| 2012 | -- | $1,089,701 +2% |
| 2011 | -- | $1,068,335 +0.8% |
| 2010 | -- | $1,060,350 -0.2% |
| 2009 | -- | $1,062,869 +2% |
| 2008 | -- | $1,042,028 +2% |
| 2007 | -- | $1,021,596 +2% |
| 2006 | -- | $1,001,564 +2% |
| 2005 | -- | $981,926 +2% |
| 2004 | -- | $962,673 +1.9% |
| 2003 | -- | $945,030 +2% |
| 2002 | -- | $926,500 +2% |
| 2001 | -- | $908,333 +2% |
| 2000 | -- | $890,523 |
Find assessor info on the county website
Monthly payment
Est. payment
Payment breakdown
Explore the cost of this home by adjusting the details. Changes won't be saved.Climate risks
Neighborhood: Cedar Glen
Nearby schools
GreatSchools rating
- 4/10Lake Arrowhead Elementary SchoolGrades: K-5Distance: 2.2 mi
- 3/10Mary P. Henck Intermediate SchoolGrades: 6-8Distance: 2.8 mi
- 6/10Rim Of The World Senior High SchoolGrades: 9-12Distance: 2.3 mi
- $2,450,0005 bd5 ba4.6k sqft28964 Quail Run Ct, Lake Arrowhead, CA 92352Sold
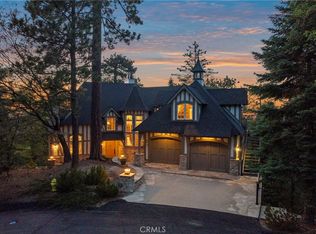
- $2,700,0005 bd6 ba5.3k sqft576 S Cumberland Dr, Arrowhead, CA 92352For Sale

- $1,731,0004 bd4 ba3.9k sqft28976 Quail Run Dr, Lake Arrowhead, CA 92352Off Market
- $577,8003 bd2 ba1.1k sqft28905 Potomac Dr, Lake Arrowhead, CA 92352Off Market
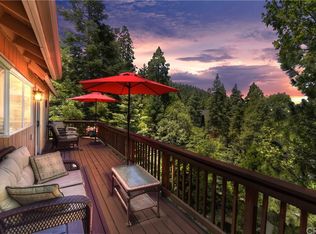
- $2,265,2004 bd4 ba4.9k sqft28988 Quail Run Dr, Lake Arrowhead, CA 92352Off Market
- $500,0003 bd2 ba1.3k sqft28909 Potomac Dr, Lake Arrowhead, CA 92352Sold
- $31,5049,583 Square Feet28899 Potomac Dr, Lake Arrowhead, CA 92352Off Market
- $243,0012.36 Acres628 Cumberland Dr, Cedar Glen, CA 92321Off Market
A local agent can set up tours, give advice and negotiate with sellers.
Similar homes
- $2,700,0005 bd6 ba5.3k sqft576 S Cumberland Dr, Arrowhead, CA 92352For SaleMLS ID #IG26150421, Michelle Calkins, COLDWELL BANKER SKY RIDGE REALTY. CRMLS
- $2,550,0004 bd3 ba2.5k sqft240 Blue Lake Rd, Lake Arrowhead, CA 92352For Sale
 MLS ID #OC26098971, Nathan Gruber, The Group Realty, Inc.. CRMLS
 - $2,495,0005 bd6 ba3.2k sqft27463 Alpen Dr, Lake Arrowhead, CA 92352For Sale
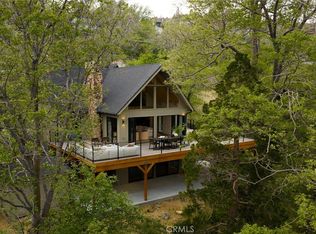 MLS ID #IG26080968, Christine Williams, KELLER WILLIAMS LAKE ARROWHEAD. CRMLS
 - $2,495,0005 bd5 ba2.9k sqft304 Lake Knoll Dr, Lake Arrowhead, CA 92352For Sale
 MLS ID #IG26133943, Cindy Stahl, Vista Sotheby's International Realty. CRMLS
 - $1,399,0004 bd4 ba3.9k sqft468 S Cumberland Dr, Lake Arrowhead, CA 92352For SaleMLS ID #IV26144617, SARAH JONES, LYNNE B WILSON & ASSOCIATES. CRMLS
- $2,475,0005 bd5 ba3.5k sqft29014 Mammoth Dr, Lake Arrowhead, CA 92352For SaleMLS ID #IG26090240, Christine Williams, KELLER WILLIAMS LAKE ARROWHEAD. CRMLS
- $2,599,0004 bd5 ba4.7k sqft747 Brentwood Dr, Lake Arrowhead, CA 92352For SaleMLS ID #IG26070868, Al Talavera, RE/MAX LAKESIDE. CRMLS
- $2,988,0005 bd5 ba4.2k sqft28411 N Shore Rd, Lake Arrowhead, CA 92352For SaleMLS ID #IG26128600, SueEllen Knapp, KELLER WILLIAMS REALTY. CRMLS
- $2,550,0003 bd3 ba3.9k sqft27417 Matterhorn Dr, Lake Arrowhead, CA 92352For SaleMLS ID #IG26103423, GARY DOSS, COMPASS. CRMLS
- $1,500,0006 bd5 ba3.8k sqft267 Pheasant Run, Lake Arrowhead, CA 92352For SaleMLS ID #IG25274952, MEGHAN HARDIN, COLDWELL BANKER SKY RIDGE REALTY. CRMLS
- $1,995,0005 bd4 ba4.4k sqft490 Bay View Ct, Lake Arrowhead, CA 92352For SaleMLS ID #IG26070060, Joe Marquez, PRIME PROPERTIES. CRMLS
- $1,375,0004 bd3 ba3.6k sqft355 Cedar Ridge Dr, Lake Arrowhead, CA 92352For SaleMLS ID #IG26079484, Susan Smart, COLDWELL BANKER SKY RIDGE REALTY. CRMLS
- $2,395,0004 bd4 ba2.3k sqft468 Sky View Ridge Dr, Lake Arrowhead, CA 92352For SaleMLS ID #IG25095030, MEGHAN HARDIN, COLDWELL BANKER SKY RIDGE REALTY. CRMLS
- $1,500,0005 bd5 ba4.5k sqft27487 Matterhorn Dr, Lake Arrowhead, CA 92352For SaleMLS ID #IG26112741, BARRY LIEBERMAN, RE/MAX LAKESIDE. CRMLS
- $2,195,0004 bd3 ba2.3k sqft27844 Greenway Dr, Lake Arrowhead, CA 92352For SaleMLS ID #IG26127135, Danielle Rosenthal, Vista Sotheby's International Realty. CRMLS
- $2,995,0005 bd5 ba5.4k sqft729 Brentwood Dr, Lake Arrowhead, CA 92352For SaleMLS ID #IG26000440, Christine Williams, KELLER WILLIAMS LAKE ARROWHEAD. CRMLS
- $1,850,0005 bd5 ba3.5k sqft265 Garden Dr, Lake Arrowhead, CA 92352For SaleMLS ID #26634181, Anthony Giordano DRE # 01327327, Latitude 33 Real Estate. CLAW
- $1,800,0006 bd4 ba4.1k sqft299 Riviera Dr, Lake Arrowhead, CA 92352For SaleMLS ID #IG26061745, Victoria Davis, PINES TO PALMS REAL ESTATE. CRMLS
- $1,688,0004 bd4 ba4k sqft951 Osprey Ln, Lake Arrowhead, CA 92352For SaleMLS ID #IG25270485, Shelly Preston, RE/MAX LAKESIDE. CRMLS
- $3,399,0005 bd5 ba3.1k sqft28714 Palisades Dr, Lake Arrowhead, CA 92352For SaleMLS ID #IG26148424, Will Rahill, KELLER WILLIAMS BIG BEAR. CRMLS
Local buyer's agents are ready to help
