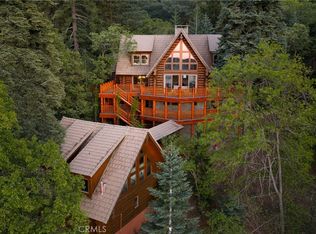
Stunning LAKEVIEWS from the majority of living areas in this luxury, French Normandy mountain retreat! Full lake rights to private Lake Arrowhead and located in a quiet cul de sac of prestigious Cedar Ridge Estates. First time on market since the sellers contracted locally renowned master craftsman Ron Dolman. Cedar Ridge is the address of choice for those seeking a tranquil gated community, large parcel estates, close proximity to the Lake Arrowhead Village/Lake Arrowhead shoreline, yet tucked away with a feeling of the Pacific Northwest. Built in 2010, this 4,651 sq ft, 5 bedroom/4.5 bathroom property rests on 1.4 acres. Boasting an uber functional floorplan with a primary en suite on the main living area and elevator spanning all 3 levels! Master craftsmanship and attention to detail throughout, with custom amenities including: massive hand chiseled open beams, soaring cathedral ceiling, hand cut stone fireplaces, Marvin windows & French doors, oversized baseboards & window casings, iron banister spindles, Rohl & Grohe kitchen & bath fixtures, all appliance Viking kitchen with 2 dishwashers and a wine cooler, Shaws Original farmhouse sink, engineered hickory wood flooring, heated stone flooring in master en suite, knotty alder doors everywhere, sound system that can play throughout the house and the main outdoor deck, 50 year presidential composition roof, 2 A/C units, Generac whole house generator, and oversized 3 car garage. Lower level features 3 guest beds/2 baths and a generous sized family room offering a cozy fireplace and full wet bar with refrigerator.
The fifth bedroom is located in its own private wing over the garage offering a full bathroom and private entry from the driveway. It could also serve as a large home office. Treat your guests to the amazing ALA July 4th fireworks show from the comforts of your home! A large main level deck perfect for BBQs and soothing sunsets shimmering off Lake Arrowhead. This property is ideal for the most discerning of buyers that appreciate high quality real estate within nature’s utmost serenity! Shown by appointment only.
Sold for $2,450,000
Listed by: KELLER WILLIAMS LAKE ARROWHEAD • Steven Cerecedes • Contact: 909-359-8030
Bought with: KELLER WILLIAMS LAKE ARROWHEAD
$2,450,000
28964 Quail Run Ct, Lake Arrowhead, CA 92352
5beds
4,651sqft
Single Family Residence
Built in 2010
1.5 Acres Lot
$2,414,500 Zestimate®
$527/sqft
$6,593 Estimated rent
Home value
$2,414,500
$2.17M - $2.68M
$6,593/mo
Zestimate® history
Owner options
List your home for rent
$6,593/mo
Rent Zestimate®
Find your next renter with Zillow Rental Manager. Plus, with online applications, you can quickly screen prospective tenants – for free.
$6,593/mo
Rent Zestimate®
Refinance and save
$15,708/mo
Est. payment
Refinancing to a lower rate could help reduce your monthly payments and save thousands over the life of the loan.
$15,708/mo
Est. payment
Explore your selling options
Work with a Zillow partner agent
Leverage their expertise and Zillow's premium Showcase listings to get your home seen by more buyers.
Get startedList with your own agent
Get your home in front of millions of buyers by listing it on Zillow.
Learn how to do itSell it yourself
Take full control of how buyers see your home on Zillow by listing For Sale by Owner (FSBO).
List your homeWhat's special
Cozy fireplaceIron banister spindlesFull lake rightsQuiet cul de sacSoaring cathedral ceilingSound systemHand chiseled open beams
Zillow last checked:
Listing updated:
Listed by:
Steven Cerecedes DRE #01962562 909-228-1015,
KELLER WILLIAMS LAKE ARROWHEAD
Bought with:
Steven Cerecedes, DRE #01962562
KELLER WILLIAMS LAKE ARROWHEAD
Source: CRMLS,MLS#: RW24120560 Originating MLS: California Regional MLS
Originating MLS: California Regional MLSFacts & features
Interior
Bedrooms & bathrooms
- Bedrooms: 5
- Bathrooms: 5
- Full bathrooms: 4
- 1/2 bathrooms: 1
- Main level bathrooms: 1
- Main level bedrooms: 1
Rooms
- Room types: Bathroom, Basement, Exercise Room, Family Room, Kitchen, Loft, Living Room, Primary Bedroom, Office, Other, Dining Room
Primary bedroom
- Features: Main Level Primary
Primary bedroom
- Features: Primary Suite
Bathroom
- Features: Bathtub, Dual Sinks, Enclosed Toilet, Full Bath on Main Level, Heated Floor, Linen Closet, Stone Counters, Soaking Tub, Separate Shower, Tub Shower
Bathroom
- Features: Jack and Jill Bath
Kitchen
- Features: Built-in Trash/Recycling, Granite Counters, Kitchen Island, Pots & Pan Drawers, Stone Counters, Self-closing Cabinet Doors, Utility Sink
Heating
- Central, Forced Air, Natural Gas
Cooling
- Central Air
Appliances
- Included: Double Oven, Dishwasher, Gas Oven, Gas Range, Gas Water Heater, Ice Maker, Microwave, Refrigerator, Range Hood, Self Cleaning Oven
- Laundry: Gas Dryer Hookup, Inside
Features
- Beamed Ceilings, Wet Bar, Breakfast Bar, Balcony, Crown Molding, Cathedral Ceiling(s), Separate/Formal Dining Room, Elevator, Granite Counters, High Ceilings, Living Room Deck Attached, Open Floorplan, Pantry, Paneling/Wainscoting, Recessed Lighting, Storage, Two Story Ceilings, Wired for Sound, Jack and Jill Bath, Loft, Main Level Primary
- Flooring: Carpet, Stone, Wood
- Doors: French Doors
- Windows: Blinds, Double Pane Windows, Screens, Wood Frames
- Has basement: Yes
- Has fireplace: Yes
- Fireplace features: Family Room, Gas Starter, Living Room, Masonry, Primary Bedroom, Wood Burning
- Common walls with other units/homes: No Common Walls
Interior area
- Total interior livable area: 4,651 sqft
Property
Parking
- Total spaces: 3
- Parking features: Concrete, Door-Multi, Driveway Level, Driveway, Garage Faces Front, Garage, Side By Side
- Attached garage spaces: 3
Accessibility
- Accessibility features: Low Pile Carpet
Features
- Levels: Three Or More
- Stories: 3
- Entry location: garage & front door
- Patio & porch: Deck
- Exterior features: Lighting
- Pool features: None
- Spa features: None
- Has view: Yes
- View description: Lake, Mountain(s), Panoramic, Trees/Woods, Water
- Has water view: Yes
- Water view: Lake,Water
Lot
- Size: 1.5 Acres
- Features: 0-1 Unit/Acre, Drip Irrigation/Bubblers, Sprinklers In Front, Lot Over 40000 Sqft, Sprinklers Timer, Sprinkler System, Trees
Details
- Additional structures: Storage
- Parcel number: 0331461040000
- Zoning: LA/RS-14M
- Special conditions: Standard
Construction
Type & style
- Home type: SingleFamily
- Architectural style: Custom
- Property subtype: Single Family Residence
Materials
- Drywall, Concrete, Plaster, Stone
- Roof: Composition
Condition
- New construction: No
- Year built: 2010
Utilities & green energy
- Electric: Standard
- Sewer: Public Sewer
- Water: Public
- Utilities for property: Electricity Connected, Natural Gas Connected, Phone Connected, Sewer Connected, Water Connected
Community & HOA
Community
- Features: Fishing, Golf, Hiking, Lake, Mountainous, Water Sports, Gated
- Security: Security System, Carbon Monoxide Detector(s), Gated Community, Smoke Detector(s)
- Subdivision: Arrowhead Woods (Awhw)
HOA
- Has HOA: Yes
- Amenities included: Security
- HOA fee: $280 monthly
- HOA name: CREPOA
- HOA phone: 909-337-3055
Location
- Region: Lake Arrowhead
Financial & listing details
- Price per square foot: $527/sqft
- Tax assessed value: $1,980,025
- Annual tax amount: $21,957
- Date on market: 6/12/2024
- Cumulative days on market: 484 days
- Listing terms: Cash,Cash to New Loan
- Road surface type: Paved
Price history
| Date | Event | Price |
|---|---|---|
| 11/14/2025 | Sold | $2,450,000-4.3%$527/sqft |
Source:  CRMLS #RW24120560 Report a problem CRMLS #RW24120560 Report a problem | ||
| 11/7/2025 | Pending sale | $2,560,000$550/sqft |
Source: CRMLS #RW24120560 Report a problem | ||
| 10/14/2025 | Contingent | $2,560,000$550/sqft |
Source: CRMLS #RW24120560 Report a problem | ||
| 9/24/2025 | Price change | $2,560,000-0.6%$550/sqft |
Source: CRMLS #RW24120560 Report a problem | ||
| 6/17/2025 | Price change | $2,575,000-3.7%$554/sqft |
Source: CRMLS #RW24120560 Report a problem | ||
| 3/11/2025 | Price change | $2,675,000-1.8%$575/sqft |
Source: CRMLS #RW24120560 Report a problem | ||
| 1/31/2025 | Listed for sale | $2,725,000+1262.5%$586/sqft |
Source: CRMLS #RW24120560 Report a problem | ||
| 8/9/1999 | Sold | $200,000$43/sqft |
Source: Public Record Report a problem | ||
Public tax history
| Year | Property taxes | Tax assessment |
|---|---|---|
| 2025 | $21,957 +5.8% | $1,980,025 +2% |
| 2024 | $20,753 +1% | $1,941,201 +2% |
| 2023 | $20,552 +2.1% | $1,903,138 +2% |
| 2022 | $20,129 +1.1% | $1,865,822 +2% |
| 2021 | $19,908 -0.1% | $1,829,237 +1% |
| 2020 | $19,926 +2.8% | $1,810,480 +2% |
| 2019 | $19,382 +3% | $1,774,981 +2% |
| 2018 | $18,820 +2% | $1,740,178 +2% |
| 2017 | $18,459 | $1,706,057 +2% |
| 2016 | $18,459 +2.1% | $1,672,605 +1.5% |
| 2015 | $18,079 +0.8% | $1,647,480 +2% |
| 2014 | $17,933 | $1,615,208 +0.5% |
| 2013 | -- | $1,607,908 +2% |
| 2012 | -- | $1,576,380 +2% |
| 2011 | -- | $1,545,470 +58.8% |
| 2010 | -- | $973,136 +119.1% |
| 2009 | -- | $444,189 +44.2% |
| 2008 | -- | $308,028 +51% |
| 2001 | -- | $204,000 +2% |
| 2000 | -- | $200,000 |
Find assessor info on the county website
Neighborhood: Cedar Glen
Nearby homes
- $1,731,0004 bd4 ba3.9k sqft28976 Quail Run Dr, Lake Arrowhead, CA 92352Off Market
- $2,495,0005 bd4 ba4.2k sqft28963 Quail Run Dr, Lake Arrowhead, CA 92352Pending
- $2,265,2004 bd4 ba4.9k sqft28988 Quail Run Dr, Lake Arrowhead, CA 92352Off Market
- $2,700,0005 bd6 ba5.3k sqft576 S Cumberland Dr, Arrowhead, CA 92352For Sale

- $500,0003 bd2 ba1.3k sqft28909 Potomac Dr, Lake Arrowhead, CA 92352Sold
- $524,1003 bd2 ba1.6k sqft28913 Potomac Dr, Lake Arrowhead, CA 92352Off Market
- $577,8003 bd2 ba1.1k sqft28905 Potomac Dr, Lake Arrowhead, CA 92352Off Market
- $569,7003 bd3 ba1.5k sqft28915 Potomac Dr, Lake Arrowhead, CA 92352Off Market
Nearby schools
GreatSchools rating
- 4/10Lake Arrowhead Elementary SchoolGrades: K-5Distance: 2.1 mi
- 3/10Mary P. Henck Intermediate SchoolGrades: 6-8Distance: 2.8 mi
- 6/10Rim Of The World Senior High SchoolGrades: 9-12Distance: 2.4 mi
Get a cash offer in 3 minutes
Find out how much your home could sell for in as little as 3 minutes with a no-obligation cash offer.
Estimated market value
$2,414,500
Get a cash offer in 3 minutes
Find out how much your home could sell for in as little as 3 minutes with a no-obligation cash offer.
Estimated market value
$2,414,500
- California
- San Bernardino County
- Lake Arrowhead
- 92352
- Cedar Glen
- 28964 Quail Run Ct
Nearby cities
Nearby neighborhoods
Nearby zip codes
Other Lake Arrowhead Topics
