Panoramic lake, sunset, and ridge-line views, over three private acres, coveted Lake Rights, and one of only three privately gated properties in the prestigious Cedar Ridge Estates—welcome to one of Lake Arrowhead’s most extraordinary mountain homes.
Designed for effortless entertaining and everyday luxury, the open-concept main level is anchored by a stunning chef’s kitchen with custom cabinetry, premium finishes, and an oversized island that flows seamlessly into the dining area and great room. Walls of windows frame the surrounding landscape, while the expansive deck invites sunrise coffee, sunset dinners, and unforgettable evenings overlooking the lake and towering pines. Just off the main living area, a richly appointed speakeasy-inspired study creates the perfect retreat for cocktails, conversation, or a quiet evening with a favorite book.
The private lower level is centered around a luxurious primary suite with lake views, its own deck, fireplace, spa-inspired bath with jetted soaking tub, walk-in shower, dual vanities, and a beautifully remodeled walk-in closet. Two additional en-suite bedrooms, a second laundry room, game room, and a dedicated theater with a fiber-optic starlight ceiling complete this exceptional level.
Ideal for guests or multigenerational living, the upper level offers a private entrance, two spacious en-suite bedrooms overlooking the tranquil front water feature, and a separate lake-view living room with a newly installed electric fireplace.
Thoughtful upgrades include designer lighting, three Nest thermostats with zoned HVAC, a mini-split in the primary suite, heated toilet seats, whole-house surround sound, two laundry rooms, under-cabinet lighting, copper gutters, irrigation, two newer 50-gallon water heaters, a smart water shutoff system, whole-house generator, and an oversized three-car garage with heat and high-powered ventilation.
Private, timeless, and beautifully crafted, this exceptional estate offers a rare opportunity to own one of Lake Arrowhead’s signature legacy properties, where breathtaking views, refined luxury, and an unmatched mountain lifestyle come together.
Under contract
Listed by: COLDWELL BANKER SKY RIDGE REALTY • Michelle Calkins • Contact: 951-317-5019
$2,700,000
576 S Cumberland Dr, Arrowhead, CA 92352
5beds
5,374sqft
:
Get pre-qualified$18,526/mo
Single Family Residence
Built in 2004
3.08 Acres Lot
$2,568,500 Zestimate®
$502/sqft
$280/mo HOA
What's special
- 23 days |
- 706 |
- 60 |
Zillow last checked:
Listing updated:
Listed by:
Michelle Calkins DRE #01927513 951-317-5019,
COLDWELL BANKER SKY RIDGE REALTY
Source: CRMLS,MLS#: IG26150421 Originating MLS: California Regional MLS
Originating MLS: California Regional MLSFacts & features
Interior
Bedrooms & bathrooms
- Bedrooms: 5
- Bathrooms: 6
- Full bathrooms: 5
- 1/2 bathrooms: 1
- Main level bathrooms: 1
Rooms
- Room types: Family Room, Game Room, Kitchen, Laundry, Living Room, Primary Bathroom, Primary Bedroom, Other, Dining Room
Primary bedroom
- Features: Primary Suite
Bathroom
- Features: Bathtub, Dual Sinks, Separate Shower, Tub Shower
Kitchen
- Features: Granite Counters, Kitchen Island, Utility Sink
Other
- Features: Walk-In Closet(s)
Heating
- Central
Cooling
- Central Air, Ductless, See Remarks
Appliances
- Included: Dishwasher, Gas Cooktop, Disposal, Gas Oven, Gas Range, Gas Water Heater, Microwave
- Laundry: Inside, Laundry Room, Stacked
Features
- Ceiling Fan(s), Separate/Formal Dining Room, Furnished, Granite Counters, Living Room Deck Attached, Open Floorplan, Storage, Wired for Sound, Primary Suite, Walk-In Closet(s)
- Windows: Double Pane Windows
- Has fireplace: Yes
- Fireplace features: Electric, Family Room, Gas, Gas Starter, Living Room, Primary Bedroom, Wood Burning
- Furnished: Yes
- Common walls with other units/homes: No Common Walls
Interior area
- Total interior livable area: 5,374 sqft
Property
Parking
- Total spaces: 3
- Parking features: Driveway
- Attached garage spaces: 3
Features
- Levels: Three Or More
- Stories: 3
- Entry location: 1
- Patio & porch: Deck
- Pool features: None
- Spa features: None
- Fencing: Chain Link,Wrought Iron
- Has view: Yes
- View description: City Lights, Lake, Panoramic, Trees/Woods
- Has water view: Yes
- Water view: Lake
Lot
- Size: 3.08 Acres
- Features: Sloped Down, Sprinkler System
Details
- Parcel number: 0331461060000
- Special conditions: Standard
Construction
Type & style
- Home type: SingleFamily
- Property subtype: Single Family Residence
Materials
- Roof: Composition
Condition
- New construction: No
- Year built: 2004
Utilities & green energy
- Sewer: Public Sewer
- Water: Public
- Utilities for property: Electricity Connected, Natural Gas Connected, Phone Connected, Sewer Connected
Community & HOA
Community
- Features: Lake, Mountainous, Near National Forest
- Subdivision: Arrowhead Woods (Awhw)
HOA
- Has HOA: Yes
- Amenities included: Other
- HOA fee: $280 monthly
- HOA name: Cedar Ridge Estates
- HOA phone: 909-621-5941
Location
- Region: Arrowhead
Financial & listing details
- Price per square foot: $502/sqft
- Tax assessed value: $2,228,537
- Annual tax amount: $24,666
- Date on market: 7/10/2026
- Cumulative days on market: 23 days
- Listing terms: Cash to New Loan
- Road surface type: Paved
Estimated market value
$2,568,500
$2.44M - $2.70M
$7,379/mo
Price history
| Date | Event | Price |
|---|---|---|
| 7/25/2026 | Contingent | $2,700,000$502/sqft |
Source:  CRMLS #IG26150421 Report a problem CRMLS #IG26150421 Report a problem | ||
| 7/10/2026 | Listed for sale | $2,700,000+28.6%$502/sqft |
Source: CRMLS #IG26150421 Report a problem | ||
| 12/15/2021 | Sold | $2,100,000-2.3%$391/sqft |
Source:  Mountain Resort Communities AOR #RW2201372 Report a problem Mountain Resort Communities AOR #RW2201372 Report a problem | ||
| 12/1/2021 | Pending sale | $2,149,000$400/sqft |
Source: CRMLS #EV21028323 Report a problem | ||
| 10/1/2021 | Price change | $2,149,000-6.4%$400/sqft |
Source: CRMLS #EV21028323 Report a problem | ||
| 8/31/2021 | Listed for sale | $2,295,000$427/sqft |
Source: CRMLS #EV21028323 Report a problem | ||
| 8/9/2021 | Listing removed | -- |
Source:  SDMLS #EV21028323 Report a problem SDMLS #EV21028323 Report a problem | ||
| 7/22/2021 | Listed for sale | $2,295,000-8%$427/sqft |
Source: SDMLS #EV21028323 Report a problem | ||
| 2/8/2021 | Listing removed | -- |
Source:  RIMAOR Report a problem RIMAOR Report a problem | ||
| 8/15/2020 | Listed for sale | $2,495,000+126.8%$464/sqft |
Source: HK Lane - Christie's International Real Estate #2201372 Report a problem | ||
| 6/24/2016 | Sold | $1,100,000-22.8%$205/sqft |
Source: Public Record Report a problem | ||
| 6/21/2016 | Listed for sale | $1,425,000$265/sqft |
Source: CAPRE #EV15260320 Report a problem | ||
| 6/21/2016 | Pending sale | $1,425,000$265/sqft |
Source: CAPRE #EV15260320 Report a problem | ||
| 11/9/2015 | Listed for sale | $1,425,000-18.6%$265/sqft |
Source: CAPRE #2151971 Report a problem | ||
| 2/4/2012 | Listing removed | $1,750,000$326/sqft |
Source: Coldwell Banker Sky Ridge Realty #E11048329 Report a problem | ||
| 5/17/2011 | Listed for sale | $1,750,000+31.6%$326/sqft |
Source: Coldwell Banker Sky Ridge Realty #E11048329 Report a problem | ||
| 12/9/2004 | Sold | $1,330,000+706.1%$247/sqft |
Source: Public Record Report a problem | ||
| 6/20/2002 | Sold | $165,000$31/sqft |
Source: Public Record Report a problem | ||
Public tax history
| Year | Property taxes | Tax assessment |
|---|---|---|
| 2025 | $24,666 +5.8% | $2,228,537 +2% |
| 2024 | $23,311 +1% | $2,184,840 +2% |
| 2023 | $23,085 +2.1% | $2,142,000 +2% |
| 2022 | $22,610 +71.1% | $2,100,000 +74.6% |
| 2021 | $13,215 -0.1% | $1,203,012 +1% |
| 2020 | $13,225 +2.8% | $1,190,676 +2% |
| 2019 | $12,868 +2.6% | $1,167,329 +2% |
| 2018 | $12,536 +1.9% | $1,144,440 +2% |
| 2017 | $12,299 | $1,122,000 -28.6% |
| 2016 | $12,299 -27.7% | $1,571,089 +1.5% |
| 2015 | $17,010 -2.2% | $1,547,490 +2% |
| 2014 | $17,398 | $1,517,177 |
Find assessor info on the county website
Monthly payment
Est. payment
Payment breakdown
Explore the cost of this home by adjusting the details. Changes won't be saved.Climate risks
Neighborhood: Cedar Glen
Nearby schools
GreatSchools rating
- 4/10Lake Arrowhead Elementary SchoolGrades: K-5Distance: 2.2 mi
- 3/10Mary P. Henck Intermediate SchoolGrades: 6-8Distance: 2.8 mi
- 6/10Rim Of The World Senior High SchoolGrades: 9-12Distance: 2.4 mi
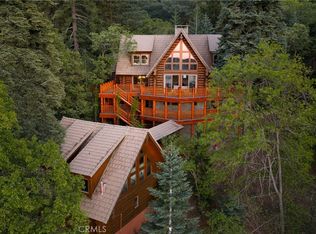
- $2,495,0005 bd4 ba4.2k sqft28963 Quail Run Dr, Lake Arrowhead, CA 92352Pending
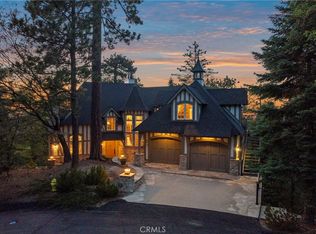
- $2,450,0005 bd5 ba4.6k sqft28964 Quail Run Ct, Lake Arrowhead, CA 92352Sold
- $2,429,5004 bd6 ba8.2k sqft621 Cumberland Dr, Lake Arrowhead, CA 92352Off Market
- $1,731,4004 bd4 ba3.9k sqft28976 Quail Run Dr, Lake Arrowhead, CA 92352Off Market
- $243,0012.36 Acres628 Cumberland Dr, Cedar Glen, CA 92321Off Market
- $2,268,4004 bd4 ba4.9k sqft28988 Quail Run Dr, Lake Arrowhead, CA 92352Off Market
- $2,076,0005 bd4 ba4k sqft101 Cedar Ridge Dr, Lake Arrowhead, CA 92352Off Market
- $915,0004 bd5 ba2.5k sqft143 Cumberland Dr, Lake Arrowhead, CA 92352Sold
A local agent can set up tours, give advice and negotiate with sellers.
Similar homes
- $2,400,0005 bd6 ba6.1k sqft391 Cedar Ridge Dr, Lake Arrowhead, CA 92352For Sale
 MLS ID #219150669DA, James Newcomb, Windermere Real Estate. CRMLS
 - $2,350,0005 bd6 ba4.5k sqft1611 Alberta Ln, Lake Arrowhead, CA 92352For Sale
 MLS ID #IV26160664, SARAH JONES, LYNNE B WILSON & ASSOCIATES. CRMLS
 - $2,988,0005 bd5 ba4.2k sqft28411 N Shore Rd, Lake Arrowhead, CA 92352For Sale
 MLS ID #IG26128600, SueEllen Knapp, KELLER WILLIAMS REALTY. CRMLS
 - $1,399,0004 bd4 ba3.9k sqft468 S Cumberland Dr, Lake Arrowhead, CA 92352For Sale
 MLS ID #IV26144617, SARAH JONES, LYNNE B WILSON & ASSOCIATES. CRMLS
 - $2,599,0004 bd5 ba4.7k sqft747 Brentwood Dr, Lake Arrowhead, CA 92352For SaleMLS ID #IG26070868, Al Talavera, RE/MAX LAKESIDE. CRMLS
- $2,495,0005 bd5 ba2.9k sqft304 Lake Knoll Dr, Lake Arrowhead, CA 92352For SaleMLS ID #IG26133943, Cindy Stahl, Vista Sotheby's International Realty. CRMLS
- $1,500,0006 bd5 ba3.8k sqft267 Pheasant Run, Lake Arrowhead, CA 92352For SaleMLS ID #IG25274952, MEGHAN HARDIN, COLDWELL BANKER SKY RIDGE REALTY. CRMLS
- $2,550,0003 bd3 ba3.9k sqft27417 Matterhorn Dr, Lake Arrowhead, CA 92352For SaleMLS ID #IG26103423, GARY DOSS, COMPASS. CRMLS
- $3,399,0005 bd5 ba3.1k sqft28714 Palisades Dr, Lake Arrowhead, CA 92352For SaleMLS ID #IG26148424, Will Rahill, KELLER WILLIAMS BIG BEAR. CRMLS
- $1,725,0004 bd3 ba3.2k sqft27489 Meadow Bay Dr, Lake Arrowhead, CA 92352For SaleMLS ID #IG26164360, Vicky Center, Vista Sotheby's International Realty. CRMLS
- $2,495,0005 bd6 ba3.2k sqft27463 Alpen Dr, Lake Arrowhead, CA 92352For SaleMLS ID #IG26080968, Christine Williams, KELLER WILLIAMS LAKE ARROWHEAD. CRMLS
- $2,475,0005 bd5 ba3.5k sqft29014 Mammoth Dr, Lake Arrowhead, CA 92352For SaleMLS ID #IG26090240, Christine Williams, KELLER WILLIAMS LAKE ARROWHEAD. CRMLS
- $1,350,0004 bd3 ba3.6k sqft355 Cedar Ridge Dr, Lake Arrowhead, CA 92352For SaleMLS ID #IG26079484, Susan Smart, COLDWELL BANKER SKY RIDGE REALTY. CRMLS
- $2,995,0005 bd5 ba5.4k sqft729 Brentwood Dr, Lake Arrowhead, CA 92352For SaleMLS ID #IG26000440, Christine Williams, KELLER WILLIAMS LAKE ARROWHEAD. CRMLS
- $1,500,0005 bd5 ba4.5k sqft27487 Matterhorn Dr, Lake Arrowhead, CA 92352For SaleMLS ID #IG26112741, BARRY LIEBERMAN, RE/MAX LAKESIDE. CRMLS
- $1,795,0005 bd4 ba4.4k sqft490 Bay View Ct, Lake Arrowhead, CA 92352For SaleMLS ID #IG26070060, Joe Marquez, PRIME PROPERTIES. CRMLS
- $3,399,0005 bd4 ba3.3k sqft28019 N Shore Rd, Lake Arrowhead, CA 92352For SaleMLS ID #IG26032008, Cindy Stahl, Vista Sotheby's International Realty. CRMLS
- $1,850,0004 bd4 ba2.9k sqft28018 Peninsula Dr, Lake Arrowhead, CA 92352For SaleMLS ID #IG26094556, Kim Sellers, COLDWELL BANKER SKY RIDGE REALTY. CRMLS
- $1,874,0005 bd5 ba4.5k sqft699 Brentwood Dr, Lake Arrowhead, CA 92352For SaleMLS ID #IV25280879, LYNNE WILSON, LYNNE B WILSON & ASSOCIATES. CRMLS
- $1,499,0005 bd4 ba2.7k sqft27550 N Bay Rd, Lake Arrowhead, CA 92352For SaleMLS ID #OC26097449, Olga Buendia, Keller Williams Realty. CRMLS
Local buyer's agents are ready to help
