This is a rarе οрportunitу to аcquire one of the Ꮮowсountry's most extraordinary estates-6.1 acres of pristine land within a community of architecturally distinctive, custom-designed homes. Much of the residence showcases stunning Brazilian Cherry floors, setting an elegant tone throughout its approximately 3,500 sq. ft. of refined living space. The primary suite is located on the main level and features a spectacular spa-inspired bath with an oversized shower, soaking tub, and remote-controlled bidet. Four additional bedrooms include a beautifully appointed library/music room, along with a spacious second-floor bonus room offering limitless potential.With more than six acres, the property provides ample space for horses, recreational vehicles, and any other pursuits you desire. All ceiling fans throughout the home are remote-controlled for effortless comfort. A fabulous screened rear porch spans nearly the full width of the home, creating an ideal setting for year-round enjoyment. The luxurious wet bar and built-in shelving elevate your entertaining experience, while the expansive laundry room features premium appliances and abundant cabinetry. A separate workshop on the property is equipped with plumbing and electricity, offering exceptional versatility. The grounds also include a fenced garden area for fruit trees and vegetable plantings. There is generous space to create a pool, spa, firepit, or any outdoor oasis you envision. Once you tour this remarkable home, you may find it impossible to consider anything else.
Pending
$1,250,000
2898 Honey Hill Circle, Ridgeland, SC 29936
5beds
3,489sqft
Single Family Residence
Built in 2007
-- sqft lot
$-- Zestimate®
$358/sqft
$-- HOA
What's special
Remote-controlled bidetStunning brazilian cherry floorsFour additional bedroomsSpacious second-floor bonus room
- 25 days
- 885
- 66
Zillow last checked:
Listing updated:
Listed by:
Kenneth Hoffman 843-441-4114,
BHHS Bay Street Realty Group (Beaufort)
Source: REsides, Inc.,MLS#: 513165
Facts & features
Interior
Bedrooms & bathrooms
- Bedrooms: 5
- Bathrooms: 4
- Full bathrooms: 3
- 1/2 bathrooms: 1
Primary bedroom
- Level: First
Heating
- Central, Electric, Zoned
Cooling
- Central Air, Electric, Heat Pump
Appliances
- Included: Double Oven, Dryer, Dishwasher, Ice Maker, Microwave, Oven, Range, Refrigerator, Self Cleaning Oven, Wine Cooler, Washer, Water Softener, Water Purifier
Features
- Attic, Wet Bar, Bookcases, Built-in Features, Ceiling Fan(s), Cathedral Ceiling(s), Fireplace, High Ceilings, Jetted Tub, Main Level Primary, Multiple Closets, Smooth Ceilings, Smart Thermostat, Vaulted Ceiling(s), Window Treatments, Entrance Foyer, Eat-in Kitchen, New Paint, Workshop
- Flooring: Carpet, Engineered Hardwood, Tile, Wood
- Windows: Window Treatments
Interior area
- Total interior livable area: 3,489 sqft
Property
Parking
- Total spaces: 2
- Parking features: Driveway, Garage, Two Car Garage, Oversized
- Garage spaces: 2
Features
- Stories: 2
- Patio & porch: Rear Porch, Enclosed, Front Porch, Patio, Porch, Screened
- Exterior features: Enclosed Porch, Fence, Paved Driveway, Porch, Storage
- Pool features: None
- Has view: Yes
- View description: Landscaped, Trees/Woods
- Water view: Landscaped,Trees/Woods
Lot
- Features: 5-10 Acres
Details
- Parcel number: 0840100026
- Special conditions: None
- Other equipment: Satellite Dish
Construction
Type & style
- Home type: SingleFamily
- Architectural style: Two Story
- Property subtype: Single Family Residence
Materials
- Brick, Wood Siding
- Roof: Composition,Shingle
Condition
- Year built: 2007
Details
- Builder model: Custom
Utilities & green energy
- Sewer: Septic Tank
- Water: Well
Community & HOA
Community
- Security: Security System
- Subdivision: Honey Hill
HOA
- Amenities included: Barbecue, Trail(s)
Location
- Region: Ridgeland
Financial & listing details
- Price per square foot: $358/sqft
- Tax assessed value: $585,100
- Annual tax amount: $3,891
- Date on market: 9/27/2026
- Listing terms: Cash,Conventional,VA Loan
Estimated market value
Not available
Estimated sales range
Not available
Not available
Price history
| Date | Event | Price |
|---|---|---|
| 10/11/2026 | Pending sale | $1,250,000$358/sqft |
Source: BHHS broker feed #513165 Report a problem | ||
| 10/11/2026 | Contingent | $1,250,000$358/sqft |
Source:  Lowcountry Regional MLS #198408 Report a problem | ||
| 9/27/2026 | Listed for sale | $1,250,000+141.5%$358/sqft |
Source:  REsides, Inc. #513165 Report a problem | ||
| 12/6/2018 | Sold | $517,500-7.4%$148/sqft |
Source: Lowcountry Regional MLS #157160 Report a problem | ||
| 11/14/2018 | Pending sale | $559,000$160/sqft |
Source: RE/MAX Coastal Realty #381232 Report a problem | ||
| 7/20/2018 | Price change | $559,000-1.8%$160/sqft |
Source: RE/MAX Coastal Realty #381232 Report a problem | ||
| 5/15/2018 | Listed for sale | $569,000$163/sqft |
Source: Hilton Head Island MLS #381232 Report a problem | ||
| 4/29/2015 | Listing removed | $569,000$163/sqft |
Source: RE/MAX Island Realty #330236 Report a problem | ||
| 5/13/2014 | Listed for sale | $569,000$163/sqft |
Source: RE/MAX Island Realty #330236 Report a problem | ||
Public tax history
| Year | Property taxes | Tax assessment |
|---|---|---|
| 2025 | $3,891 +1.5% | $23,620 |
| 2024 | $3,833 +5.1% | $23,620 |
| 2023 | $3,647 | $23,620 |
| 2022 | -- | $23,620 +12.9% |
| 2021 | -- | $20,920 |
| 2020 | -- | $20,920 +29.9% |
| 2018 | $3,388 +55.6% | $16,110 |
| 2017 | $2,178 | $16,110 |
| 2016 | $2,178 -1.3% | $16,110 -5.9% |
| 2015 | $2,206 -9.6% | $17,120 |
| 2014 | $2,441 | $17,120 +2% |
| 2013 | -- | $16,780 |
| 2011 | -- | $16,780 +0.5% |
| 2010 | -- | $16,690 -96% |
| 2009 | -- | $417,300 |
Find assessor info on the county website
Monthly payment
Est. payment
Payment breakdown
Explore the cost of this home by adjusting the details. Changes won't be saved.Climate risks
Neighborhood: 29936


Similar homes
- $1,050,0004 bd3 ba2k sqft309 Honey Hill Circle, Ridgeland, SC 29936For Sale
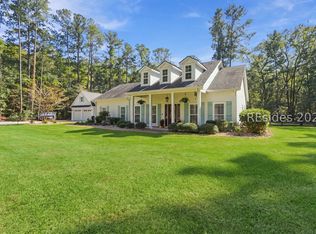 MLS ID #513722, Kristen Hunter. REsides, Inc.
- $799,0004 bd3 ba2.7k sqft1196 Old House Road, Ridgeland, SC 29936For Sale
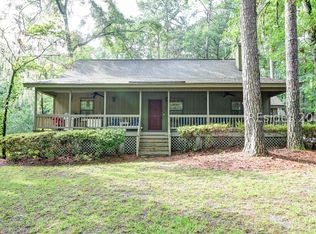 MLS ID #512000, Patrick Standish. REsides, Inc.
- $889,0004 bd4 ba3.2k sqft109 W Branch Road, Ridgeland, SC 29936For Sale
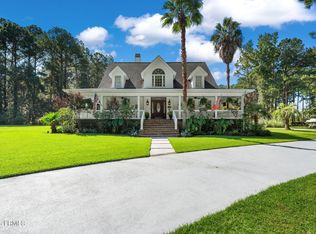 MLS ID #197924, Melissa Pender, ERA Wilder Realty, INC. Lowcountry Regional MLS
- $899,0003 bd4 ba3k sqft879 Broadview Drive, Ridgeland, SC 29936For Sale
 MLS ID #510248, Walter (Shannon Tanner) Malphrus. REsides, Inc.
