Welcome to a piece of Dickinson history. This large two-story home is ready for any size family. The main floor has a decent sized living area, a formal dining area with built-in hutch, two bedrooms, and a full bath. You will also find the kitchen which has lots of counter/bar space. Making your way to the upper level you will first see a large bedroom which was at one time two separate bedrooms. The shared wall was removed but with little effort could be converted back into two separate large bedrooms. You will also find two more large bedrooms and a three-quarter bath on this level. As you make your way into the basement level, you will find tons of space, a workbench area and laundry. The property sits on two lots which also contains a triple detached garage and a single garage. There is a concrete patio just outside the back door of the house as well. Agent is related to seller.
Pending
$218,000
29 7th Ave W, Dickinson, ND 58601
5beds
2,580sqft
Single Family Residence
Built in 1930
0.32 Acres Lot
$213,600 Zestimate®
$84/sqft
$-- HOA
What's special
Single garageTriple detached garageLarge two-story homeTwo more large bedroomsThree-quarter bath
- 56 days
- 43
- 0
Likely to sell faster than
Zillow last checked:
Listing updated:
Listed by:
Alyssa Ypparila 503-740-0849,
Century 21 Morrison Realty 701-227-1234,
Non Member,
Non-Member Office
Source: Badlands BOR,MLS#: 26-847
Facts & features
Interior
Bedrooms & bathrooms
- Bedrooms: 5
- Bathrooms: 1
- Full bathrooms: 1
Bedroom
- Level: Main
Bedroom
- Level: Main
Bedroom
- Level: Upper
Bedroom
- Level: Upper
Bedroom
- Level: Upper
Bathroom
- Level: Main
Bathroom
- Level: Upper
Dining room
- Level: Main
Kitchen
- Level: Main
Laundry
- Level: Basement
Living room
- Level: Main
Patio
- Level: Main
Storage room
- Level: Basement
Utility room
- Level: Basement
Heating
- Has Heating (Unspecified Type)
Cooling
- Window Unit(s)
Appliances
- Included: Range, Refrigerator, Washer/Dryer
Interior area
- Total structure area: 2,580
- Total interior livable area: 2,580 sqft
Property
Parking
- Total spaces: 4
- Parking features: Garage
- Garage spaces: 4
Lot
- Size: 0.32 Acres
- Dimensions: 100x141
Details
- Parcel number: 41035018000300
- Zoning: Commercial
Construction
Type & style
- Home type: SingleFamily
- Property subtype: Single Family Residence
Condition
- Year built: 1930
Utilities & green energy
- Sewer: City
- Water: City
Community & HOA
Location
- Region: Dickinson
Financial & listing details
- Price per square foot: $84/sqft
- Tax assessed value: $186,200
- Annual tax amount: $1,954
- Date on market: 8/29/2026
Estimated market value
$213,600
$203,000 - $224,000
$2,070/mo
Price history
| Date | Event | Price |
|---|---|---|
| 9/5/2026 | Pending sale | $218,000$84/sqft |
Source:  Badlands BOR #26-847 Report a problem Badlands BOR #26-847 Report a problem | ||
| 8/29/2026 | Listed for sale | $218,000$84/sqft |
Source: Badlands BOR #26-847 Report a problem | ||
Public tax history
| Year | Property taxes | Tax assessment |
|---|---|---|
| 2025 | $2,057 +2.3% | $186,200 +8.4% |
| 2024 | $2,011 +25.7% | $171,800 +11.5% |
| 2023 | $1,600 +4.7% | $154,100 +5.5% |
| 2022 | $1,529 +7.8% | $146,000 +5.9% |
| 2021 | $1,419 -6.3% | $137,900 |
| 2020 | $1,514 -0.3% | $137,900 |
| 2019 | $1,518 +3.3% | $137,900 |
| 2018 | $1,470 +1.2% | $137,900 -7.9% |
| 2017 | $1,453 | $149,700 -9.8% |
| 2015 | $1,453 -7.8% | $166,000 +10.7% |
| 2014 | $1,576 | $150,000 +7.8% |
| 2013 | -- | $139,100 +87.2% |
| 2010 | -- | $74,300 |
Find assessor info on the county website
Monthly payment
Est. payment
Payment breakdown
Explore the cost of this home by adjusting the details. Changes won't be saved.Climate risks
Neighborhood: 58601


Similar homes
- $199,9005 bd2 ba2k sqft1199 Lincoln St, Dickinson, ND 58601For Sale

 MLS ID #26-909, Mitch Gilseth, Infinity Real Estate Group LLC. Badlands BOR
 - $175,0004 bd2 ba1.7k sqft29 10th Ave W, Dickinson, ND 58601For Sale
 MLS ID #26-349, Kristi M. Barkley, Infinity Real Estate Group LLC. Badlands BOR
 - $197,9003 bd1 ba1.9k sqft236 4th St W, Dickinson, ND 58601For Sale
 MLS ID #26-922, Alissa Mack, Assoc Broker, Home and Land Company. Badlands BOR
 - $240,0004 bd2 ba2k sqft843 Dell Ave, Dickinson, ND 58601For Sale
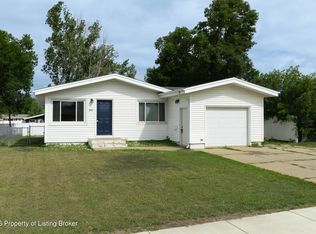 MLS ID #26-647, Alissa Mack, Assoc Broker, Home and Land Company. Badlands BOR
 - $285,0003 bd2 ba2k sqft143 2nd Ave SW, Dickinson, ND 58601For SaleMLS ID #26-853, Jessica Marie Dukart, Continental Real Estate, Inc.. Badlands BOR
- $189,0004 bd2 ba1.4k sqft45 9th Ave W, Dickinson, ND 58601For SaleMLS ID #26-516, Diane Duchscher, ABR, CRS, GRI, Home and Land Company. Badlands BOR
- $199,9005 bd4 ba2.6k sqft213 2nd Ave E, Dickinson, ND 58601For SaleMLS ID #26-425, Chad S Renicker, The Real Estate Company. Badlands BOR
- $190,0003 bd2 ba2.1k sqft523 3rd St W, Dickinson, ND 58601For SaleMLS ID #26-443, Diane Duchscher, ABR, CRS, GRI, Home and Land Company. Badlands BOR
- $165,0003 bd1 ba2.1k sqft234 Sims St, Dickinson, ND 58601For SaleMLS ID #26-855, Chad S Renicker, The Real Estate Company. Badlands BOR
- $288,0006 bd4 ba3.7k sqft311 4th Ave W, Dickinson, ND 58601For SaleMLS ID #25-1058, Ninetta Wandler, RE/MAX Integrity Realty. Badlands BOR
- $319,9005 bd2 ba2.2k sqft315 Spruce St, Dickinson, ND 58601For SaleMLS ID #26-464, Bryan J. Nelson, American West Real Estate. Badlands BOR
- $265,0003 bd2 ba1.8k sqft1468 1st St W, Dickinson, ND 58601For SaleMLS ID #26-711, Justin L Fridrich, Nest Real Estate. Badlands BOR
- $300,0004 bd3 ba2.2k sqft687 Custer St, Dickinson, ND 58601For SaleMLS ID #26-238, Tim Seiler, Infinity Real Estate Group LLC. Badlands BOR
- $272,0003 bd2 ba1.7k sqft386 2nd Ave SW, Dickinson, ND 58601For SaleMLS ID #26-868, Jackie Walth Duchscher, Home and Land Company. Badlands BOR
- $235,0003 bd2 ba1.6k sqft620 4th Ave E, Dickinson, ND 58601For SaleMLS ID #26-501, JoDee Foss, A Better Place, LLC. Badlands BOR
- $259,9002 bd2 ba1.9k sqft604 4th Ave E, Dickinson, ND 58601For SaleMLS ID #26-975, Olivia (Liv) Wellenstein, Continental Real Estate, Inc.. Badlands BOR
- $312,0003 bd2 ba1.8k sqft777 2nd Ave SE, Dickinson, ND 58601For SaleMLS ID #26-859, Alicia Rehbein, Nest Real Estate. Badlands BOR
- $130,0003 bd2 ba1.3k sqft639 S Main Ave, Dickinson, ND 58601For SaleMLS ID #26-782, Ben Kappel, eXp Realty. Badlands BOR
- $299,9004 bd2 ba1.7k sqft713 2nd Ave SE, Dickinson, ND 58601For SaleMLS ID #26-531, JoDee Foss, A Better Place, LLC. Badlands BOR
