Skip main navigation
Off market
  • $792,000

    29 Augusta Dr, Cortlandt Manor, NY 10567

    3beds
    2,760sqft
    Townhouse
    Built in 2007
    117 Square Feet Lot
    $792,000 Zestimate®
    $287/sqft
    $4,761 Estimated rent

    Home value

    $792,000

    $752,000 - $832,000

    $4,761/mo

    Zestimate® history
    Loading
    Loading...

    Owner options

    List your home for rent

    $4,761/mo

    Rent Zestimate®

    Find your next renter with Zillow Rental Manager. Plus, with online applications, you can quickly screen prospective tenants – for free.

    Learn more

    $4,761/mo

    Rent Zestimate®

    Refinance and save

    $5,728/mo

    Est. payment

    Refinancing to a lower rate could help reduce your monthly payments and save thousands over the life of the loan.

    See today's rates

    $5,728/mo

    Est. payment

    Explore your selling options

    Work with a Zillow partner agent

    Leverage their expertise and Zillow's premium Showcase listings to get your home seen by more buyers.

    Get started

    List with your own agent

    Get your home in front of millions of buyers by listing it on Zillow.

    Learn how to do it

    Sell it yourself

    Take full control of how buyers see your home on Zillow by listing For Sale by Owner (FSBO).

    List your home

    What's special

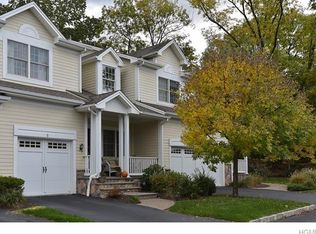
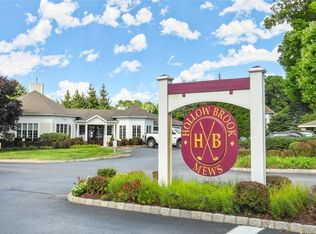
    This modern end unit professionally decorated town home is great for entertaining and designed by Toll Brothers in the upscale Hollow Brook Mews, a golf course adjacent community. It has 3 full sunlit levels with Southern and Western exposures and features high ceilings, sparkling hardwood floors, an eat-in-kitchen w/granite counters and top of the line appliances, a separate dining room w/a tray ceiling and flanking Greek columns leading to the living room w/the warmth of a 2 sided fireplace. The deck off the kitchen, the wonderful balcony off the spacious master suite as well as the ground level patio offer commanding views of the 14th hole of the Hollow Brook Country Club (and beyond) and exceptional sunset views. Privacy on this premier lot is just one of the unique hallmarks of this stunning town home set amid lushly landscaped grounds and w/a gorgeous clubhouse and heated outdoor pool, it's like being on a dream vacation!

    This property is off market, which means it's not currently listed for sale or rent on Zillow. This may be different from what's available on other websites or public sources.

    Facts & features

    Interior

    Bedrooms & bathrooms
    • Bedrooms: 3
    • Bathrooms: 4
    • Full bathrooms: 3
    • 1/2 bathrooms: 1
    Heating
    • Forced air, Gas
    Cooling
    • Central
    Appliances
    • Included: Dishwasher, Dryer, Garbage disposal, Microwave, Range / Oven, Refrigerator, Washer
    Features
    • Ceiling Fan(s), Vaulted Ceiling, Wet Bar, Granite Countertops, Walk-In Closet(s), Eat-in Kitchen, Hardwood Floors As Seen, Master Bath, Dishwasher, Dryer, Microwave, Refrigerator, Shades/Blinds, Washer, Marble Countertops, Chandelier, Storage, Disposal, Walk Out Basement, Formal Dining Room, Alarm System, Curtains/Drapes, Speakers Indoor
    • Flooring: Hardwood
    • Doors: Door Hardware
    • Basement: Finished
    • Has fireplace: Yes
    Interior area
    • Structure area source: Municipality
    • Total interior livable area: 2,760 sqft

    Property

    Parking
    • Parking features: Garage - Attached
    Features
    • Patio & porch: Balcony
    • Exterior features: Vinyl
    • Pool features: Community Pool
    Lot
    • Size: 117 Square Feet
    • Land development status: Actual
    Details
    • Parcel number: 55220012162355

    Construction

    Type & style
    • Home type: Townhouse
    Condition
    • Actual
    • Year built: 2007
    Details
    • Builder model: Avondale

    Utilities & green energy

    • Sewer: Sewer
    • Water: Municipal
    • Utilities for property: Sewer

    Community & HOA

    HOA
    • Has HOA: Yes
    • Amenities included: Pool
    • Services included: Snow Removal, Trash, Common Area Costs, Maintenance Structure
    • HOA fee: $495 monthly
    Location
    • Region: Cortlandt Manor

    Financial & listing details

    • Price per square foot: $287/sqft
    • Tax assessed value: $355,350
    • Road surface type: Public

    Price history

    DateEventPrice
    4/10/2020Sold$640,000-1.5%$232/sqft
    Source: OneKey® MLS as distributed by MLS GRID #H5121070 Report a problem
    2/24/2020Pending sale$649,900$235/sqft
    Source: Coldwell Banker Residential Brokerage - Lower Hudson Valley Regional #5121070 Report a problem
    11/11/2019Listed for sale$649,900-11%$235/sqft
    Source: Dolores Leonard Real Estate #5119122 Report a problem
    11/11/2019Listing removed$3,950$1/sqft
    Source: Dolores Leonard Real Estate #5084303 Report a problem
    10/1/2019Listed for rent$3,950$1/sqft
    Source: Dolores Leonard Real Estate #5084303 Report a problem
    10/1/2007Sold$730,157$265/sqft
    Source: Public Record Report a problem

    Public tax history

    YearProperty taxesTax assessment
    2025-- $4,300
    2024-- $4,300
    2023-- $4,300
    2022-- $4,300 +8.6%
    2021-- $3,961
    2020-- $3,961
    2019-- $3,961
    2018-- $3,961
    2017-- $3,961
    2016-- $3,961
    2015-- $3,961
    2014-- $3,961
    2013-- $3,961 -6%
    2012-- $4,214
    2011-- $4,214
    2010-- $4,214
    2009-- $4,214
    2008-- $4,214
    2007-- $4,214
    Find assessor info on the county website

    Neighborhood: 10567

    Nearby schools

    GreatSchools rating
    Schools provided by the listing agent
    • Elementary: Van Cortlandtville
    • Middle: Lakeland-Copper Beech
    • High: Walter Panas
    • District: Lakeland

    Source: The MLS. This data may not be complete. We recommend contacting the local school district to confirm school assignments for this home.